
SAME OWNER FOR OVER 30 YEARS. 3 Bed 2 full baths ,Great Location!
Contingent
$399,000
1081 Willson Dr, Des Plaines, IL 60016
3beds
1,250sqft
Single Family Residence
Built in 1965
7,504 Square Feet Lot
$-- Zestimate®
$319/sqft
$-- HOA
What's special
- --
- 177
- views
- 0
- saves
Likely to sell faster than
Zillow last checked:
Listing updated:
Listed by:
John Fleming 773-250-0400,
Baird & Warner,
Curtis Castronova,
Baird & Warner
Source: MRED as distributed by MLS GRID,MLS#: 12720537
Facts & features
Interior
Bedrooms & bathrooms
- Bedrooms: 3
- Bathrooms: 2
- Full bathrooms: 2
Rooms
- Room types: Recreation Room, Storage
Primary bedroom
- Features: Bathroom (Full)
- Level: Main
- Area: 154 Square Feet
- Dimensions: 11X14
Bedroom 2
- Level: Main
- Area: 110 Square Feet
- Dimensions: 11X10
Bedroom 3
- Level: Main
- Area: 110 Square Feet
- Dimensions: 10X11
Dining room
- Level: Main
- Area: 96 Square Feet
- Dimensions: 8X12
Kitchen
- Level: Main
- Area: 120 Square Feet
- Dimensions: 10X12
Laundry
- Level: Basement
- Area: 221 Square Feet
- Dimensions: 17X13
Living room
- Level: Main
- Area: 247 Square Feet
- Dimensions: 13X19
Recreation room
- Level: Basement
- Area: 450 Square Feet
- Dimensions: 18X25
Storage
- Level: Basement
- Area: 196 Square Feet
- Dimensions: 14X14
Heating
- Natural Gas
Cooling
- Central Air
Features
- Basement: Finished,Full
Interior area
- Total structure area: 0
- Total interior livable area: 1,250 sqft
Video & virtual tour
Property
Parking
- Total spaces: 2.5
- Parking features: Yes, Garage Owned, Detached, Garage
- Garage spaces: 2.5
Accessibility
- Accessibility features: No Disability Access
Features
- Stories: 1
Lot
- Size: 7,504 Square Feet
- Dimensions: 56x134
Details
- Parcel number: 08241120080000
- Special conditions: None
Construction
Type & style
- Home type: SingleFamily
- Property subtype: Single Family Residence
Materials
- Brick
Condition
- New construction: No
- Year built: 1965
Utilities & green energy
- Sewer: Public Sewer
- Water: Lake Michigan
Community & HOA
HOA
- Services included: None
Location
- Region: Des Plaines
Financial & listing details
- Price per square foot: $319/sqft
- Tax assessed value: $274,290
- Annual tax amount: $5,698
- Date on market: 7/31/2026
- Ownership: Fee Simple
Estimated market value
Not available
Estimated sales range
Not available
Not available
Price history
| Date | Event | Price |
|---|---|---|
| 7/31/2026 | Listing removed | $399,000-5%$319/sqft |
Source: MRED as distributed by MLS GRID #12711240 Report a problem | ||
| 7/21/2026 | Listing removed | $419,900$336/sqft |
Source: MRED as distributed by MLS GRID #12696551 Report a problem | ||
| 7/15/2026 | Contingent | $419,900$336/sqft |
Source:  MRED as distributed by MLS GRID #12696551 Report a problem MRED as distributed by MLS GRID #12696551 Report a problem | ||
| 7/6/2026 | Price change | $419,900-6.7%$336/sqft |
Source: MRED as distributed by MLS GRID #12696551 Report a problem | ||
| 6/18/2026 | Listed for sale | $450,000$360/sqft |
Source: MRED as distributed by MLS GRID #12668752 Report a problem | ||
Public tax history
| Year | Property taxes | Tax assessment |
|---|---|---|
| 2024 | -- | $27,429 |
| 2023 | $5,438 -5.9% | $27,429 -8.6% |
| 2022 | $5,776 +80.5% | $30,000 +43.5% |
| 2021 | $3,200 +9.7% | $20,910 |
| 2020 | $2,916 -0.6% | $20,910 -10% |
| 2019 | $2,932 -11.7% | $23,234 -10.9% |
| 2018 | $3,320 +3.7% | $26,067 |
| 2017 | $3,203 -14.3% | $26,067 |
| 2016 | $3,737 -10.8% | $26,067 +14.3% |
| 2015 | $4,190 +3.3% | $22,812 |
| 2014 | $4,057 -0.2% | $22,812 |
| 2013 | $4,065 +18.2% | $22,812 -15.6% |
| 2012 | $3,440 +5.3% | $27,036 |
| 2011 | $3,266 +12.4% | $27,036 |
| 2010 | $2,905 +9.7% | $27,036 -16% |
| 2009 | $2,649 +3.6% | $32,181 -7% |
| 2008 | $2,557 -3.9% | $34,604 |
| 2007 | $2,662 -10.4% | $34,604 +40.2% |
| 2006 | $2,970 -13.2% | $24,676 |
| 2005 | $3,421 -1% | $24,676 |
| 2004 | $3,455 +4.6% | $24,676 +15.4% |
| 2003 | $3,305 +6.3% | $21,376 |
| 2002 | $3,109 +25.4% | $21,376 |
| 2001 | $2,480 +1.6% | $21,376 +23.5% |
| 2000 | $2,440 | $17,315 |
| 1999 | $2,440 | $17,315 |
Find assessor info on the county website
Monthly payment
Est. payment
Payment breakdown
Explore the cost of this home by adjusting the details. Changes won't be saved.Climate risks
Neighborhood: 60016
Nearby schools
Schools provided by the listing agent
- District: 59
Source: MRED as distributed by MLS GRID. This data may not be complete. We recommend contacting the local school district to confirm school assignments for this home.
Similar homes
- $445,0003 bd2 ba1.3k sqft952 W Grant Dr, Des Plaines, IL 60016Active
 MLS ID #12745344, Erica Kliman, Century 21 New Heritage - Hampshire. MRED as distributed by MLS GRID
 - $395,0003 bd2 ba1.1k sqft9972 Ivanhoe Ave, Schiller Park, IL 60176New
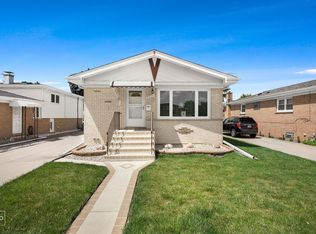 MLS ID #12752218, Michele Frontier, Real 1 Realty. MRED as distributed by MLS GRID
 - $430,0003 bd2 ba1.2k sqft3521 Sarah St, Franklin Park, IL 60131New
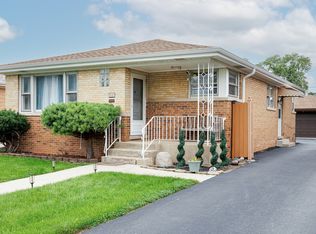 MLS ID #12753513, Yenny Grajales, Chicagoland Brokers, Inc.. MRED as distributed by MLS GRID
 - $425,0003 bd2 ba1.7k sqft1564 White Trl, Elk Grove Village, IL 60007Active
 MLS ID #12747186, Sue Peters, Baird & Warner. MRED as distributed by MLS GRID
