Enjoy resort-style living in The Lakes at Tradition! This beautifully maintained DiVosta Oakmont model showcases true pride of ownership with 3 bedrooms, 2 baths, a den, private screened pool, water views, and a spacious covered lanai. The inviting great room features an electric fireplace with built-in shelving and crown molding, while tile flows throughout the main living areas. The primary suite, den, and one guest bedroom feature hardwood flooring, with carpet in the additional guest bedroom. The kitchen offers granite countertops, stainless steel appliances, and an eat-in area. Retreat to the beautifully updated primary bath featuring a HUGE rain shower, dual sinks, quartz countertops, and custom cabinetry. The primary suite also provides direct slider access to the pool and lanai. The inside laundry room has been updated with custom cabinetry and a utility sink. Step outside and enjoy the Florida lifestyle from your private screened pool and large covered lanai overlooking peaceful water views and lush landscaping. Additional features include concrete block construction and accordion hurricane shutters. The Lakes at Tradition offers an exceptional lifestyle with two heated pools, 24-hour fitness center, clubhouse, tennis, pickleball, bocce, shuffleboard, basketball, playground, social activities, and a 24-hour staffed gate. Lawn and landscape maintenance, irrigation maintenance and more are included in the community services. Conveniently located near Tradition's shopping, dining, entertainment, medical facilities and I-95. Beautifully maintained, thoughtfully updated, and ready to enjoy—this is Florida living at its best!
For sale
$489,900
10811 SW Candlewood Road, Port St Lucie, FL 34987
3beds
2,000sqft
Single Family Residence
Built in 2003
8,668 Square Feet Lot
$-- Zestimate®
$245/sqft
$564/mo HOA
What's special
Private screened poolBeautifully updated primary bathQuartz countertopsKitchen offers granite countertopsSpacious covered lanaiInviting great roomWater views
- 6 days |
- 308 |
- 20 |
Likely to sell faster than
Zillow last checked:
Listing updated:
Listed by:
Robert L O'Neal Jr 772-971-4805,
Southern Key Realty,
Keli L Santiago 772-237-1104,
Southern Key Realty
Source: BeachesMLS,MLS#: B26067000 Originating MLS: BeachesMLS
Originating MLS: BeachesMLSFacts & features
Interior
Bedrooms & bathrooms
- Bedrooms: 3
- Bathrooms: 2
- Full bathrooms: 2
- Main level bathrooms: 2
- Main level bedrooms: 3
Primary bedroom
- Level: Main
- Area: 224
- Dimensions: 16 X 14
Bedroom 2
- Level: Main
- Area: 144
- Dimensions: 12 X 12
Bedroom 3
- Level: Main
- Area: 132
- Dimensions: 11 X 12
Den
- Level: Main
- Area: 130
- Dimensions: 13 X 10
Dining room
- Level: Main
- Area: 130
- Dimensions: 13 X 10
Kitchen
- Level: Main
- Area: 130
- Dimensions: 13 X 10
Living room
- Level: Main
- Area: 384
- Dimensions: 24 X 16
Utility room
- Level: Main
- Area: 60
- Dimensions: 10 X 6
Heating
- Central, Electric
Cooling
- Central Air, Ceiling Fan(s), Electric
Appliances
- Included: Dryer, Dishwasher, Electric Range, Electric Water Heater, Microwave, Refrigerator, Water Heater, Washer
- Laundry: Inside, Main Level, Laundry Room, Laundry Tub, Sink
Features
- Breakfast Bar, Closet Cabinetry, Dual Sinks, Eat-in Kitchen, High Ceilings, Split Bedrooms, Storage, Separate Shower, Walk-In Closet(s)
- Flooring: Carpet, Tile, Wood
- Windows: Blinds, Plantation Shutters
- Has fireplace: No
Interior area
- Total structure area: 3,687
- Total interior livable area: 2,000 sqft
Property
Parking
- Total spaces: 6
- Parking features: Attached, Garage, Paver Block
- Attached garage spaces: 2
- Uncovered spaces: 4
Accessibility
- Accessibility features: None
Features
- Levels: One
- Stories: 1
- Has private pool: Yes
- Pool features: Automatic Chlorination, Gunite, Electric Heat, In Ground, Pool Equipment, Screen Enclosure, Association, Heated
- Has view: Yes
- View description: Lake, Water
- Has water view: Yes
- Water view: Lake,Water
- Waterfront features: Lake Front, None
- Frontage type: Waterfront
- Frontage length: 43.00,43.00
Lot
- Size: 8,668 Square Feet
- Features: Corner Lot, Sprinklers Automatic, < 1/4 Acre
Details
- Parcel number: 430970000530005
- Zoning: Master Pla
- Special conditions: Standard
Construction
Type & style
- Home type: SingleFamily
- Architectural style: Contemporary,Ranch
- Property subtype: Single Family Residence
Materials
- Block, Concrete
- Foundation: Slab
- Roof: Barrel
Condition
- Resale
- New construction: No
- Year built: 2003
Details
- Builder model: OAKMONT
Utilities & green energy
- Sewer: Public Sewer
- Water: Public
- Utilities for property: Cable Connected, Electricity Connected, Sewer Connected, Underground Utilities, Water Connected
Community & HOA
Community
- Features: Home Owners Association, Gated, Property Manager On-Site, Street Lights, Sidewalks
- Security: Gated Community
- Subdivision: TRADITION PLAT NO 5
HOA
- Has HOA: Yes
- Amenities included: Basketball Court, Bocce Court, Billiard Room, Clubhouse, Community Kitchen, Fitness Center, Gated, Management, Picnic Area, Playground, Pickleball, Pool, Recreation Facilities, Shuffleboard Court, Spa/Hot Tub, Security, Sidewalks, Tennis Court(s), Trail(s)
- Services included: Common Areas, Cable TV, Maintenance Grounds, Recreation Facilities, Reserve Fund, Security
- HOA fee: $564 monthly
- HOA name: Lakes at Tradition
- HOA phone: 772-345-0690
- Second HOA name: Tradition Master Association - Castle Management
- Second HOA phone: 772-345-5101
Location
- Region: Port Saint Lucie
Financial & listing details
- Price per square foot: $245/sqft
- Tax assessed value: $214,451
- Annual tax amount: $5,404
- Date on market: 8/21/2026
- Cumulative days on market: 6 days
- Listing terms: Cash,Conventional,FHA,VA Loan
- Electric utility on property: Yes
- Road surface type: Asphalt
Estimated market value
Not available
Estimated sales range
Not available
Not available
Price history
| Date | Event | Price |
|---|---|---|
| 8/21/2026 | Listed for sale | $489,900+40%$245/sqft |
Source:  BeachesMLS #B26067000 Report a problem BeachesMLS #B26067000 Report a problem | ||
| 4/26/2019 | Sold | $350,000-2.8%$175/sqft |
Source: BeachesMLS #R10514715 Report a problem | ||
| 3/24/2019 | Pending sale | $359,900$180/sqft |
Source: Keller Williams Realty of Port St. Lucie #RX-10514715 Report a problem | ||
| 3/21/2019 | Listed for sale | $359,900+30.9%$180/sqft |
Source: Keller Williams Realty of PSL #RX-10514715 Report a problem | ||
| 5/29/2015 | Sold | $275,000-6.7%$138/sqft |
Source: BeachesMLS #R10113537 Report a problem | ||
| 5/13/2015 | Pending sale | $294,900$147/sqft |
Source: Coldwell Banker Residential Real Estate - Port St Lucie #RX-10113537 Report a problem | ||
| 2/23/2015 | Listed for sale | $294,900+27.1%$147/sqft |
Source: Coldwell Banker Residential R.E. Inc #RX-10113537 Report a problem | ||
| 5/24/2014 | Listing removed | $2,000$1/sqft |
Source: iseemedia #RX-3360727 Report a problem | ||
| 4/18/2013 | Listed for rent | $2,000$1/sqft |
Source: iseemedia #R3360727 Report a problem | ||
| 10/19/2012 | Sold | $232,000-3.3%$116/sqft |
Source: BeachesMLS #R3301137 Report a problem | ||
| 8/7/2012 | Listed for sale | $239,900+0.4%$120/sqft |
Source: Herman Group Real Estate #R3301137 Report a problem | ||
| 6/24/2012 | Listing removed | $239,000$120/sqft |
Source: Herman Group Real Estate #R3265773 Report a problem | ||
| 3/30/2012 | Price change | $239,000-4%$120/sqft |
Source: Herman Group Real Estate #R3265773 Report a problem | ||
| 3/10/2012 | Listed for sale | $249,000+19.1%$125/sqft |
Source: Herman Group Real Estate #R3265773 Report a problem | ||
| 10/24/2011 | Listing removed | $209,000$105/sqft |
Source: St. Lucie West Realty, LLC #R3233925 Report a problem | ||
| 10/21/2011 | Listed for sale | $209,000-5%$105/sqft |
Source: St. Lucie West Realty, LLC #R3233925 Report a problem | ||
| 3/23/2011 | Sold | $220,000-15.4%$110/sqft |
Source: Public Record Report a problem | ||
| 1/19/2011 | Listed for sale | $259,900+3.3%$130/sqft |
Source: RE/MAX Properties #R3167817 Report a problem | ||
| 12/19/2003 | Sold | $251,500+17.1%$126/sqft |
Source: Public Record Report a problem | ||
| 10/20/2003 | Sold | $214,800$107/sqft |
Source: Public Record Report a problem | ||
Public tax history
| Year | Property taxes | Tax assessment |
|---|---|---|
| 2025 | $5,405 +4.6% | $208,814 +2.9% |
| 2024 | $5,168 +2% | $202,930 +3% |
| 2023 | $5,065 +1.3% | $197,020 +3% |
| 2022 | $4,999 +4.2% | $191,282 +3% |
| 2021 | $4,798 -0.5% | $185,711 +1.4% |
| 2020 | $4,823 | $183,147 -21.7% |
| 2019 | $4,823 -22% | $233,800 +1.9% |
| 2018 | $6,181 +4.1% | $229,441 +4.4% |
| 2017 | $5,940 +1.1% | $219,800 -0.1% |
| 2016 | $5,876 +1.1% | $220,100 +8.6% |
| 2015 | $5,810 +12.6% | $202,700 +6.9% |
| 2014 | $5,161 | $189,700 +7.1% |
| 2013 | -- | $177,200 +0.8% |
| 2012 | -- | $175,800 +0.6% |
| 2011 | -- | $174,800 -1.2% |
| 2010 | -- | $176,900 -0.5% |
| 2009 | -- | $177,700 -17.7% |
| 2008 | -- | $216,000 -16.9% |
| 2007 | -- | $259,800 -6.5% |
| 2006 | -- | $278,000 +28.9% |
| 2005 | -- | $215,700 +19% |
| 2004 | -- | $181,300 |
| 2003 | -- | -- |
Find assessor info on the county website
Monthly payment
Est. payment
Payment breakdown
Explore the cost of this home by adjusting the details. Changes won't be saved.Climate risks
Neighborhood: Tradition
Nearby schools
GreatSchools rating
- 5/10Oak Hammock K-8 SchoolGrades: PK-8Distance: 3.5 mi
- 3/10St. Lucie West Centennial High SchoolGrades: PK,9-12Distance: 4.3 mi
- 5/10Manatee Academy K-8Grades: K-8Distance: 3.6 mi
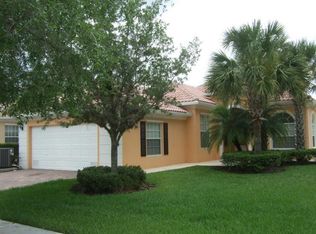
- $410,2003 bd2 ba2.9k sqft10819 SW Candlewood Rd, Port Saint Lucie, FL 34987Off Market
- $408,5003 bd3 ba2k sqft10827 SW Candlewood Rd, Port St Lucie, FL 34987Off Market
- $468,2003 bd2 ba1.9k sqft10810 SW Candlewood Rd, Port Saint Lucie, FL 34987Off Market

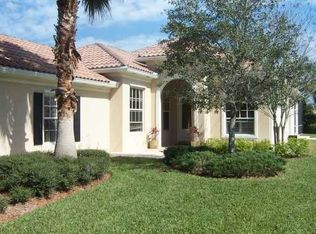
- $455,5003 bd3 ba2k sqft10843 SW Candlewood Rd, Port Saint Lucie, FL 34987Off Market
- $416,3003 bd2 ba2k sqft10818 SW Candlewood Rd, Port Saint Lucie, FL 34987Off Market
- $345,0003 bd3 ba2k sqft11419 SW Northland Dr, Port Saint Lucie, FL 34987Sold
- $380,0003 bd2 ba2k sqft10826 SW Candlewood Rd, Port Saint Lucie, FL 34987Sold
- $350,0003 bd2 ba2k sqft10834 SW Candlewood Rd, Port Saint Lucie, FL 34987Sold
A local agent can set up tours, give advice and negotiate with sellers.
Similar homes
- $600,0004 bd4 ba2.4k sqft11423 SW Olmstead Drive, Port St Lucie, FL 34987For Sale

 MLS ID #B26068724, Sheryl Glants Pina, Keller Williams Realty of PSL. BeachesMLS
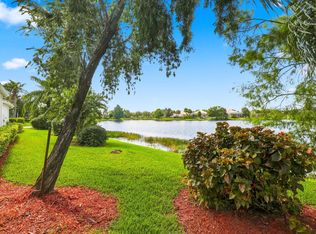
 - $599,5003 bd3 ba2k sqft12409 SW Keating Drive, Port St Lucie, FL 34987For Sale
 MLS ID #B26068060, Laura M Beltran, Lifestyle International Realty. BeachesMLS
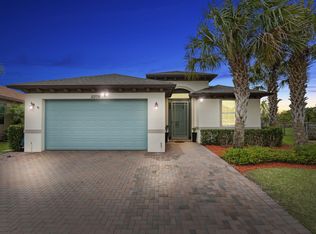
 - $484,9003 bd3 ba2k sqft11379 SW Reston Court, Port St Lucie, FL 34987For Sale
 MLS ID #B26011111, Katrina Wells, RE/MAX Gold. BeachesMLS
 - $464,9005 bd3 ba2.7k sqft11728 SW Bennington Circle, Port St Lucie, FL 34987For Sale
 MLS ID #B26062130, Cesar Trujillo, Keller Williams Realty of PSL. BeachesMLS
 - $449,5003 bd3 ba2.2k sqft11263 SW Barton Way, Port St Lucie, FL 34987For SaleMLS ID #B26066940, Kenmore L Forrester, Vybe Realty, LLC. BeachesMLS
- $419,9003 bd2 ba1.7k sqft(Undisclosed Address), Port St Lucie, FL 34987For SaleMLS ID #B26053619, Yuneysi Cutino-Riveron, 4ever Homes Realty LLC. BeachesMLS
- $459,9004 bd3 ba2.4k sqft10521 SW Westlawn Boulevard N, Port St Lucie, FL 34987For SaleMLS ID #B26022464, William M McLaren Jr, Allstar Realty Inc. BeachesMLS
- $410,0003 bd2 ba1.7k sqft10771 SW Waterway Lane, Port St Lucie, FL 34987For SaleMLS ID #B26040619, Daniel W Kittrell, Coldwell Banker Realty. BeachesMLS
- $400,0003 bd2 ba1.8k sqft10731 SW Westlawn Boulevard, Port St Lucie, FL 34987For SaleMLS ID #B26046617, Catherine Figueroa, Glass Realty, LLC. BeachesMLS
- $499,0004 bd3 ba2.7k sqft11786 SW Bennington Circle, Port St Lucie, FL 34987For SaleMLS ID #R11027741, Steven T Koleno, Beycome of Florida LLC. BeachesMLS
- $399,0003 bd2 ba1.8k sqftTradition Plat No 3, Port Saint Lucie, FL 34987For Sale
 MLS ID #A11985250, Eddie Brown, Iconic Realty and Associates. MIAMI
 - $455,0004 bd3 ba2.8k sqft11316 SW Barton Way, Port St Lucie, FL 34987For SaleMLS ID #B26061015, Cesar Trujillo, Keller Williams Realty of PSL. BeachesMLS
- $485,0003 bd2 ba2k sqft12633 SW Sunrise Lake Ter, Port Saint Lucie, FL 34987For SaleMLS ID #1078169, David M Cates. Space Coast AOR
- $519,9003 bd3 ba2.5k sqft11360 SW Aspen Lane, Port St Lucie, FL 34987For SaleMLS ID #B26034986, Frank J Gesualdo, LAER Realty Partners Bowen/PSL. BeachesMLS
- $445,0003 bd3 ba2.2k sqft12591 SW Sunrise Lake Ter, Pt Saint Lucie, FL 34987For Sale
 MLS ID #M20056046, Tracy Madden, Berkshire Hathaway Florida Realty. Martin County REALTORS® of the Treasure Coast (MCRTC)
 - $428,0003 bd2 ba2k sqft10178 SW FERNWOOD Avenue, Port St Lucie, FL 34987For SaleMLS ID #B26058602, Tony Reagan, Sandhill Realty Group. BeachesMLS
- $465,0003 bd3 ba2.2k sqft11621 SW LYRA Drive, Port St Lucie, FL 34987For SaleMLS ID #B26055527, Corinne Lexer, Keller Williams Realty of PSL. BeachesMLS
- $428,0003 bd2 ba2.3k sqft10399 SW Landry Ln, Port Saint Lucie, FL 34987For SaleMLS ID #M20055347, Taina Honey, Berkshire Hathaway Florida Realty. Martin County REALTORS® of the Treasure Coast (MCRTC)
- $585,0003 bd2 ba1.9k sqft12855 SW PHOENIX Drive, Port St Lucie, FL 34987For SaleMLS ID #B26067735, Samuel Schisler, Liberty Realty LLC. BeachesMLS
- $471,0004 bd2 ba2k sqft12377 SW Arabella Drive, Port St Lucie, FL 34987For SaleMLS ID #B26048533, Sandra Christensen, RE/MAX Masterpiece Realty. BeachesMLS
