Nestled on a sprawling 9.57-acre estate, this exquisite ranch-style home offers a harmonious blend of luxury and comfort, perfect for those seeking an exclusive lifestyle. Built in 1988, this meticulously maintained residence boasts over 2800 square feet of finished living space, featuring 6 spacious bedrooms and three full bathrooms, ensuring ample room for relaxation and entertainment. Step inside to discover a warm and inviting interior, where traditional charm meets modern elegance. The heart of the home is the family room which flows from the kitchen and dining area, into a first floor office or second family room. Enjoy cozy evenings by one of the two gas fireplaces, each thoughtfully designed to enhance the ambiance. The upgraded countertops, stainless steel appliances, including a brand new dishwasher and wood floors are just a few of the updates that have been added to the home. The fully finished daylight basement offers additional living space, with 3 additional large bedrooms and a 3rd full bathroom. Also there is convenient walkout access to the stunning outdoor surroundings. The laundry area is conveniently located in the basement, and includes a brand new washer and dryer making chores a breeze. The current homeowners have just had the entire home freshly painted. The exterior of the property is equally impressive, featuring a detached oversized garage with heat and air conditioning that can accommodate three or more vehicles, along with additional parking in the driveway. The beautifully landscaped grounds are cleared and private, providing a serene escape from the hustle and bustle of everyday life. Enjoy panoramic views that stretch across the horizon, creating a picturesque backdrop for your daily activities. For equestrian enthusiasts, this property is a dream come true. With horse amenities that include a stable with water and electric, a riding ring, and fenced pastures, you can indulge your passion for horseback riding right at home. The barn and stable are well-equipped to accommodate your equine companions, ensuring they enjoy the same luxury as you do. This property is not just a home; it's a lifestyle. Experience the tranquility of country living while being just a short drive from urban conveniences. Whether you're hosting a summer barbecue on the expansive deck or enjoying a quiet evening under the stars, this residence offers the perfect setting for creating lasting memories. Embrace the opportunity to own a piece of paradise where luxury meets comfort, and every day feels like a retreat. Professional photos will be entered into this listing Friday evening but don't wait - come see everything this wonderful home has to offer !
For sale
$699,999
10815 Baltimore National Pike, Myersville, MD 21773
6beds
2,806sqft
Single Family Residence
Built in 1988
9.57 Acres Lot
$688,000 Zestimate®
$249/sqft
$-- HOA
What's special
Two gas fireplacesRiding ringBrand new dishwasherEntire home freshly paintedWood floorsStainless steel appliancesWarm and inviting interior
- 9 days |
- 2,479 |
- 133 |
Likely to sell faster than
Zillow last checked:
Listing updated:
Listed by:
Tracy Mentzer 301-401-4224,
Coldwell Banker Realty 7034717220
Source: Bright MLS,MLS#: MDFR2087040
Facts & features
Interior
Bedrooms & bathrooms
- Bedrooms: 6
- Bathrooms: 3
- Full bathrooms: 3
- Main level bathrooms: 2
- Main level bedrooms: 3
Rooms
- Room types: Dining Room, Kitchen, Family Room, Laundry, Office
Dining room
- Level: Main
Family room
- Level: Main
Kitchen
- Level: Main
Laundry
- Level: Lower
Office
- Level: Main
Heating
- Heat Pump, Electric, Propane
Cooling
- Central Air, Heat Pump, Electric
Appliances
- Included: Microwave, Dishwasher, Dryer, Exhaust Fan, Ice Maker, Oven/Range - Gas, Refrigerator, Stainless Steel Appliance(s), Trash Compactor, Washer, Water Heater, Electric Water Heater
- Laundry: In Basement, Laundry Room
Features
- Soaking Tub, Bathroom - Stall Shower, Dining Area, Family Room Off Kitchen, Floor Plan - Traditional, Primary Bath(s), Upgraded Countertops, Dry Wall
- Flooring: Carpet, Wood
- Basement: Full,Finished,Walk-Out Access,Windows
- Number of fireplaces: 2
- Fireplace features: Gas/Propane
Interior area
- Total structure area: 3,106
- Total interior livable area: 2,806 sqft
- Finished area above ground: 1,806
- Finished area below ground: 1,000
Property
Parking
- Total spaces: 3
- Parking features: Garage Faces Front, Oversized, Detached, Driveway
- Garage spaces: 3
- Has uncovered spaces: Yes
- Details: Garage Sqft: 1200
Accessibility
- Accessibility features: None
Features
- Levels: Two
- Stories: 2
- Patio & porch: Deck
- Pool features: None
- Fencing: Wood
- Has view: Yes
- View description: Panoramic
Lot
- Size: 9.57 Acres
- Features: Cleared, Landscaped, Not In Development, Private
Details
- Additional structures: Above Grade, Below Grade, Outbuilding
- Parcel number: 1116358460
- Zoning: RESIDENTIAL
- Special conditions: Standard
- Horses can be raised: Yes
- Horse amenities: Horses Allowed, Riding Ring, Stable(s)
Construction
Type & style
- Home type: SingleFamily
- Architectural style: Ranch/Rambler
- Property subtype: Single Family Residence
Materials
- Frame
- Foundation: Permanent, Concrete Perimeter
Condition
- New construction: No
- Year built: 1988
Utilities & green energy
- Sewer: Private Septic Tank
- Water: Well
Community & HOA
Community
- Subdivision: None Available
HOA
- Has HOA: No
Location
- Region: Myersville
Financial & listing details
- Price per square foot: $249/sqft
- Tax assessed value: $466,400
- Annual tax amount: $5,344
- Date on market: 8/14/2026
- Listing agreement: Exclusive Right To Sell
- Listing terms: Cash,Conventional,FHA,USDA Loan,VA Loan
- Inclusions: Chicken Coop, Owned Propane Tank
- Exclusions: Any Personal Belongings In Barn Or Garage
- Ownership: Fee Simple
- Road surface type: Black Top
Estimated market value
$688,000
$654,000 - $722,000
$3,200/mo
Price history
| Date | Event | Price |
|---|---|---|
| 8/14/2026 | Listed for sale | $699,999+1607.3%$249/sqft |
Source:  Bright MLS #MDFR2087040 Report a problem Bright MLS #MDFR2087040 Report a problem | ||
| 8/20/1987 | Sold | $41,000$15/sqft |
Source: Agent Provided Report a problem | ||
Public tax history
| Year | Property taxes | Tax assessment |
|---|---|---|
| 2025 | $5,536 +9.1% | $440,900 +6.1% |
| 2024 | $5,076 +11.1% | $415,400 +6.5% |
| 2023 | $4,570 +3.7% | $389,900 |
| 2022 | $4,406 +3.9% | $389,900 +7.7% |
| 2021 | $4,242 +4% | $361,967 |
| 2020 | $4,079 +1.4% | -- |
| 2019 | $4,023 +1.4% | $348,000 +2.8% |
| 2018 | $3,968 +1.4% | $338,600 +1.4% |
| 2017 | $3,913 +6.1% | $333,900 +4.1% |
| 2016 | $3,690 | $320,767 +4.3% |
| 2015 | $3,690 | $307,633 +4.5% |
| 2014 | $3,690 | $294,500 |
| 2013 | -- | $294,500 |
| 2012 | -- | $294,500 -25% |
| 2011 | -- | $392,700 +1.5% |
| 2010 | -- | $387,072 +1.5% |
| 2009 | -- | $381,446 +1.5% |
| 2008 | -- | $375,820 +16.8% |
| 2007 | -- | $321,692 +20.2% |
| 2006 | -- | $267,566 +25.4% |
| 2005 | -- | $213,440 +3.6% |
| 2004 | -- | $206,050 +3.7% |
| 2003 | -- | $198,660 +3.9% |
| 2002 | -- | $191,270 +0.4% |
| 2001 | -- | $190,556 |
Find assessor info on the county website
Monthly payment
Est. payment
Payment breakdown
Explore the cost of this home by adjusting the details. Changes won't be saved.Climate risks
Neighborhood: 21773
Nearby schools
GreatSchools rating
- 9/10Myersville Elementary SchoolGrades: K-5Distance: 1.9 mi
- 7/10Middletown Middle SchoolGrades: 6-8Distance: 6.6 mi
- 9/10Middletown High SchoolGrades: 9-12Distance: 6.5 mi
Schools provided by the listing agent
- Elementary: Myersville
- Middle: Middletown
- High: Middletown
- District: Frederick County Public Schools
Source: Bright MLS. This data may not be complete. We recommend contacting the local school district to confirm school assignments for this home.
- $694,500-- bd2 ba2.7k sqft10903 Baltimore National Pike, Myersville, MD 21773Off Market
- $737,900-- bd3 ba2.5k sqft10813 Baltimore National Pike, Myersville, MD 21773Off Market
- $1,047,1005 bd3 ba4.5k sqft10905 Baltimore National Pike, Myersville, MD 21773Off Market
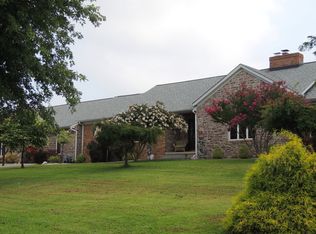
- $164,833-- bd-- ba-- sqft10811 Baltimore National Pike, Myersville, MD 21773Off Market
- $527,3001 bd1 ba2.2k sqft10904 Baltimore National Pike, Myersville, MD 21773Off Market
- $314,5001 bd1 ba2.2k sqft10904 Baltimore National Pike #B, Myersville, MD 21773Off Market
- $--2 bd1 ba1.4k sqft10904 Baltimore National Pike #A, Myersville, MD 21773Off Market
- $865,900-- bd4 ba3.2k sqft11043 Pleasant Walk Rd, Myersville, MD 21773Off Market
A local agent can set up tours, give advice and negotiate with sellers.
Similar homes
- $665,0003 bd3 ba2k sqft21874 Boonsboro Mountain Rd, Boonsboro, MD 21713For Sale

 MLS ID #MDWA2039536, Cathryn Campbell, RE/MAX Results. Bright MLS
 - $715,0005 bd5 ba2.9k sqft11441 Pleasant Valley Rd, Smithsburg, MD 21783For Sale
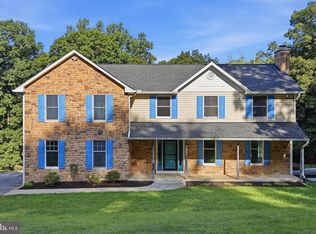 MLS ID #MDWA2039318, Makayla Kernan, Samson Properties. Bright MLS
 - $550,0003 bd3 ba2.4k sqft7820 Myersville Rd, Middletown, MD 21769For Sale
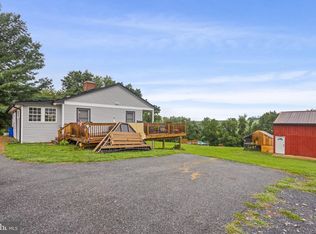 MLS ID #MDFR2087120, Sam James, Long & Foster Real Estate, Inc.. Bright MLS
 - $649,9974 bd4 ba3.3k sqft7309 Westwood Dr, Frederick, MD 21701For Sale
 MLS ID #MDFR2087968, Eric Verdi, IMPACT Maryland Real Estate. Bright MLS
 - $599,0004 bd3 ba2.3k sqft18664 Rivergate Rd, Keedysville, MD 21756For SaleMLS ID #MDWA2039266, Patti Perez, Samson Properties. Bright MLS
- $575,0003 bd3 ba2.4k sqft2748 Bennies Hill Rd, Middletown, MD 21769For SaleMLS ID #MDFR2084524, Greg Salley, Long & Foster Real Estate, Inc.. Bright MLS
- $465,0004 bd3 ba2.5k sqft21925 Beaverbrook Dr, Smithsburg, MD 21783For SaleMLS ID #MDWA2039492, Shirley Bayer, RE/MAX Results. Bright MLS
- $615,0004 bd4 ba2.6k sqft3437 Livingston Dr, Jefferson, MD 21755For SaleMLS ID #MDFR2087010, Francisco Landaverde, Jason Mitchell Group. Bright MLS
- $699,0005 bd4 ba4.1k sqft2214 W Greenleaf Dr, Frederick, MD 21702For SaleMLS ID #MDFR2084744, Lori Rogers, Keller Williams Realty Centre. Bright MLS
- $775,0004 bd2 ba2.4k sqft39475 Tollhouse Rd, Lovettsville, VA 20180For SaleMLS ID #VALO2128938, Ben Robinson, Weichert, REALTORS. Bright MLS
- $650,0004 bd3 ba2.1k sqft7918 Runnymeade Dr, Frederick, MD 21702For SaleMLS ID #MDFR2084930, John Heydon, Mackintosh, Inc.. Bright MLS
- $579,9004 bd3 ba3.3k sqft3370 Harpers Ferry Rd, Sharpsburg, MD 21782For SaleMLS ID #MDWA2037628, Sandy Curtis, Berkshire Hathaway HomeServices Homesale Realty. Bright MLS
- $635,0004 bd3 ba2.1k sqft185 Shepherd Ln, Shepherdstown, WV 25443For SaleMLS ID #WVJF2024712, Liz McDonald, Dandridge Realty Group, LLC. Bright MLS
- $625,0004 bd3 ba2.6k sqft15810 Spade Rd, Hagerstown, MD 21740For SaleMLS ID #MDWA2036954, Kelly Kline, RE/MAX Results. Bright MLS
- $625,0003 bd3 ba2.3k sqft12205 Warner Rd, Keymar, MD 21757For SaleMLS ID #MDFR2086128, Robert Tarzy, LuxManor Real Estate, Inc. Bright MLS
- $630,0004 bd4 ba2.5k sqft6113 Elaine Dr, Jefferson, MD 21755For SaleMLS ID #MDFR2085062, Lynn Holland, RE/MAX Realty Centre, Inc.. Bright MLS
- $725,0006 bd4 ba3.5k sqft4534 Araby Church Rd, Frederick, MD 21704For SaleMLS ID #MDFR2085886, Jeffrey Greer, EXP Realty, LLC. Bright MLS
- $619,9004 bd3 ba2.8k sqft5528 Woodlyn Rd, Frederick, MD 21703For SaleMLS ID #MDFR2086366, Mark Hinkle, Middle Creek Realty, LLC. Bright MLS
- $510,0004 bd3 ba2.2k sqftNone Available, Frederick, MD 21702For SaleMLS ID #MDFR2087916, Bob Marsh, Marsh Realty. Bright MLS
- $699,9994 bd3 ba2k sqftNone Available, Purcellville, VA 20132For SaleMLS ID #VALO2120110, Jean Garrell, Keller Williams Realty. Bright MLS
