***Assumable FHA Loan*** ***3D Virtual Tour Available.*** This traditional split foyer has been thoughtfully reimagined and modernized, blending timeless charm with today’s most desirable design features. Designer finishes and quality updates can be found throughout, while the main level has been opened to create a bright, spacious floor plan ideal for everyday living and entertaining. The beautifully updated kitchen serves as the heart of the home, featuring a large center island that invites family and friends to gather. Just off the kitchen, a spacious deck extends your living space outdoors, making entertaining effortless. The fully fenced backyard offers endless opportunities for outdoor enjoyment, featuring mature shade trees, a wooden playset, and plenty of room for pets, recreation, and gatherings with family and friends. Surrounded by mature hardwoods, the backyard provides a peaceful, private setting. Don’t let the square footage fool you—this home lives much larger than expected and offers tremendous flexibility for today’s lifestyle. With 5 bedrooms and 3 beautifully updated full bathrooms, there is room for everyone. The expansive lower-level family room, complete with a brick fireplace, creates the perfect space for movie nights, game days, or relaxing evenings at home. The lower level also features a laundry room and substantial unfinished storage space, offering excellent storage today and exciting opportunities for future expansion. Major system updates include:
• Roof (2020)
• Furnace & A/C (2017)
• Hot Water Heater (2017)
Under contract
Price cut: $20K (7/17)
$929,900
10816 Broadwater Dr, Fairfax, VA 22032
5beds
2,884sqft
:
Get pre-qualified$5,948/mo
Single Family Residence
Built in 1972
0.25 Acres Lot
$922,100 Zestimate®
$322/sqft
$-- HOA
What's special
Wooden playsetBrick fireplaceSubstantial unfinished storage spaceFully fenced backyardSurrounded by mature hardwoodsTraditional split foyerBright spacious floor plan
- 42 days |
- 1,296 |
- 74 |
Likely to sell faster than
Zillow last checked:
Listing updated:
Listed by:
Wendy Hill 703-798-7048,
RE/MAX Gateway, LLC (703) 652-5777
Source: Bright MLS,MLS#: VAFX2322318
Facts & features
Interior
Bedrooms & bathrooms
- Bedrooms: 5
- Bathrooms: 3
- Full bathrooms: 3
- Main level bathrooms: 2
- Main level bedrooms: 3
Basement
- Area: 1442
Heating
- Central, Forced Air, Natural Gas
Cooling
- Central Air, Electric
Appliances
- Included: Microwave, Built-In Range, Dishwasher, Disposal, Dryer, Oven/Range - Gas, Refrigerator, Stainless Steel Appliance(s), Washer, Water Heater, Gas Water Heater
- Laundry: Lower Level
Features
- Built-in Features, Crown Molding, Open Floorplan, Kitchen Island, Kitchen - Gourmet, Pantry, Primary Bath(s), Upgraded Countertops, Wainscotting, Other
- Basement: Full,Interior Entry,Partial,Space For Rooms,Side Entrance,Windows,Workshop,Walk-Out Access,Shelving,Improved
- Number of fireplaces: 1
- Fireplace features: Brick, Glass Doors, Wood Burning
Interior area
- Total structure area: 2,884
- Total interior livable area: 2,884 sqft
- Finished area above ground: 1,442
- Finished area below ground: 1,442
Property
Parking
- Total spaces: 3
- Parking features: Garage Faces Front, Attached, Driveway, On Street
- Attached garage spaces: 1
- Uncovered spaces: 2
Accessibility
- Accessibility features: None
Features
- Levels: Split Foyer,Two
- Stories: 2
- Patio & porch: Patio
- Exterior features: Play Equipment
- Pool features: Community
- Fencing: Full,Privacy,Wood
Lot
- Size: 0.25 Acres
Details
- Additional structures: Above Grade, Below Grade
- Parcel number: 0683 05 0125
- Zoning: 131
- Special conditions: Standard
Construction
Type & style
- Home type: SingleFamily
- Property subtype: Single Family Residence
Materials
- Brick
- Foundation: Slab
- Roof: Composition
Condition
- Excellent
- New construction: No
- Year built: 1972
- Major remodel year: 2021
Utilities & green energy
- Sewer: Public Sewer
- Water: Public
Community & HOA
Community
- Subdivision: Middleridge
HOA
- Has HOA: No
Location
- Region: Fairfax
Financial & listing details
- Price per square foot: $322/sqft
- Tax assessed value: $826,120
- Annual tax amount: $9,530
- Date on market: 7/1/2026
- Listing agreement: Exclusive Right To Sell
- Listing terms: Cash,Conventional,FHA,VA Loan,Assumable
- Inclusions: Playground Equipment In Backyard.
- Ownership: Fee Simple
Estimated market value
$922,100
$876,000 - $968,000
$4,451/mo
Price history
| Date | Event | Price |
|---|---|---|
| 7/22/2026 | Contingent | $929,900$322/sqft |
Source:  Bright MLS #VAFX2322318 Report a problem Bright MLS #VAFX2322318 Report a problem | ||
| 7/17/2026 | Price change | $929,900-2.1%$322/sqft |
Source: Bright MLS #VAFX2322318 Report a problem | ||
| 7/1/2026 | Listed for sale | $949,900+49.1%$329/sqft |
Source: Bright MLS #VAFX2322318 Report a problem | ||
| 3/3/2020 | Sold | $637,000+2.8%$221/sqft |
Source: Public Record Report a problem | ||
| 1/19/2020 | Pending sale | $619,900$215/sqft |
Source: Long & Foster Real Estate, Inc. #VAFX1105772 Report a problem | ||
| 1/17/2020 | Listed for sale | $619,900+188.3%$215/sqft |
Source: Long & Foster Real Estate, Inc. #VAFX1105772 Report a problem | ||
| 8/26/1997 | Sold | $215,000$75/sqft |
Source: Public Record Report a problem | ||
Public tax history
| Year | Property taxes | Tax assessment |
|---|---|---|
| 2025 | $8,906 +4.4% | $770,390 +4.6% |
| 2024 | $8,534 +1.8% | $736,640 -0.8% |
| 2023 | $8,380 +8.6% | $742,600 +10% |
| 2022 | $7,719 | $675,050 +8.2% |
| 2021 | -- | $623,630 +7.5% |
| 2020 | $6,864 +1.8% | $579,970 +1.8% |
| 2019 | $6,746 +4.8% | $569,970 +4.8% |
| 2018 | $6,437 +1.9% | $543,870 |
| 2017 | $6,314 +6.4% | $543,870 +6.1% |
| 2016 | $5,936 +3.8% | $512,360 |
| 2015 | $5,718 +4.5% | $512,360 +4.3% |
| 2014 | $5,471 | $491,370 +9% |
| 2013 | -- | $450,810 |
| 2012 | -- | $450,810 +3.1% |
| 2011 | -- | $437,210 +2.6% |
| 2010 | -- | $426,070 -2.3% |
| 2009 | -- | $436,320 -15.3% |
| 2008 | -- | $515,440 -0.4% |
| 2007 | -- | $517,470 +60.9% |
| 2003 | -- | $321,660 +14% |
| 2002 | -- | $282,160 +18% |
| 2001 | -- | $239,120 |
Find assessor info on the county website
Monthly payment
Est. payment
Payment breakdown
Explore the cost of this home by adjusting the details. Changes won't be saved.Climate risks
Neighborhood: Middleridge
Nearby schools
GreatSchools rating
- 8/10Bonnie Brae Elementary SchoolGrades: PK-6Distance: 0.5 mi
- 8/10Robinson SecondaryGrades: 7-12Distance: 1.1 mi
Schools provided by the listing agent
- Elementary: Bonnie Brae
- Middle: Robinson Secondary School
- High: Robinson Secondary School
- District: Fairfax County Public Schools
Source: Bright MLS. This data may not be complete. We recommend contacting the local school district to confirm school assignments for this home.
- $845,7005 bd3 ba1.4k sqft10818 Broadwater Dr, Fairfax, VA 22032Off Market
- $900,1004 bd2 ba2.2k sqft10712 John Ayres Dr, Fairfax, VA 22032Off Market
- $841,3004 bd3 ba2.3k sqft10708 John Ayres Dr, Fairfax, VA 22032Off Market
- $923,7004 bd3 ba3.1k sqft10817 Broadwater Dr, Fairfax, VA 22032Off Market
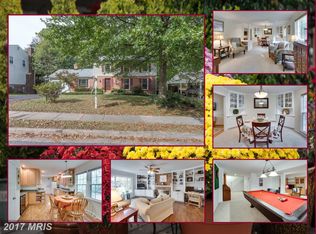
- $864,0004 bd2 ba2.4k sqft10819 Broadwater Dr, Fairfax, VA 22032Off Market
- $787,7004 bd3 ba1.3k sqft10735 John Turley Pl, Fairfax, VA 22032Off Market
- $920,9005 bd3 ba2k sqft10815 Broadwater Dr, Fairfax, VA 22032Off Market
- $812,0004 bd3 ba1.3k sqft10737 John Turley Pl, Fairfax, VA 22032Off Market
A local agent can set up tours, give advice and negotiate with sellers.
Similar homes
- $875,0004 bd3 ba2.6k sqft5012 Portsmouth Rd, Fairfax, VA 22032For Sale

 MLS ID #VAFX2325890, Tim Trainum, Pearson Smith Realty, LLC. Bright MLS
 - $975,0005 bd4 ba2.1k sqft4773 Farndon Ct, Fairfax, VA 22032For Sale
 MLS ID #VAFX2316886, Alexandra Holden, Keller Williams Realty. Bright MLS
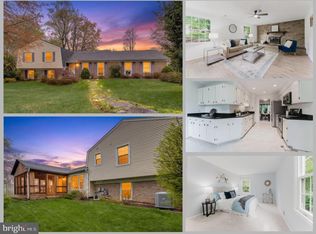
 - $824,8884 bd3 ba2k sqft9307 Shari Dr, Fairfax, VA 22032For Sale
 MLS ID #VAFX2332780, Kathlene Holzhauer, eXp Realty LLC. Bright MLS
 - $929,8883 bd2 ba2.7k sqft4704 Sandra Ln, Fairfax, VA 22030For Sale
 MLS ID #VAFX2316604, Mark McConnell, eXp Realty LLC. Bright MLS
 - $825,0004 bd3 ba2k sqft4752 Carterwood Dr, Fairfax, VA 22032For SaleMLS ID #VAFX2317746, Chris Craddock, EXP Realty, LLC. Bright MLS
- $899,9005 bd3 ba3.1k sqft8710 Piccadilly Pl, Springfield, VA 22151For SaleMLS ID #VAFX2332410, Susan Metcalf, Corcoran McEnearney. Bright MLS
- $1,049,9994 bd3 ba3.6k sqft11399 Bantry Ter, Fairfax, VA 22030For SaleMLS ID #VAFX2318584, PAUL CHUNG, Samson Properties. Bright MLS
- $799,0004 bd3 ba2.7k sqft3231 Fair Woods Pkwy, Fairfax, VA 22030For SaleMLS ID #VAFC2008618, Sharmane Fernandez Medaris, Real Broker, LLC. Bright MLS
- $1,000,0005 bd4 ba2.8k sqft12400 Alexander Cornell Dr, Fairfax, VA 22033For SaleMLS ID #VAFX2331588, Amy O'Rourke, Compass. Bright MLS
- $974,0005 bd3 ba2.6k sqft8001 Leyton Pl, Springfield, VA 22152For SaleMLS ID #VAFX2324088, Debra McElroy, CENTURY 21 New Millennium. Bright MLS
- $895,0005 bd3 ba2.7k sqft6710 Sydenstricker Rd, Springfield, VA 22152For SaleMLS ID #VAFX2307882, Chris Craddock, EXP Realty, LLC. Bright MLS
- $874,8884 bd3 ba2.5k sqft9103 Bramble Pl, Annandale, VA 22003For SaleMLS ID #VAFX2322346, Nicole Dash, eXp Realty LLC. Bright MLS
- $839,9994 bd3 ba2.3k sqft5502 Kings Park Dr, Springfield, VA 22151For SaleMLS ID #VAFX2325352, Peter Brock, Jobin Realty. Bright MLS
- $950,0004 bd3 ba2.1k sqft4509 Wakefield Chapel Rd, Annandale, VA 22003For SaleMLS ID #VAFX2328706, Tammy Le, Redfin Corporation. Bright MLS
- $975,0005 bd3 ba2k sqft4508 Fidelity Ct, Annandale, VA 22003For SaleMLS ID #VAFX2328572, Teresa Deng, Fairfax Realty of Tysons. Bright MLS
- $1,000,0004 bd3 ba3k sqft7842 Doane Ct, Springfield, VA 22152For SaleMLS ID #VAFX2310542, Jean Abood, KW Metro Center. Bright MLS
- $1,174,0004 bd4 ba3.1k sqft10704 Howerton Ave, Fairfax, VA 22030For SaleMLS ID #VAFC2008588, Tutu Mahmudova, Compass. Bright MLS
- $1,025,0004 bd4 ba2.8k sqft9009 Mears St, Fairfax, VA 22031For SaleMLS ID #VAFX2318720, Allison Gillette, Paul Wesley Real Estate. Bright MLS
- $899,9954 bd3 ba2.4k sqft7601 Cervantes Ct, Springfield, VA 22153For SaleMLS ID #VAFX2315146, Ron Lenz, Century 21 Redwood Realty. Bright MLS
- $825,0004 bd3 ba2.3k sqft6401 Limerick Ct, Springfield, VA 22152For SaleMLS ID #VAFX2330420, Carmen Carter-Howell, Samson Properties. Bright MLS
