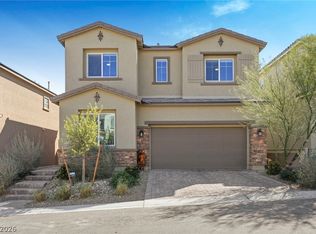
This beautiful home features a flexible four bedroom layout, including a highly sought after bedroom and full bathroom on the main level. The heart of the home is a spacious great room that lends itself perfectly to open concept living. This main living area transitions seamlessly into a beautiful kitchen equipped with built in stainless steel appliances, a large center island, and a dining nook. Upstairs, the layout provides privacy for the remaining bedrooms and loft while the rear exterior features thoughtfully designed privacy landscaping, creating a quiet and secluded backyard retreat. Located in the master planned community of Skye Canyon which is known for it's vibrant parks and extensive trail systems, this home offers a perfect blend of modern construction and a premium community lifestyle designed for outdoor recreation and neighborhood connection.
Active under contract
$535,000
10816 Edgestone Ave, Las Vegas, NV 89166
4beds
2,397sqft
:
Get pre-qualified$3,560/mo
Single Family Residence
Built in 2020
3,920 Square Feet Lot
$-- Zestimate®
$223/sqft
$148/mo HOA
What's special
Beautiful kitchenPrivacy landscapingDining nookOpen concept livingLarge center islandSpacious great roomFlexible four bedroom layout
- 51 days |
- 307 |
- 15 |
Likely to sell faster than
Zillow last checked:
Listing updated:
Listed by:
Sasha Terry BS.0145062 702-306-0776,
LPT Realty, LLC
Source: LVR,MLS#: 2788551 Originating MLS: Greater Las Vegas Association of Realtors Inc
Originating MLS: Greater Las Vegas Association of Realtors IncFacts & features
Interior
Bedrooms & bathrooms
- Bedrooms: 4
- Bathrooms: 4
- Full bathrooms: 1
- 3/4 bathrooms: 2
- 1/2 bathrooms: 1
Primary bedroom
- Description: Ceiling Fan,Ceiling Light,Walk-In Closet(s)
- Dimensions: 18x16
Bedroom 2
- Description: Ceiling Fan,Ceiling Light,Closet
- Dimensions: 11x11
Bedroom 3
- Description: Ceiling Fan,Ceiling Light,Closet
- Dimensions: 10x10
Bedroom 4
- Description: Ceiling Fan,Ceiling Light,Downstairs,With Bath
- Dimensions: 11x11
Primary bathroom
- Description: Shower Only
Great room
- Description: Downstairs
- Dimensions: 20x12
Kitchen
- Description: Breakfast Bar/Counter,Breakfast Nook/Eating Area,Granite Countertops,Island,Lighting Recessed,Stainless Steel Appliances,Tile Flooring,Walk-in Pantry
Loft
- Description: Ceiling Fan
- Dimensions: 19x14
Heating
- Central, Gas
Cooling
- Central Air, Electric
Appliances
- Included: Built-In Gas Oven, Dishwasher, Gas Cooktop, Disposal, Microwave
- Laundry: Gas Dryer Hookup, Laundry Room, Upper Level
Features
- Bedroom on Main Level, Ceiling Fan(s)
- Flooring: Carpet, Tile
- Has fireplace: No
Interior area
- Total structure area: 2,397
- Total interior livable area: 2,397 sqft
Video & virtual tour
Property
Parking
- Total spaces: 2
- Parking features: Attached, Garage, Garage Door Opener, Inside Entrance, Private
- Attached garage spaces: 2
Features
- Stories: 2
- Patio & porch: Covered, Patio
- Exterior features: Patio, Private Yard
- Has spa: Yes
- Fencing: Block,Back Yard
Lot
- Size: 3,920 Square Feet
- Features: Cul-De-Sac, Desert Landscaping, Landscaped, < 1/4 Acre
Details
- Parcel number: 12612416067
- Zoning description: Single Family
- Horse amenities: None
Construction
Type & style
- Home type: SingleFamily
- Architectural style: Two Story
- Property subtype: Single Family Residence
Materials
- Roof: Tile
Condition
- Resale
- Year built: 2020
Utilities & green energy
- Electric: Photovoltaics None
- Sewer: Public Sewer
- Water: Public
- Utilities for property: Underground Utilities
Community & HOA
Community
- Security: Gated Community
- Subdivision: Skye Canyon Ii Parcel 220 Phase 1
HOA
- Has HOA: Yes
- Amenities included: Gated, Playground, Park
- Services included: Association Management
- HOA fee: $445 quarterly
- HOA name: Skye Canyon
- HOA phone: 702-361-6640
Location
- Region: Las Vegas
Financial & listing details
- Price per square foot: $223/sqft
- Tax assessed value: $504,520
- Annual tax amount: $5,789
- Date on market: 6/4/2026
- Listing agreement: Exclusive Right To Sell
- Listing terms: Cash,Conventional,FHA,VA Loan
- Ownership: Single Family Residential
Estimated market value
Not available
Estimated sales range
Not available
Not available
Price history
| Date | Event | Price |
|---|---|---|
| 7/1/2026 | Contingent | $535,000$223/sqft |
Source:  LVR #2788551 Report a problem LVR #2788551 Report a problem | ||
| 6/4/2026 | Listed for sale | $535,000$223/sqft |
Source: LVR #2788551 Report a problem | ||
| 1/13/2022 | Sold | $535,000$223/sqft |
Source: LVR #2354072 Report a problem | ||
| 12/13/2021 | Pending sale | $535,000$223/sqft |
Source: LVR #2354072 Report a problem | ||
| 12/8/2021 | Listed for sale | $535,000+32.1%$223/sqft |
Source: LVR #2354072 Report a problem | ||
| 3/31/2020 | Sold | $405,087$169/sqft |
Source: Public Record Report a problem | ||
Public tax history
| Year | Property taxes | Tax assessment |
|---|---|---|
| 2026 | $5,792 +2.4% | $176,582 +1.5% |
| 2025 | $5,654 +8% | $174,048 +5.6% |
| 2024 | $5,236 +8% | $164,840 +9.4% |
| 2023 | $4,848 +8% | $150,625 +10.1% |
| 2022 | $4,489 +1.5% | $136,856 +329.9% |
| 2021 | $4,423 +328.3% | $31,838 +1.1% |
| 2020 | $1,033 | $31,500 |
Find assessor info on the county website
Monthly payment
Est. payment
Payment breakdown
Explore the cost of this home by adjusting the details. Changes won't be saved.Climate risks
Neighborhood: Skye Canyon
Nearby schools
GreatSchools rating
- 8/10Kenneth Divich ElementaryGrades: PK-5Distance: 1.2 mi
- 6/10Edmundo Eddie Escobedo Sr Middle SchoolGrades: 6-8Distance: 2.3 mi
- 6/10Arbor View High SchoolGrades: 9-12Distance: 4.2 mi
Schools provided by the listing agent
- Elementary: Divich, Kenneth,Divich, Kenneth
- Middle: Escobedo Edmundo
- High: Arbor View
Source: LVR. This data may not be complete. We recommend contacting the local school district to confirm school assignments for this home.
- $558,4004 bd4 ba2.5k sqft10815 Edgestone Ave, Las Vegas, NV 89166Off Market

- $525,0004 bd4 ba2.3k sqft10822 Edgestone Ave, Las Vegas, NV 89166Sold

- $554,2004 bd2 ba2.5k sqft10804 Edgestone Ave, Las Vegas, NV 89166Off Market
- $534,2004 bd3 ba2.5k sqft10828 Edgestone Ave, Las Vegas, NV 89166Off Market
- $548,8004 bd3 ba2.5k sqft10817 Crestview Pointe Ave, Las Vegas, NV 89166Off Market
- $527,4004 bd3 ba2.3k sqft10811 Crestview Pointe Ave, Las Vegas, NV 89166Off Market
- $570,0004 bd3 ba2.4k sqft10823 Crestview Pointe Ave, Las Vegas, NV 89166Sold
- $542,7004 bd2 ba2.5k sqft10798 Edgestone Ave, Las Vegas, NV 89166Off Market
A local agent can set up tours, give advice and negotiate with sellers.
Similar homes
- $550,0003 bd3 ba2.4k sqft10110 Skye Camp Dr, Las Vegas, NV 89166For Sale
 MLS ID #2796201, Erin Peace, Peace Realty. LVR
 - $519,0003 bd3 ba2k sqft8031 Skye Bridge St, Las Vegas, NV 89166For Sale
 MLS ID #2792442, Danny Davis JR, HomeSmart Encore. LVR
 - $529,9994 bd3 ba2.1k sqft10415 Bagg Ave, Las Vegas, NV 89166For Sale
 MLS ID #2763299, Taylor D. Atwell, Real Simple Real Estate. LVR
 - $518,0004 bd3 ba2.2k sqft8866 Mountain Lion Ave, Las Vegas, NV 89166For Sale
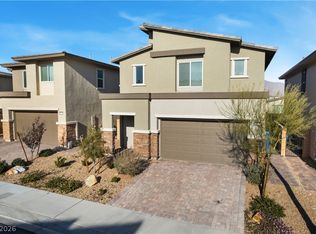 MLS ID #2798147, Thomas Grambo, More Realty Incorporated. LVR
 - $459,9003 bd3 ba2.1k sqft8030 Mercury Skye St, Las Vegas, NV 89166For SaleMLS ID #2791486, Tiffany Neri, Reside LLC. LVR
- $545,0003 bd2 ba1.6k sqft10149 Misty Step Ave, Las Vegas, NV 89166For SaleMLS ID #2793978, Jack Greenberg, Huntington & Ellis, A Real Est. LVR
- $525,0005 bd3 ba2.4k sqft10170 Canyon Mantle St, Las Vegas, NV 89166For SaleMLS ID #2797145, Olga M. Kokubu, RE/MAX CENTRAL. LVR
- $605,0004 bd3 ba2.5k sqft7349 Marbury St, Las Vegas, NV 89166For SaleMLS ID #2798782, Kathryn Harouni, Real Broker LLC. LVR
- $629,5004 bd4 ba3.1k sqft8596 Scalpay St, Las Vegas, NV 89166For SaleMLS ID #2801463, Christina Schuerman, Real Broker LLC. LVR
- $530,0004 bd3 ba2.1k sqft10662 Enridge Ave, Las Vegas, NV 89166For SaleMLS ID #2739516, Brendan O'Connell, Legacy Real Estate Group. LVR
- $640,0004 bd4 ba2.8k sqft8580 Scalpay St, Las Vegas, NV 89166For SaleMLS ID #2795955, Virginia Campbell, Coldwell Banker Premier. LVR
- $449,0003 bd3 ba1.5k sqft10421 Skye Canyon Falls Ave, Las Vegas, NV 89166For SaleMLS ID #2785729, Danny Davis JR, HomeSmart Encore. LVR
- $515,0004 bd3 ba2.4k sqft10963 Lancaster Park Ave, Las Vegas, NV 89166For SaleMLS ID #2763952, Neomi W. Lastimoza, Realty ONE Group, Inc. LVR
- $624,9904 bd3 ba2.1k sqft10936 Chipotle Ave, Las Vegas, NV 89166For SaleMLS ID #2794586, Russell Burlakoff, Realty ONE Group, Inc. LVR
- $619,9003 bd3 ba2.2k sqft8657 Hartmont St, Las Vegas, NV 89166For SaleMLS ID #2799206, Patricia J. Linson, Keller Williams MarketPlace. LVR
- $390,0003 bd3 ba1.5k sqft9353 Pink Stargazer Ave, Las Vegas, NV 89166For SaleMLS ID #2803283, Briana Sanderson, Real Broker LLC. LVR
- $565,0003 bd3 ba1.9k sqft10449 Smokey Mariposa Ave, Las Vegas, NV 89166For SaleMLS ID #2800050, Darren Pohl, Huntington & Ellis, A Real Est. LVR
- $445,0003 bd3 ba2k sqft10746 Fenway Park Ave, Las Vegas, NV 89166For SaleMLS ID #2791763, Cheryl A. Van Elsis, Redfin. LVR
- $629,9004 bd4 ba3.1k sqft9993 Birch Knoll Ave, Las Vegas, NV 89166For SaleMLS ID #2778371, Daniel Mumm, Huntington & Ellis, A Real Est. LVR
- $624,5003 bd2 ba1.8k sqft8956 Skye Canyon Ranch St, Las Vegas, NV 89166For SaleMLS ID #2790175, Craig Tann, Huntington & Ellis, A Real Est. LVR
