Thoughtfully updated Cape Cod on a prime corner lot in Uniondale. Brand new kitchen, two completely renovated baths, refinished hardwood floors on the first level, and new carpeting upstairs. Two bedrooms on each floor give the layout real flexibility. Full basement, detached garage, and a generous yard round out the space -- plus new windows and a new hot water heater for peace of mind. The corner lot adds privacy and curb appeal. Investors take note: just blocks from Hofstra University and minutes from Nassau Community College, this location is a natural fit for off-campus housing demand. Minutes to Roosevelt Field Mall, major parkways, and LIRR stations.
Pending
$699,000
1082 Myron Street, Uniondale, NY 11553
4beds
1,176sqft
Single Family Residence, Residential
Built in 1950
5,760 Square Feet Lot
$-- Zestimate®
$594/sqft
$-- HOA
What's special
Thoughtfully updated cape codGenerous yardTwo completely renovated bathsNew carpeting upstairsDetached garageFull basementPrime corner lot
- 69 days |
- 616 |
- 43 |
Zillow last checked:
Listing updated:
Listed by:
Signature Premier Properties 631-754-3600,
Susan Modelewski CBR PSA 631-327-2700
Source: OneKey® MLS as distributed by MLS GRID,MLS#: 1001727
Facts & features
Interior
Bedrooms & bathrooms
- Bedrooms: 4
- Bathrooms: 2
- Full bathrooms: 2
Other
- Description: Living Room, Dining Room, Kitchen, 2 Bedrooms
- Level: First
Other
- Description: 2 Bedrooms, Full Bath
- Level: Second
Other
- Description: Full Basement, Mechanicals and Storage
- Level: Basement
Heating
- Oil
Cooling
- None
Appliances
- Included: Microwave, Oven, Refrigerator
Features
- First Floor Bedroom, First Floor Full Bath, Ceiling Fan(s), Formal Dining, Master Downstairs, Quartz/Quartzite Counters
- Flooring: Hardwood
- Basement: Full,Storage Space
- Attic: Partial
- Has fireplace: No
Interior area
- Total structure area: 1,176
- Total interior livable area: 1,176 sqft
Property
Parking
- Total spaces: 1
- Parking features: Garage, Off Street
- Garage spaces: 1
Lot
- Size: 5,760 Square Feet
Details
- Parcel number: 2089500050000010
- Special conditions: None
Construction
Type & style
- Home type: SingleFamily
- Architectural style: Cape Cod
- Property subtype: Single Family Residence, Residential
Materials
- Frame
Condition
- Year built: 1950
Utilities & green energy
- Sewer: Public Sewer
- Water: Public
- Utilities for property: Electricity Connected, Water Connected
Community & HOA
HOA
- Has HOA: No
Location
- Region: Uniondale
Financial & listing details
- Price per square foot: $594/sqft
- Tax assessed value: $372
- Annual tax amount: $8,150
- Date on market: 5/20/2026
- Cumulative days on market: 68 days
- Listing agreement: Exclusive Right To Sell
- Electric utility on property: Yes
Estimated market value
Not available
Estimated sales range
Not available
Not available
Price history
| Date | Event | Price |
|---|---|---|
| 7/16/2026 | Pending sale | $699,000$594/sqft |
Source:  OneKey® MLS as distributed by MLS GRID #1001727 Report a problem OneKey® MLS as distributed by MLS GRID #1001727 Report a problem | ||
| 5/20/2026 | Listed for sale | $699,000+108.7%$594/sqft |
Source: OneKey® MLS as distributed by MLS GRID #1001727 Report a problem | ||
| 11/13/2017 | Listing removed | $3,500$3/sqft |
Source: EXIT Kingdom Realty Report a problem | ||
| 10/5/2017 | Listed for rent | $3,500$3/sqft |
Source: Exit Kingdom Realty #2976329 Report a problem | ||
| 9/6/2017 | Sold | $335,000-9.5%$285/sqft |
Source: OneKey® MLS as distributed by MLS GRID #L2932329 Report a problem | ||
| 6/1/2017 | Listing removed | $369,990$315/sqft |
Source: RE/MAX Southshore Realty #2932329 Report a problem | ||
| 5/9/2017 | Price change | $369,990-2.6%$315/sqft |
Source: RE/MAX Southshore Realty #2932329 Report a problem | ||
| 5/3/2017 | Price change | $379,990+8.6%$323/sqft |
Source: RE/MAX Southshore Realty #2932329 Report a problem | ||
| 4/25/2017 | Listed for sale | $349,990$298/sqft |
Source: RE/MAX Southshore Realty #2932329 Report a problem | ||
Public tax history
| Year | Property taxes | Tax assessment |
|---|---|---|
| 2024 | -- | $365 -1.9% |
| 2023 | -- | $372 |
| 2022 | -- | $372 |
| 2021 | $6,240 +7.2% | -- |
| 2020 | $5,821 -12.8% | $485 -18.1% |
| 2019 | $6,677 | $592 |
| 2018 | $6,677 +145.5% | $592 |
| 2017 | $2,720 +14.4% | $592 |
| 2016 | $2,377 +11.7% | $592 |
| 2015 | $2,128 +3% | $592 |
| 2013 | $2,066 -0.1% | $592 |
| 2012 | $2,069 +988.9% | $592 -20.1% |
| 2011 | $190 -22.7% | $741 -12.1% |
| 2010 | $246 | $843 -8.6% |
| 2009 | -- | $922 +6% |
| 2008 | -- | $870 +6% |
| 2006 | -- | $821 -40.3% |
| 2005 | -- | $1,375 -36.7% |
| 2004 | -- | $2,172 |
| 2003 | -- | $2,172 -52.8% |
| 2002 | -- | $4,600 |
| 2001 | -- | $4,600 -6.1% |
| 2000 | -- | $4,900 |
Find assessor info on the county website
Monthly payment
Climate risks
Neighborhood: 11553
Nearby schools
GreatSchools rating
- 5/10California Avenue Elementary SchoolGrades: PK-5Distance: 0.4 mi
- 4/10Turtle Hook Middle SchoolGrades: 6-8Distance: 1.4 mi
- 4/10Uniondale High SchoolGrades: 9-12Distance: 0.9 mi
Schools provided by the listing agent
- Elementary: California Avenue Elementary School
- Middle: Turtle Hook Middle School
- High: Uniondale High School
Source: OneKey® MLS as distributed by MLS GRID. This data may not be complete. We recommend contacting the local school district to confirm school assignments for this home.
- $867,7005 bd3 ba2.2k sqft77 Uniondale, Uniondale, NY 11553Off Market
- $761,4003 bd3 ba1.4k sqft77 Uniondale Ave, Uniondale, NY 11553Off Market

- $706,7004 bd2 ba1.1k sqft1090 Myron St, Uniondale, NY 11553Off Market
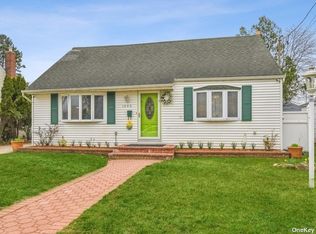
- $659,9004 bd2 ba1.4k sqft85 Uniondale Ave, Uniondale, NY 11553Off Market
- $697,700-- bd2 ba1.3k sqft1083 Myron St, Uniondale, NY 11553Off Market
- $5,000-- bd-- ba-- sqft1083 Myron St, Uniondale, NY 11553Off Market
- $695,200-- bd2 ba1.2k sqft1087 Gerald St, Uniondale, NY 11553Off Market
- $682,6004 bd2 ba1.1k sqft1094 Myron St, Uniondale, NY 11553Off Market
A local agent can set up tours, give advice and negotiate with sellers.
Similar homes
- $799,0004 bd2 ba1.1k sqft469 Chester Street, Uniondale, NY 11553For Sale
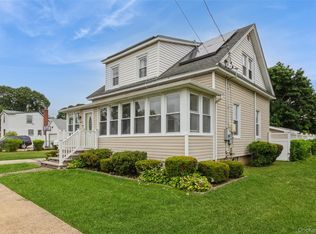
 MLS ID #1021337, Romina Maturana, Listing by: Coldwell Banker American Homes. OneKey® MLS as distributed by MLS GRID
 - $749,0004 bd3 ba1.6k sqft728 Martin Drive, Uniondale, NY 11553For Sale
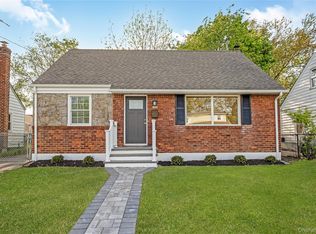 MLS ID #995676, Cheryl Rosenthal, Listing by: Realty Trends Corp. OneKey® MLS as distributed by MLS GRID
 - $749,0004 bd2 ba1.3k sqft48 Locust Street, Westbury, NY 11590For Sale
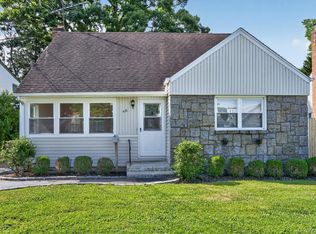 MLS ID #1000789, Jillian M. Mays CBR, Listing by: Daniel Gale Sothebys Intl Rlty. OneKey® MLS as distributed by MLS GRID
 - $699,0004 bd2 ba1.6k sqft6 Grenville Court, East Rockaway, NY 11518For Sale
 MLS ID #1029421, Perry Pappas, Listing by: Signature Premier Properties. OneKey® MLS as distributed by MLS GRID
 - $739,0004 bd2 ba1.1k sqft526 Albert Street, East Meadow, NY 11554For SaleMLS ID #958590, Laurie A. Riechert, Listing by: Signature Premier Properties. OneKey® MLS as distributed by MLS GRID
- $699,0003 bd1 ba1k sqft126 New York Avenue, West Hempstead, NY 11552For SaleMLS ID #990347, Joseph Bencivenga, Listing by: Keller Williams Rty Gold Coast. OneKey® MLS as distributed by MLS GRID
- $714,9994 bd2 ba1.6k sqft13 Squirrel Lane, Levittown, NY 11756For SaleMLS ID #999287, Lori A. Castoria, Listing by: LAFFEY REAL ESTATE. OneKey® MLS as distributed by MLS GRID
- $699,9994 bd2 ba1.4k sqft718 Elmwood Road, West Babylon, NY 11704For SaleMLS ID #1029996, Jenny R. Arcuni, Listing by: Leading Edge R E Services. OneKey® MLS as distributed by MLS GRID
- $719,0004 bd2 ba1.6k sqft3208 Linden Street, Wantagh, NY 11793For SaleMLS ID #921769, Karen Cass CBR GRI, Listing by: Signature Premier Properties. OneKey® MLS as distributed by MLS GRID
- $759,0004 bd2 ba1.2k sqft3 Hillcrest Drive, Westbury, NY 11590For SaleMLS ID #1019842, Martha Marcellus, Listing by: Coldwell Banker Easton Prop. OneKey® MLS as distributed by MLS GRID
- $748,0004 bd2 ba1.6k sqft237 Fulton Street, Westbury, NY 11590For SaleMLS ID #1012210, Wendy L. Liotti, Listing by: Signature Premier Properties. OneKey® MLS as distributed by MLS GRID
- $729,0004 bd2 ba1.4k sqft343 Nassau Boulevard, New Hyde Park, NY 11040For SaleMLS ID #1017132, Deirdre A. Folan, Listing by: Keller Williams Rlty Landmark. OneKey® MLS as distributed by MLS GRID
- $674,9993 bd2 ba900 sqft23 Kevin Lane, Bethpage, NY 11714For SaleMLS ID #1018395, Zachary Scher CBR, Listing by: Signature Premier Properties. OneKey® MLS as distributed by MLS GRID
- $869,0005 bd3 ba1.2k sqft1977 Jackson Avenue, Elmont, NY 11003For SaleMLS ID #1031877, Gabriel Kashi, Listing by: Keystone Realty USA Corp. OneKey® MLS as distributed by MLS GRID
- $639,0003 bd2 ba1.3k sqft344 Tremont Road, Lindenhurst, NY 11757For SaleMLS ID #1028902, Marianna Skelton CBR SRES ABR, Listing by: Keller Williams Realty Elite. OneKey® MLS as distributed by MLS GRID
- $750,0003 bd2 ba1.3k sqft108 N Forest Avenue, Rockville Centre, NY 11570For SaleMLS ID #1026967, Rujian Gao, Listing by: Tru International Realty Corp. OneKey® MLS as distributed by MLS GRID
- $689,0003 bd2 ba1.6k sqft2500 Centre Avenue, Bellmore, NY 11710For SaleMLS ID #1010431, Jennie R. Katz, Listing by: Blue Island Homes NY LLC. OneKey® MLS as distributed by MLS GRID
- $780,0003 bd3 ba1.3k sqft23220 Mentone Avenue, Laurelton, NY 11413For SaleMLS ID #1018051, Oswald Robertson, Listing by: EXIT Realty Central. OneKey® MLS as distributed by MLS GRID
- $679,9004 bd2 ba1.4k sqft1431 Brooklyn Boulevard, Bay Shore, NY 11706For SaleMLS ID #1027830, Biqing Ying, Listing by: B Square Realty. OneKey® MLS as distributed by MLS GRID
- $749,0003 bd3 ba1k sqft2456 Rockville Centre Parkway, Oceanside, NY 11572For SaleMLS ID #1009511, Scott J. Taub, Listing by: Allied Real Estate Inc. OneKey® MLS as distributed by MLS GRID
