Under contract-accepting backup offers. Welcome home to this 2 bedroom Holiday Hill Estates pool home that will make an excellent home or rental property. This home is close to both US 19 and SR 52, making commutes to work, shopping, recreation, etc a breeze. The home has had several upgrades, including flooring, windows in 2021, a new roof in 2022. Oh, by the way, the solar system will be paid off at closing and the current electric bill averages at approximately $40 per month. There is no HOA here! Port Richey is a very short commute to some of the most treasured things in Florida. The historic Tarpon Springs Sponge Dock is only 13 miles south. Weeki Wachee Springs, home of the Florida Mermaids, is only 17 miles north. Of course, all of Tampa Bay is within an hour or so.
Accepting backups
$265,000
10825 BRIDLETON ROAD, PORT RICHEY, FL 34668
2beds
1,408sqft
Single Family Residence
Built in 1972
6,500 Square Feet Lot
$259,700 Zestimate®
$188/sqft
$-- HOA
What's special
- 74 days
- 128
- 10
Zillow last checked:
Listing updated:
Listed by:
Christine Pasqualino 863-812-2679,
COLDWELL BANKER REALTY 863-687-2233,
Daniel McFee 863-273-6324,
COLDWELL BANKER REALTY
Source: Stellar MLS,MLS#: L4963152 Originating MLS: Lakeland
Originating MLS: Lakeland
Facts & features
Interior
Bedrooms & bathrooms
- Bedrooms: 2
- Bathrooms: 2
- Full bathrooms: 2
Primary bedroom
- Features: Built-in Closet
- Level: First
- Area: 176 Square Feet
- Dimensions: 16x11
Bedroom 2
- Features: Built-in Closet
- Level: First
- Area: 143 Square Feet
- Dimensions: 13x11
Dining room
- Level: First
- Area: 100 Square Feet
- Dimensions: 10x10
Family room
- Level: First
- Area: 176 Square Feet
- Dimensions: 16x11
Florida room
- Level: First
- Area: 264 Square Feet
- Dimensions: 22x12
Kitchen
- Level: First
- Area: 153 Square Feet
- Dimensions: 17x9
Living room
- Level: First
- Area: 248 Square Feet
- Dimensions: 15.5x16
Heating
- Electric
Cooling
- Central Air
Appliances
- Included: Electric Water Heater, Range, Refrigerator
- Laundry: In Garage
Features
- Ceiling Fan(s)
- Flooring: Carpet, Vinyl
- Has fireplace: Yes
- Fireplace features: Family Room, Wood Burning
Interior area
- Total structure area: 2,124
- Total interior livable area: 1,408 sqft
Video & virtual tour
Property
Parking
- Total spaces: 1
- Parking features: Garage - Attached
- Attached garage spaces: 1
Features
- Levels: One
- Stories: 1
- Exterior features: Other
- Has private pool: Yes
- Pool features: Vinyl
Lot
- Size: 6,500 Square Feet
Details
- Parcel number: 162515019.D000.00392.0
- Zoning: R4
- Special conditions: None
Construction
Type & style
- Home type: SingleFamily
- Property subtype: Single Family Residence
Materials
- Block
- Foundation: Slab
- Roof: Shingle
Condition
- New construction: No
- Year built: 1972
Utilities & green energy
- Sewer: Public Sewer
- Water: Public
- Utilities for property: BB/HS Internet Available, Cable Available, Electricity Connected, Phone Available, Sewer Connected, Water Connected
Community & HOA
Community
- Pet fee: $0 monthly
- Subdivision: HOLIDAY HILL ESTATES
HOA
- Has HOA: No
Location
- Region: Port Richey
Financial & listing details
- Price per square foot: $188/sqft
- Tax assessed value: $223,518
- Annual tax amount: $724
- Date on market: 7/1/2026
- Cumulative days on market: 75 days
- Listing terms: Cash,Conventional,FHA,VA Loan
- Ownership: Fee Simple
- Total actual rent: 0
- Electric utility on property: Yes
- Road surface type: Asphalt
Estimated market value
$259,700
$247,000 - $273,000
$2,063/mo
Price history
| Date | Event | Price |
|---|---|---|
| 7/2/2026 | Listed for sale | $265,000+215.5%$188/sqft |
Source:  Stellar MLS #L4963152 Report a problem Stellar MLS #L4963152 Report a problem | ||
| 4/26/2001 | Sold | $84,000$60/sqft |
Source: Public Record Report a problem | ||
Public tax history
| Year | Property taxes | Tax assessment |
|---|---|---|
| 2025 | $724 +2% | $59,850 +2.9% |
| 2024 | $710 +2.7% | $58,170 |
| 2023 | $692 +8.1% | $58,170 +3% |
| 2022 | $640 +1.4% | $56,480 +6.1% |
| 2021 | $631 +1.7% | $53,250 +1.4% |
| 2020 | $621 +1.5% | $52,520 +2.3% |
| 2019 | $611 | $51,340 +1.9% |
| 2018 | $611 +1.9% | $50,383 |
| 2017 | $600 +0.9% | $50,383 +25.3% |
| 2016 | $595 +9.2% | $40,194 -16% |
| 2015 | $545 +4.4% | $47,831 -15.8% |
| 2014 | $522 | $56,822 +15.1% |
| 2013 | -- | $49,362 -4.5% |
| 2012 | -- | $51,678 -13.9% |
| 2011 | -- | $60,025 +36.5% |
| 2010 | -- | $43,970 -1.6% |
| 2009 | -- | $44,664 -60.3% |
| 2008 | -- | $112,514 -11.1% |
| 2007 | -- | $126,587 +5.2% |
| 2006 | -- | $120,346 +36.6% |
| 2005 | -- | $88,070 +12.4% |
| 2004 | -- | $78,368 +11.5% |
| 2003 | -- | $70,302 +7.4% |
| 2002 | -- | $65,467 +24.4% |
| 2000 | -- | $52,630 |
| 1999 | -- | $52,630 |
Find assessor info on the county website
Monthly payment
Est. payment
Payment breakdown
Explore the cost of this home by adjusting the details. Changes won't be saved.Climate risks
Neighborhood: 34668
Nearby schools
Schools provided by the listing agent
- Elementary: Schrader Elementary-PO
- Middle: Bayonet Point Middle-PO
- High: Fivay High-PO
Source: Stellar MLS. This data may not be complete. We recommend contacting the local school district to confirm school assignments for this home.
- $265,2003 bd2 ba1.6k sqft10831 Bridleton Rd, Port Richey, FL 34668Off Market
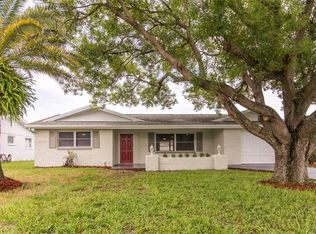
- $206,8002 bd2 ba1.1k sqft10821 Bridleton Rd, Port Richey, FL 34668Off Market
- $194,000-- bd1 ba1.1k sqft10824 Manchester Rd, Port Richey, FL 34668Off Market
- $205,200-- bd1 ba1.3k sqft10830 Manchester Rd, Port Richey, FL 34668Off Market
Similar homes
- $265,0002 bd2 ba1.1k sqft10914 OAKDALE AVENUE, PORT RICHEY, FL 34668For Sale

 MLS ID #A4698057, Bryan Jones, TREND REALTY. Stellar MLS
 - $275,0002 bd2 ba1.4k sqft8521 CEDARVIEW COURT, PORT RICHEY, FL 34668For Sale
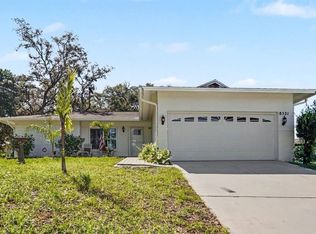 MLS ID #TB8544689, Patrick Massey, MARK SPAIN REAL ESTATE. Stellar MLS
 - $229,9002 bd2 ba1.5k sqft10841 PICCADILLY ROAD, PORT RICHEY, FL 34668For Sale
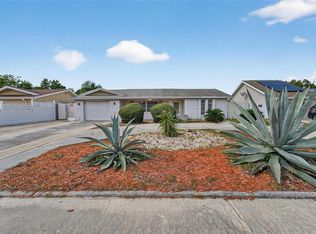 MLS ID #TB8540052, Vivian Resnick, DALTON WADE INC. Stellar MLS
 - $250,0002 bd2 ba1.4k sqft10624 ENCINO COURT, PORT RICHEY, FL 34668For Sale
 MLS ID #TB8541012, Jackie Little, KELLER WILLIAMS REALTY- PALM HARBOR. Stellar MLS
 - $260,0002 bd2 ba1.4k sqft10541 GREEN MEADOW LANE, PORT RICHEY, FL 34668For SaleMLS ID #W7885413, Kelly Mothershead Timmons, KELLER WILLIAMS REALTY- PALM HARBOR. Stellar MLS
- $270,0002 bd2 ba1.1k sqft8715 BENTON DRIVE, PORT RICHEY, FL 34668For SaleMLS ID #TB8515172, Carl Gresen, LPT REALTY, LLC. Stellar MLS
- $239,9002 bd2 ba1.4k sqft11404 STANSBERRY DRIVE, PORT RICHEY, FL 34668For SaleMLS ID #TB8541812, Terri Osborn, DALTON WADE INC. Stellar MLS
- $259,9003 bd2 ba1.2k sqft8840 CARMEN LANE, PORT RICHEY, FL 34668For SaleMLS ID #TB8499418, KerryAnn Fuller Rainey, FULLER HOUSE REAL ESTATE. Stellar MLS
- $238,0003 bd2 ba1.4k sqft7923 IRONBARK DRIVE, PORT RICHEY, FL 34668For SaleMLS ID #TB8521862, CARLOS DIEZ CORDOVA, MARK SPAIN REAL ESTATE. Stellar MLS
- $260,0002 bd2 ba1.4k sqft11608 FOX RUN, PORT RICHEY, FL 34668For SaleMLS ID #W7882114, Tabitha Bailey, FUTURE HOME REALTY. Stellar MLS
- $269,0002 bd2 ba1.6k sqft8914 SCHRADER BOULEVARD, PORT RICHEY, FL 34668For SaleMLS ID #W7885547, Julie Pitta, PITTA AND ASSOC INC. Stellar MLS
- $315,0003 bd2 ba1.6k sqft11022 SALT TREE DRIVE, PORT RICHEY, FL 34668For SaleMLS ID #TB8544651, Janessa Urra, MARK SPAIN REAL ESTATE. Stellar MLS
- $245,5003 bd2 ba984 sqft9803 RICHWOOD LANE, PORT RICHEY, FL 34668For SaleMLS ID #TB8490819, Gustavo Serpa, IMPACT REALTY TAMPA BAY. Stellar MLS
- $240,0002 bd2 ba1.2k sqft7427 FIRESIDE DRIVE, PORT RICHEY, FL 34668For SaleMLS ID #TB8485749, Ivelisse Zambrano, ATRIUM REALTY, LLC. Stellar MLS
- $315,0003 bd2 ba1.4k sqft7015 MORAVIAN DRIVE, PORT RICHEY, FL 34668For SaleMLS ID #TB8521389, Jim Maiorano, MARK SPAIN REAL ESTATE. Stellar MLS
- $210,0002 bd1 ba986 sqft8143 HIXTON DRIVE, PORT RICHEY, FL 34668For SaleMLS ID #TB8533057, Veronica Baena, MARK SPAIN REAL ESTATE. Stellar MLS
- $309,0004 bd2 ba1.6k sqft5609 QUIST DRIVE, PORT RICHEY, FL 34668For SaleMLS ID #TB8488638, Brunilda Calderon, LPT REALTY, LLC. Stellar MLS
- $259,0002 bd2 ba1.3k sqft5126 ROSEWOOD DRIVE, NEW PORT RICHEY, FL 34653For SaleMLS ID #TB8544205, Sandra Bohem, LPT REALTY, LLC. Stellar MLS
- $299,0003 bd2 ba1.4k sqft13105 WESTERN CIRCLE, HUDSON, FL 34667For SaleMLS ID #TB8531896, Mike Shumaker, HOMEXPRESS REALTY, INC.. Stellar MLS
- $239,9003 bd3 ba1.7k sqft7300 BELLOWS FALLS LANE, HUDSON, FL 34667For SaleMLS ID #TB8498507, David Pratt, CENTURY 21 COASTAL ALLIANCE. Stellar MLS
