Extremely well-maintained home in West Wichita. Covered front porch, brand new exterior and large covered deck. The roof is just 5 years old. New LVL throughout the main level and basement, with carpet in the three main level bedrooms. Large basement family room along with an additional game/bonus room, and the fourth bedroom. Fenced backyard, gas fireplace, new step-in shower in the basement bathroom, vinyl windows, two car garage with shelving. The refrigerator and range in the garage stay with the home. The seller will provide a one-year home warranty of the buyer's choice, up to $750.00.
Pending
$290,000
10825 W Rolling Hills Dr, Wichita, KS 67212
4beds
2,154sqft
:
Get pre-qualified$1,928/mo
Single Family Onsite Built
Built in 1988
7,405 Square Feet Lot
$288,600 Zestimate®
$135/sqft
$-- HOA
What's special
- 34 days |
- 694 |
- 47 |
Likely to sell faster than
Zillow last checked:
Listing updated:
Listed by:
Adrian Mauk CELL:316-655-1053,
Crown III Realty LLC
Source: SCKMLS as distributed by MLS GRID,MLS#: 675211
Facts & features
Interior
Bedrooms & bathrooms
- Bedrooms: 4
- Bathrooms: 3
- Full bathrooms: 3
Primary bedroom
- Description: Carpet
- Level: Main
- Area: 195
- Dimensions: 15x13
Bedroom
- Description: Carpet
- Level: Main
- Area: 120
- Dimensions: 12x10
Bedroom
- Description: Carpet
- Level: Main
- Area: 120
- Dimensions: 12x10
Bedroom
- Description: Luxury Vinyl
- Level: Basement
- Area: 140
- Dimensions: 10x14
Bonus room
- Description: Luxury Vinyl
- Level: Basement
- Area: 294
- Dimensions: 21x14
Dining room
- Description: Luxury Vinyl
- Level: Main
- Area: 115
- Dimensions: 11.5x10
Family room
- Description: Luxury Vinyl
- Level: Basement
- Area: 416
- Dimensions: 26x16
Kitchen
- Description: Luxury Vinyl
- Level: Main
- Area: 85.5
- Dimensions: 9.5x9
Living room
- Description: Luxury Vinyl
- Level: Main
- Area: 272
- Dimensions: 17x16
Heating
- Forced Air, Natural Gas
Cooling
- Central Air, Electric
Appliances
- Included: Dishwasher, Disposal, Refrigerator, Range
- Laundry: In Basement, 220 equipment
Features
- Ceiling Fan(s), Walk-In Closet(s), Vaulted Ceiling(s)
- Doors: Storm Door(s)
- Windows: Window Coverings-All, Storm Window(s)
- Basement: Finished
- Number of fireplaces: 1
- Fireplace features: One, Gas, Glass Doors
Interior area
- Total interior livable area: 2,154 sqft
- Finished area above ground: 1,304
- Finished area below ground: 850
Property
Parking
- Total spaces: 2
- Parking features: Attached, Garage Door Opener
- Garage spaces: 2
Features
- Levels: One
- Stories: 1
- Patio & porch: Covered
- Exterior features: Guttering - ALL
- Fencing: Wood
Lot
- Size: 7,405 Square Feet
- Features: Standard
Details
- Parcel number: 1341901402020.00
Construction
Type & style
- Home type: SingleFamily
- Architectural style: Ranch
- Property subtype: Single Family Onsite Built
Materials
- Frame w/Less than 50% Mas
- Foundation: Full, Day Light
- Roof: Composition
Condition
- Year built: 1988
Utilities & green energy
- Gas: Natural Gas Available
- Utilities for property: Sewer Available, Natural Gas Available, Public
Community & HOA
Community
- Subdivision: WESTLINK
HOA
- Has HOA: No
Location
- Region: Wichita
Financial & listing details
- Price per square foot: $135/sqft
- Tax assessed value: $194,700
- Annual tax amount: $2,357
- Date on market: 6/28/2026
- Cumulative days on market: 35 days
- Ownership: Individual
- Road surface type: Paved
Estimated market value
$288,600
$274,000 - $303,000
$2,206/mo
Price history
Price history is unavailable.
Public tax history
| Year | Property taxes | Tax assessment |
|---|---|---|
| 2025 | $2,357 +14.6% | $22,391 +15.1% |
| 2024 | $2,057 +7.6% | $19,447 +12% |
| 2023 | $1,912 -0.2% | $17,366 |
| 2022 | $1,915 -9.6% | -- |
| 2021 | $2,118 +2.6% | -- |
| 2020 | $2,063 +9% | $18,021 +9% |
| 2019 | $1,893 +3.8% | $16,537 +4% |
| 2018 | $1,824 | $15,905 |
| 2017 | -- | -- |
| 2016 | $1,718 -3.2% | -- |
| 2015 | $1,774 +2.1% | -- |
| 2014 | $1,738 | -- |
| 2013 | -- | -- |
| 2012 | -- | -- |
| 2011 | -- | $15,617 |
| 2008 | -- | $15,617 +6% |
| 2007 | -- | $14,732 +3% |
| 2006 | -- | $14,306 +3% |
| 2005 | -- | $13,892 +3% |
| 2004 | -- | $13,490 +3% |
| 2003 | -- | $13,099 +3% |
| 2002 | -- | $12,719 +6% |
| 2000 | -- | $11,995 |
Find assessor info on the county website
Monthly payment
Est. payment
Payment breakdown
Explore the cost of this home by adjusting the details. Changes won't be saved.Climate risks
Neighborhood: 67212
Nearby schools
GreatSchools rating
- 4/10Peterson Elementary SchoolGrades: PK-5Distance: 0.9 mi
- 4/10Wilbur Middle SchoolGrades: 6-8Distance: 1.5 mi
- 4/10Northwest High SchoolGrades: 9-12Distance: 2.1 mi
Schools provided by the listing agent
- Elementary: Peterson
- Middle: Wilbur
- High: Northwest
Source: SCKMLS as distributed by MLS GRID. This data may not be complete. We recommend contacting the local school district to confirm school assignments for this home.
- $270,3004 bd3 ba2.4k sqft10903 W Rolling Hills Dr, Wichita, KS 67212Off Market
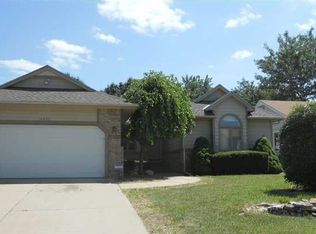
- $222,8002 bd2 ba1.2k sqft10819 W Rolling Hills Dr, Wichita, KS 67212Off Market
- $229,7003 bd2 ba1.3k sqft10825 W Rolling Hills Dr, Wichita, KS 67212Off Market

- $123,7002 bd2 ba1.1k sqft10913 W Rolling Hills Dr, Wichita, KS 67212Off Market
- $335,8004 bd2 ba1.2k sqft10818 W Meribeau Ct, Wichita, KS 67212Off Market
- $141,6004 bd3 ba2.2k sqft10815 W Rolling Hills Dr, Wichita, KS 67212Off Market
- $300,1004 bd3 ba2.2k sqft10815 W Rolling Hills Dr, Wichita, KS 67212Off Market
- $199,1002 bd2 ba1.1k sqft10913 W Rolling Hills Dr, Wichita, KS 67212Off Market
A local agent can set up tours, give advice and negotiate with sellers.
Similar homes
- $329,9004 bd3 ba2.5k sqft110 N Karren Ct, Wichita, KS 67212For Sale
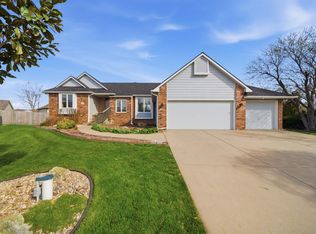 MLS ID #669986, Darren Copp, Coldwell Banker Plaza Real Estate. SCKMLS as distributed by MLS GRID
 - $299,9004 bd3 ba2k sqft1813 N Pine Grove St, Wichita, KS 67212For Sale
 MLS ID #676515, Don Hamm, Wheat State Realty, LLC. SCKMLS as distributed by MLS GRID
 - $284,0005 bd3 ba2.3k sqft1833 N Shefford Cir, Wichita, KS 67212For Sale
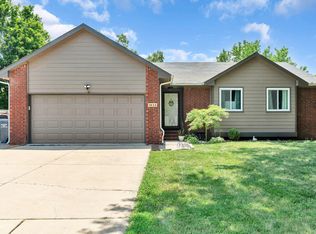 MLS ID #676512, Jamie Graham, Bricktown ICT Realty. SCKMLS as distributed by MLS GRID
 - $320,0003 bd2 ba1.9k sqft1138 N Summitlawn Ct, Wichita, KS 67212For Sale
 MLS ID #676692, Sissy Koury, RE/MAX Premier. SCKMLS as distributed by MLS GRID
 - $320,0004 bd4 ba2.7k sqft1324 N Manchester Ct, Wichita, KS 67212For SaleMLS ID #675708, Aimee Counce, Bricktown ICT Realty. SCKMLS as distributed by MLS GRID
- $274,9003 bd4 ba1.8k sqft11703 W Nantucket St, Wichita, KS 67212For SaleMLS ID #675169, Lisa Mayfield, Berkshire Hathaway PenFed Realty. SCKMLS as distributed by MLS GRID
- $330,0003 bd2 ba2.2k sqft1613 N West Lynn Ave, Wichita, KS 67212For SaleMLS ID #676615, Robin Wolfe, Berkshire Hathaway PenFed Realty. SCKMLS as distributed by MLS GRID
- $264,9003 bd3 ba2.2k sqft1831 N Denise Marie St, Wichita, KS 67212For SaleMLS ID #675371, Brandon Baker, Reece Nichols South Central Kansas. SCKMLS as distributed by MLS GRID
- $315,0004 bd3 ba2.5k sqft2502 S Lark Ln, Wichita, KS 67215For SaleMLS ID #676426, Christi Madden, Bricktown ICT Realty. SCKMLS as distributed by MLS GRID
- $310,0005 bd3 ba2.8k sqft10413 W University Ct, Wichita, KS 67209For SaleMLS ID #675771, Langley Hallinger, Bricktown ICT Realty. SCKMLS as distributed by MLS GRID
- $250,0003 bd3 ba1.7k sqft10013 W Dora St, Wichita, KS 67209For SaleMLS ID #676639, Karianne Williams, Coldwell Banker Plaza Real Estate. SCKMLS as distributed by MLS GRID
- $315,0005 bd3 ba2.4k sqft1051 N Aksarben Ct, Wichita, KS 67235For SaleMLS ID #676490, Sissy Koury, RE/MAX Premier. SCKMLS as distributed by MLS GRID
- $275,0003 bd4 ba1.8k sqft1406 N Lynnhurst Ave, Wichita, KS 67212For SaleMLS ID #676237, Jennifer Masters, Berkshire Hathaway PenFed Realty. SCKMLS as distributed by MLS GRID
- $350,0003 bd3 ba1.8k sqft11725 W Alderny Ct Unit 42, Wichita, KS 67212For SaleMLS ID #675160, Scott Stremel, Berkshire Hathaway PenFed Realty. SCKMLS as distributed by MLS GRID
- $330,0005 bd3 ba2.5k sqft10818 W Central Park St, Wichita, KS 67205For SaleMLS ID #676517, Breanne Morris, All Things Realty Alliance. SCKMLS as distributed by MLS GRID
- $270,0004 bd2 ba2.1k sqft11502 W Lydia Cir, Wichita, KS 67209For SaleMLS ID #676049, Amanda Wells, Keller Williams Hometown Partners. SCKMLS as distributed by MLS GRID
- $279,9003 bd2 ba1.8k sqft3724 S Westgate St, Wichita, KS 67215For SaleMLS ID #674984, Caitlin Sudduth-Brazell, Sudduth Realty, Inc.. SCKMLS as distributed by MLS GRID
- $324,9906 bd3 ba2.7k sqft2545 S Denene St, Wichita, KS 67215For SaleMLS ID #675204, Dwight Boyce, Wheat State Realty, LLC. SCKMLS as distributed by MLS GRID
- $--4 bd3 ba2.8k sqft6306 N Bella Rd, Wichita, KS 67204AuctionMLS ID #675681, Gina Nutile, Lange Real Estate. SCKMLS as distributed by MLS GRID
- $249,9003 bd3 ba1.9k sqft1305 N Sheridan St, Wichita, KS 67203For SaleMLS ID #676453, Glenda Flores, Berkshire Hathaway PenFed Realty. SCKMLS as distributed by MLS GRID
