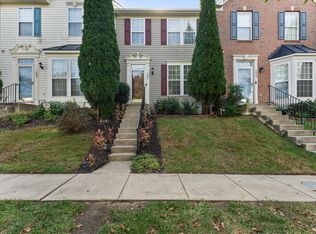
This spacious 3-bedroom, 3.5-bath brick-front townhome is ideally located in the desirable Owings Mills New Town area. The main level features an open floor plan with crown molding throughout. This level includes a half bath, a living room featuring a large picture window, and a formal dining area. The large eat-in kitchen is perfect for entertaining, boasting granite countertops, stainless steel appliances, a pantry, an island, ceramic tile flooring, and French doors leading to a deck. The second floor includes a laundry area, full hall bath, and three bedrooms. The primary bedroom has a vaulted ceiling, a walk-in closet, and a primary bathroom equipped with double sinks, a soaking tub, and a shower. The finished lower level features a walkout with a bonus room that can serve as a guest room, exercise space, or home office, plus a full bathroom and storage room. The family room features a gas fireplace and French doors leading to a patio and yard, plus a shed for extra storage. Close to 795, 695, nearby restaurants, and shopping. Enjoy the outdoors? This neighborhood offers tot lots, tennis courts, pools, and the nearby Red Run Stream Trail.
Coming soon 11/02
$370,000
10829 Sherwood Hill Rd, Owings Mills, MD 21117
3beds
2,072sqft
Townhouse
Built in 1994
1,764 Square Feet Lot
$388,100 Zestimate®
$179/sqft
$65/mo HOA
What's special
- 2 days
- 28
- 3
Zillow last checked:
Listing updated:
Listed by:
Marshall Hand 410-715-7090,
Long & Foster Real Estate, Inc. 4107303456
Source: Bright MLS,MLS#: MDBC2178448
Facts & features
Interior
Bedrooms & bathrooms
- Bedrooms: 3
- Bathrooms: 4
- Full bathrooms: 3
- 1/2 bathrooms: 1
- Main level bathrooms: 1
Rooms
- Room types: Living Room, Dining Room, Primary Bedroom, Bedroom 2, Bedroom 3, Kitchen, Family Room, Laundry, Storage Room, Bathroom 2, Bathroom 3, Bonus Room, Half Bath
Primary bedroom
- Features: Attached Bathroom, Cathedral/Vaulted Ceiling, Ceiling Fan(s), Flooring - Carpet, Walk-In Closet(s)
- Level: Upper
Bedroom 2
- Features: Ceiling Fan(s), Flooring - Carpet
- Level: Upper
Bedroom 3
- Features: Flooring - Carpet
- Level: Upper
Bathroom 2
- Features: Bathroom - Tub Shower, Flooring - Ceramic Tile
- Level: Upper
Bathroom 3
- Features: Flooring - Vinyl, Bathroom - Tub Shower
- Level: Lower
Bonus room
- Features: Flooring - Carpet
- Level: Lower
Dining room
- Features: Crown Molding, Flooring - Carpet
- Level: Main
Family room
- Features: Fireplace - Gas, Flooring - Carpet, Recessed Lighting
- Level: Lower
Half bath
- Level: Main
Kitchen
- Features: Ceiling Fan(s), Crown Molding, Kitchen Island, Eat-in Kitchen, Kitchen - Gas Cooking, Pantry, Flooring - Ceramic Tile, Granite Counters
- Level: Main
Laundry
- Level: Upper
Living room
- Features: Crown Molding, Flooring - Carpet
- Level: Main
Storage room
- Level: Lower
Heating
- Central, Forced Air, Natural Gas
Cooling
- Ceiling Fan(s), Central Air, Electric
Appliances
- Included: Dishwasher, Disposal, Dryer, Exhaust Fan, Ice Maker, Oven/Range - Gas, Refrigerator, Washer, Water Heater, Gas Water Heater
- Laundry: Upper Level, Laundry Room
Features
- Attic, Ceiling Fan(s), Bathroom - Tub Shower, Soaking Tub, Bathroom - Stall Shower, Breakfast Area, Combination Dining/Living, Crown Molding, Dining Area, Open Floorplan, Eat-in Kitchen, Kitchen Island, Pantry, Recessed Lighting, Walk-In Closet(s), Dry Wall
- Flooring: Carpet, Ceramic Tile
- Doors: French Doors, Six Panel, Storm Door(s)
- Basement: Full,Finished,Interior Entry,Exterior Entry,Rear Entrance,Walk-Out Access,Windows
- Number of fireplaces: 1
- Fireplace features: Gas/Propane
Interior area
- Total structure area: 2,508
- Total interior livable area: 2,072 sqft
- Finished area above ground: 1,672
- Finished area below ground: 400
Property
Parking
- Parking features: Parking Lot
Accessibility
- Accessibility features: None
Features
- Levels: Three
- Stories: 3
- Patio & porch: Deck, Patio
- Exterior features: Lighting, Sidewalks
- Pool features: Community
Lot
- Size: 1,764 Square Feet
Details
- Additional structures: Above Grade, Below Grade
- Parcel number: 04042200016616
- Zoning: RESIDENTIAL
- Special conditions: Standard
Construction
Type & style
- Home type: Townhouse
- Architectural style: Traditional
- Property subtype: Townhouse
Materials
- Brick Front
- Foundation: Concrete Perimeter
Condition
- New construction: No
- Year built: 1994
Utilities & green energy
- Sewer: Public Sewer
- Water: Public
Community & HOA
Community
- Security: Fire Sprinkler System
- Subdivision: Owings Mills New Town
HOA
- Has HOA: Yes
- Amenities included: Dog Park, Pool, Tot Lots/Playground, Tennis Court(s)
- Services included: Common Area Maintenance, Road Maintenance, Snow Removal
- HOA fee: $65 monthly
- HOA name: SHERWOOD HILLS HOA
Location
- Region: Owings Mills
Financial & listing details
- Price per square foot: $179/sqft
- Tax assessed value: $322,800
- Annual tax amount: $3,912
- Date on market: 11/2/2026
- Listing agreement: Exclusive Right To Sell
- Listing terms: Cash,Conventional,FHA,VA Loan
- Ownership: Fee Simple
Estimated market value
$388,100
$369,000 - $408,000
$3,092/mo
Price history
| Date | Event | Price |
|---|---|---|
| 4/15/2016 | Sold | $265,000$128/sqft |
Source: Public Record Report a problem | ||
| 2/18/2016 | Price change | $265,000+2%$128/sqft |
Source: Long & Foster Real Estate, Inc. #BC9567735 Report a problem | ||
| 2/17/2016 | Pending sale | $259,900$125/sqft |
Source: Long & Foster Real Estate, Inc. #BC9567735 Report a problem | ||
| 2/9/2016 | Listed for sale | $259,900-5.5%$125/sqft |
Source: Long & Foster Real Estate, Inc. #BC9567735 Report a problem | ||
| 9/26/2008 | Sold | $275,000-8.3%$133/sqft |
Source: Public Record Report a problem | ||
| 5/28/2008 | Listing removed | $299,900$145/sqft |
Source: Point2 #BC6617062 Report a problem | ||
| 2/23/2008 | Listed for sale | $299,900+94.8%$145/sqft |
Source: Point2 #BC6617062 Report a problem | ||
| 3/22/1994 | Sold | $153,925$74/sqft |
Source: Public Record Report a problem | ||
Public tax history
| Year | Property taxes | Tax assessment |
|---|---|---|
| 2026 | $4,890 +8.9% | $322,800 +8.4% |
| 2025 | $4,490 +35.9% | $297,700 +9.2% |
| 2024 | $3,304 +2.5% | $272,600 +2.5% |
| 2023 | $3,224 +2.6% | $265,967 -2.4% |
| 2022 | $3,143 +2.6% | $272,600 +7.9% |
| 2021 | $3,063 +2.5% | $252,700 +2.5% |
| 2020 | $2,987 +2.6% | $246,467 -2.5% |
| 2019 | $2,912 +2.7% | $252,700 +8% |
| 2018 | $2,836 +6.5% | $234,000 +6.5% |
| 2017 | $2,662 -14.8% | $219,633 +7% |
| 2016 | $3,124 | $205,267 +7.5% |
| 2015 | $3,124 | $190,900 |
| 2014 | $3,124 | $190,900 |
| 2013 | -- | $190,900 -15.5% |
| 2012 | -- | $225,800 |
| 2011 | -- | $225,800 |
| 2010 | -- | $225,800 -23.8% |
| 2009 | -- | $296,460 +15% |
| 2008 | -- | $257,890 +17.6% |
| 2007 | -- | $219,320 +21.3% |
| 2006 | -- | $180,750 +8.2% |
| 2005 | -- | $166,996 +9% |
| 2004 | -- | $153,243 +9.9% |
| 2003 | -- | $139,490 +0.3% |
| 2002 | -- | $139,140 +0.3% |
| 2001 | -- | $138,790 |
Find assessor info on the county website
Monthly payment
Est. payment
Payment breakdown
Explore the cost of this home by adjusting the details. Changes won't be saved.Climate risks
Neighborhood: 21117
Nearby schools
Schools provided by the listing agent
- District: Baltimore County Public Schools
Source: Bright MLS. This data may not be complete. We recommend contacting the local school district to confirm school assignments for this home.
- $---- bd-- ba-- sqft10829 Sherwood Hill Rd, Owings Mills, MD 21117Off Market
- $439,5004 bd3 ba2.8k sqft10833 Sherwood Hill Rd, Owings Mills, MD 21117Off Market
- $403,7004 bd4 ba1.7k sqft10831 Sherwood Hill Rd, Owings Mills, MD 21117Off Market
- $393,8003 bd4 ba1 sqft10835 Sherwood Hill Rd, Owings Mills, MD 21117Off Market
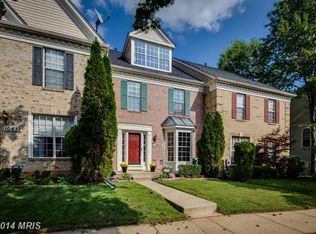
Similar homes
- $399,9003 bd3 ba2.6k sqft5113 Spring Willow Ct, Owings Mills, MD 21117For Sale
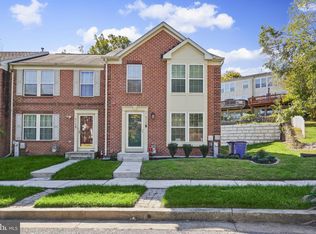
 MLS ID #MDBC2178068, Michael Schiff, EXP Realty, LLC. Bright MLS
- $385,0003 bd4 ba2.3k sqft24 Bailey Ln, Owings Mills, MD 21117For Sale
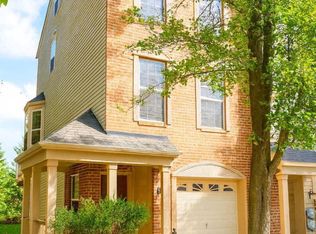 MLS ID #MDBC2176432, Frank Agboola, HomeLogic Solutions, LLC. Bright MLS
- $369,9003 bd4 ba1.6k sqft4429 Kentford Rd, Owings Mills, MD 21117For Sale
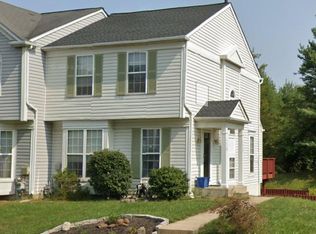 MLS ID #MDBC2170822, Troy B Townes, RE/MAX Advantage Realty. Bright MLS
- $395,0003 bd3 ba1.5k sqft1061 Campbell Meadows Rd, Owings Mills, MD 21117Active
 MLS ID #12782416, TC Temple, Compass. MRED as distributed by MLS GRID
- $375,0003 bd4 ba2k sqft5161 Spring Willow Ct, Owings Mills, MD 21117For SaleMLS ID #MDBC2158312, Abbey Olorunwunmi, Michaels Realty, Inc.. Bright MLS
- $359,9993 bd3 ba1.6k sqft4419 Kentford Rd, Owings Mills, MD 21117For SaleMLS ID #MDBC2174488, Sheri Hayhurst-Smith, Samson Properties. Bright MLS
- $375,0004 bd4 ba2.1k sqft4373 Breeders Cup Cir, Randallstown, MD 21133For SaleMLS ID #MDBC2179444, Jeremy Walsh, Coldwell Banker Realty. Bright MLS
- $374,0003 bd3 ba2.4k sqft9346 Esplanade Ct #9346B, Owings Mills, MD 21117For SaleMLS ID #MDBC2170616, Mark Hurley, Long & Foster Real Estate, Inc.. Bright MLS
- $387,9003 bd3 ba1.8k sqft9335 Owings Choice Ct, Owings Mills, MD 21117For SaleMLS ID #MDBC2177742, Jose Rivas, Keller Williams Gateway LLC. Bright MLS
- $389,9993 bd3 ba1.5k sqft9847 Bon Haven Ln, Owings Mills, MD 21117For SaleMLS ID #MDBC2173744, Daniel McDevitt, Cummings & Co. Realtors. Bright MLS
- $490,0004 bd3 ba2.6k sqft9915 Middle Mill Dr #22, Owings Mills, MD 21117For SaleMLS ID #MDBC2179122, Tijuan Gray, Long & Foster Real Estate, Inc.. Bright MLS
- $349,9004 bd3 ba1.9k sqft4120 Brown Bark Cir, Randallstown, MD 21133For SaleMLS ID #MDBC2179348, Jeff Goldsmith, Goldsmith Realty, Inc.. Bright MLS
- $375,0003 bd3 ba1.7k sqft4523 Reaney Ln #499, Owings Mills, MD 21117For SaleMLS ID #MDBC2178598, Patricia Cabrejo, NextHome Envision. Bright MLS
- $400,0003 bd3 ba1.9k sqft4515 Hidden Stream Ct, Owings Mills, MD 21117For SaleMLS ID #MDBC2172652, Gus Ponton, Next Step Realty. Bright MLS
- $325,0003 bd3 ba1.8k sqft993 Joshua Tree Ct, Owings Mills, MD 21117For SaleMLS ID #MDBC2178480, Greg Stevens, Samson Properties. Bright MLS
- $225,0002 bd2 ba1.1k sqftGarden Owings Mi, Owings Mills, MD 21117For SaleMLS ID #MDBC2173274, Derek Blazer, Cummings & Co. Realtors. Bright MLS
- $430,0004 bd3 ba2.1k sqft9411 Paragon Ct, Owings Mills, MD 21117For SaleMLS ID #MDBC2174628, Mary Towle, Yaffe Real Estate. Bright MLS
- $195,0003 bd3 ba1.5k sqft118 Strongwood Rd, Owings Mills, MD 21117For SaleMLS ID #MDBC2179544, Heather Schafer Adkins, Long & Foster Real Estate, Inc.. Bright MLS
