Welcome home to SE Bend's highly desirable Tanglewood subdivision! This beautiful property seamlessly blends stylish, open-concept interior living with high-desert outdoor convenience. Step inside to an inviting floor plan highlighted by a spacious, light-filled kitchen featuring rich hardwood flooring--built for everyday living and easy entertaining. The thoughtful layout offers 3 bedrooms, 2 full bathrooms, plus a dedicated office space--ideal for remote work, a quiet reading den, or a flex room. Outside, the home truly shines with a custom, low-maintenance xeriscaped backyard designed for relaxing year-round without the endless yard work. Complete with dedicated trailer parking for your camper or adventure rigs, 1083 SE Shadowood Dr delivers the complete Central Oregon lifestyle in an unbeatable location. Schedule your tour today!
Pending
Price cut: $10K (9/16)
$660,000
1083 SE Shadowood Dr, Bend, OR 97702
3beds
2baths
2,082sqft
Single Family Residence
Built in 1998
8,276 Square Feet Lot
$652,800 Zestimate®
$317/sqft
$-- HOA
What's special
Stylish open-concept interior livingCustom low-maintenance xeriscaped backyardDedicated office spaceSpacious light-filled kitchenRich hardwood flooring
- 82 days
- 182
- 2
Likely to sell faster than
Zillow last checked:
Listing updated:
Listed by:
Windermere Realty Trust 541-923-4663
Source: Oregon Datashare,MLS#: 220226386
Facts & features
Interior
Bedrooms & bathrooms
- Bedrooms: 3
- Bathrooms: 2
Heating
- Forced Air, Natural Gas
Cooling
- None
Appliances
- Included: Dishwasher, Disposal, Dryer, Microwave, Oven, Range, Range Hood, Refrigerator, Washer, Water Heater
Features
- Ceiling Fan(s), Double Vanity, Granite Counters, Open Floorplan, Pantry, Soaking Tub
- Flooring: Carpet, Hardwood, Tile
- Windows: Vinyl Frames
- Has fireplace: Yes
- Fireplace features: Gas
- Common walls with other units/homes: No Common Walls
Interior area
- Total structure area: 2,082
- Total interior livable area: 2,082 sqft
Property
Parking
- Total spaces: 3
- Parking features: Attached, Concrete, Driveway, Garage Door Opener
- Attached garage spaces: 3
- Has uncovered spaces: Yes
Features
- Levels: One
- Stories: 1
- Patio & porch: Deck, Front Porch
- Fencing: Fenced
- Has view: Yes
- View description: Neighborhood
Lot
- Size: 8,276 Square Feet
- Features: Drip System, Garden, Landscaped, Sprinkler Timer(s), Sprinklers In Front, Sprinklers In Rear
Details
- Parcel number: 192139
- Zoning description: RS
- Special conditions: Standard
Construction
Type & style
- Home type: SingleFamily
- Architectural style: Traditional
- Property subtype: Single Family Residence
Materials
- Frame
- Foundation: Concrete Perimeter
- Roof: Composition
Condition
- New construction: No
- Year built: 1998
Utilities & green energy
- Sewer: Public Sewer
- Water: Public
Community & HOA
Community
- Security: Carbon Monoxide Detector(s), Security System Owned, Smoke Detector(s)
- Subdivision: Tanglewood
HOA
- Has HOA: No
Location
- Region: Bend
Financial & listing details
- Price per square foot: $317/sqft
- Tax assessed value: $803,880
- Annual tax amount: $5,557
- Date on market: 8/3/2026
- Cumulative days on market: 82 days
- Listing terms: Cash,Conventional,FHA,VA Loan
Estimated market value
$652,800
$620,000 - $685,000
$2,935/mo
Price history
| Date | Event | Price |
|---|---|---|
| 9/29/2026 | Pending sale | $660,000$317/sqft |
Source:  Oregon Datashare #220226386 Report a problem Oregon Datashare #220226386 Report a problem | ||
| 9/16/2026 | Price change | $660,000-1.5%$317/sqft |
Source: Oregon Datashare #220226386 Report a problem | ||
| 8/21/2026 | Price change | $670,000-2.2%$322/sqft |
Source: Oregon Datashare #220226386 Report a problem | ||
| 8/3/2026 | Listed for sale | $685,000+227.3%$329/sqft |
Source: Oregon Datashare #220226386 Report a problem | ||
| 5/19/1999 | Sold | $209,300$101/sqft |
Source: Agent Provided Report a problem | ||
Public tax history
| Year | Property taxes | Tax assessment |
|---|---|---|
| 2025 | $5,558 +3.9% | $328,930 +3% |
| 2024 | $5,347 +7.9% | $319,350 +6.1% |
| 2023 | $4,957 +4% | $301,020 |
| 2022 | $4,767 +2.9% | $301,020 +6.1% |
| 2021 | $4,632 | $283,750 |
| 2020 | -- | $283,750 +6.1% |
| 2019 | $4,272 | $267,470 |
| 2018 | $4,272 +2.9% | $267,470 +3% |
| 2017 | $4,151 +8% | $259,680 +3% |
| 2016 | $3,843 | $252,120 +3% |
| 2015 | $3,843 +6% | $244,780 +3% |
| 2014 | $3,626 | $237,660 +3% |
| 2013 | -- | $230,740 +7.8% |
| 2012 | -- | $214,020 -1.7% |
| 2011 | -- | $217,790 -2.2% |
| 2010 | -- | $222,620 -0.7% |
| 2009 | -- | $224,080 +3% |
| 2008 | -- | $217,560 +3% |
| 2007 | -- | $211,230 +3% |
| 2006 | -- | $205,080 +3% |
| 2005 | -- | $199,110 +6.1% |
| 2003 | -- | $187,691 -18.5% |
| 2002 | -- | $230,405 +11.2% |
| 2001 | -- | $207,160 -1.4% |
| 2000 | -- | $210,135 |
Find assessor info on the county website
Monthly payment
Est. payment
Payment breakdown
Explore the cost of this home by adjusting the details. Changes won't be saved.Climate risks
Neighborhood: Larkspur
Nearby schools
Schools provided by the listing agent
- Elementary: Bear Creek Elem
- Middle: Pilot Butte Middle
- High: Bend Sr High
Source: Oregon Datashare. This data may not be complete. We recommend contacting the local school district to confirm school assignments for this home.

Similar homes
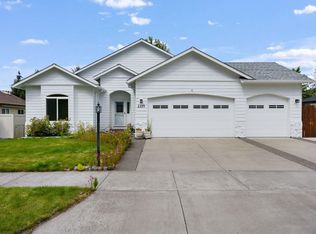
- $650,0003 bd2 ba1.9k sqft1105 SE Palmwood Ct, Bend, OR 97702For Sale

 MLS ID #220224359, Greg Miller, Coldwell Banker Bain. Oregon Datashare
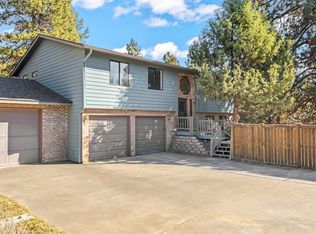
 - $679,0003 bd2 ba1.8k sqft2234 SE Pilatus Ln, Bend, OR 97702For Sale
 MLS ID #220228189, Jim King, Cascade Hasson SIR. Oregon Datashare
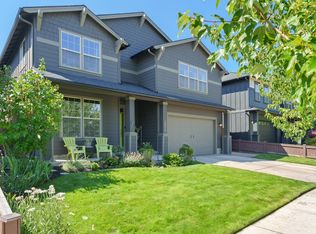
 - $650,0004 bd3 ba1.8k sqft60586 Ridge Hts, Bend, OR 97702For Sale
 MLS ID #220230148, Janine M Ward, Keller Williams Realty Central Oregon. Oregon Datashare
 - $689,9003 bd3 ba3.1k sqft21183 Ritz Pl, Bend, OR 97702For Sale
 MLS ID #220226693, Cyndi Elizabeth Robertson, Cascade Hasson SIR. Oregon Datashare
 - $629,0003 bd3 ba2.4k sqft21270 SE Golden Market Ct, Bend, OR 97702For SaleMLS ID #220228225, Makensy Venneri, Real Broker. Oregon Datashare
- $599,0003 bd3 ba1.8k sqft61146 Sydney Harbor Dr, Bend, OR 97702For SaleMLS ID #220228171, Korren V. Bower, Cascade Hasson SIR. Oregon Datashare
- $589,5003 bd3 ba1.6k sqft61419 Sunbrook Dr, Bend, OR 97702For SaleMLS ID #220229728, Shelby MacRitchie, RE/MAX Key Properties. Oregon Datashare
- $649,0003 bd3 ba1.8k sqft63552 Boyd Acres Rd, Bend, OR 97701For SaleMLS ID #220226324, John William Snippen, RE/MAX Key Properties. Oregon Datashare
- $649,0003 bd3 ba1.8k sqft3308 NE Stonebrook Loop, Bend, OR 97701For SaleMLS ID #220228179, Tara Wieche, Bend Premier Real Estate LLC. Oregon Datashare
- $625,0003 bd2 ba1.5k sqft1052 NE Francis Ct, Bend, OR 97701For SaleMLS ID #220216824, Cyndi Elizabeth Robertson, Cascade Hasson SIR. Oregon Datashare
- $549,0003 bd2 ba1.2k sqft61145 Ladera Rd, Bend, OR 97702For SaleMLS ID #220224641, Jamanna Kay Grigsby, The Oregon Real Estate Pros. Oregon Datashare
- $650,0004 bd3 ba2.2k sqft61506 Tall Tree Ct, Bend, OR 97701For SaleMLS ID #220224326, William Raven, Bend Premier Real Estate LLC. Oregon Datashare
- $950,0004 bd3 ba3k sqft796 SE Briarwood Ct, Bend, OR 97702For SaleMLS ID #220225379, Brent S. Landels, Stellar Realty Northwest. Oregon Datashare
- $609,0003 bd3 ba1.5k sqft19622 Harvard Pl, Bend, OR 97702For SaleMLS ID #220228380, Nick Wilhite, The Agency Bend. Oregon Datashare
- $465,0003 bd2 ba1.5k sqft1028 SE Black Ridge Pl, Bend, OR 97702For SaleMLS ID #220226917, Thomas Arends, Ponderosa Properties. Oregon Datashare
- $650,0005 bd5 ba2.4k sqft61367 Sally Ln #1 & 2, Bend, OR 97702For SaleMLS ID #220226551, Diane Lozito, Bend Premier Real Estate LLC. Oregon Datashare
- $774,9003 bd3 ba2.6k sqft20308 Aberdeen Dr, Bend, OR 97702For SaleMLS ID #220226475, Julie Beth Allen, Cascade Hasson SIR. Oregon Datashare
- $749,9004 bd3 ba2.3k sqft60349 Sage Stone Loop, Bend, OR 97702For SaleMLS ID #220229456, Stacey Lynn Robbins, HomeSmart Realty Group. Oregon Datashare
- $521,9003 bd3 ba1.6k sqft61764 SE Camellia St, Bend, OR 97702For SaleMLS ID #220222346, Catherine Louise Emert, Strategic Realty LLC. Oregon Datashare
- $569,9004 bd3 ba2.2k sqft828 NE Locksley Dr, Bend, OR 97701For SaleMLS ID #220229697, Tiffany Lahey, Deschutes Property Management. Oregon Datashare
