Move in ready and full of space, and brand New carpet! this stunning two-story home is designed to impress! Featuring soaring ceilings and multiple spacious living and dining areas, it offers an open, inviting layout perfect for both everyday living and entertaining.The well appointed kitchen boasts abundant cabinetry and convenient bar seating, making it a functional and welcoming heart of the home. With 4 bedrooms, 3 bathrooms, and over 2,500 sq. ft., there's room for everyone to live comfortably.Ideally situated in Southwest Albuquerque, you'll enjoy close proximity to shopping, dining, and parks everything you need just minutes away. This is a fantastic opportunity to own a beautifully maintained home in a highly convenient location. Don't miss your chance to make it yours!
For sale
$384,999
10831 Antler Tool Rd SW, Albuquerque, NM 87121
4beds
2,552sqft
Single Family Residence
Built in 2007
4,791 Square Feet Lot
$379,900 Zestimate®
$151/sqft
$39/mo HOA
What's special
Convenient bar seatingWell appointed kitchenOpen inviting layoutSoaring ceilingsAbundant cabinetry
- 38 days
- 385
- 14
Zillow last checked:
Listing updated:
Listed by:
Magdalena Ponce 505-417-3430,
Elevate New Mexico Realty 505-239-2610
Source: SWMLS,MLS#: 1108937
Facts & features
Interior
Bedrooms & bathrooms
- Bedrooms: 4
- Bathrooms: 3
- Full bathrooms: 3
Primary bedroom
- Level: Upper
- Area: 271.56
- Dimensions: 14.6 x 18.6
Kitchen
- Level: Main
- Area: 137.8
- Dimensions: 10.6 x 13
Living room
- Level: Main
- Area: 194.93
- Dimensions: 12.1 x 16.11
Heating
- Central, Forced Air, Natural Gas
Cooling
- Refrigerated
Appliances
- Included: Dishwasher, Free-Standing Gas Range
- Laundry: Washer Hookup, Electric Dryer Hookup, Gas Dryer Hookup
Features
- Separate/Formal Dining Room, Dual Sinks, Multiple Living Areas, Walk-In Closet(s)
- Flooring: Carpet, Tile
- Windows: Double Pane Windows, Insulated Windows
- Has basement: No
- Has fireplace: No
Interior area
- Total structure area: 2,552
- Total interior livable area: 2,552 sqft
Property
Parking
- Total spaces: 2
- Parking features: Attached, Garage
- Attached garage spaces: 2
Accessibility
- Accessibility features: None
Features
- Levels: Two
- Stories: 2
- Patio & porch: Balcony
- Exterior features: Balcony
Lot
- Size: 4,791 Square Feet
Details
- Parcel number: 100805333354510212
- Zoning description: R-1A*
Construction
Type & style
- Home type: SingleFamily
- Property subtype: Single Family Residence
Materials
- Frame, Stucco
- Roof: Pitched,Tile
Condition
- Resale
- New construction: No
- Year built: 2007
Utilities & green energy
- Sewer: Private Sewer
- Water: Public
- Utilities for property: Electricity Connected, Phone Available, Sewer Connected, Water Connected
Green energy
- Energy generation: None
Community & HOA
Community
- Subdivision: Anderson Heights
HOA
- Has HOA: Yes
- Services included: Common Areas
- HOA fee: $39 monthly
Location
- Region: Albuquerque
Financial & listing details
- Price per square foot: $151/sqft
- Tax assessed value: $223,387
- Annual tax amount: $3,061
- Date on market: 8/11/2026
- Cumulative days on market: 160 days
- Listing terms: Cash,Conventional,FHA,VA Loan
Estimated market value
$379,900
$361,000 - $399,000
$2,518/mo
Price history
| Date | Event | Price |
|---|---|---|
| 8/11/2026 | Listed for sale | $384,9990%$151/sqft |
Source:  SWMLS #1108937 Report a problem SWMLS #1108937 Report a problem | ||
| 8/4/2026 | Listing removed | $385,000$151/sqft |
Source: SWMLS #1100267 Report a problem | ||
| 6/22/2026 | Price change | $385,000-1%$151/sqft |
Source: SWMLS #1100267 Report a problem | ||
| 5/9/2026 | Price change | $389,000-2.5%$152/sqft |
Source: SWMLS #1100267 Report a problem | ||
| 4/3/2026 | Listed for sale | $399,000+14%$156/sqft |
Source: SWMLS #1100267 Report a problem | ||
| 11/29/2022 | Listing removed | -- |
Source: SWMLS #1023739 Report a problem | ||
| 10/3/2022 | Listed for sale | $350,000$137/sqft |
Source: SWMLS #1023739 Report a problem | ||
| 10/1/2022 | Listing removed | -- |
Source: SWMLS #1019623 Report a problem | ||
| 8/3/2022 | Listed for sale | $350,000+133.3%$137/sqft |
Source: SWMLS #1019623 Report a problem | ||
| 2/11/2011 | Listing removed | $150,000$59/sqft |
Source: Exit Realty Southwest #650586 Report a problem | ||
| 1/29/2011 | Listed for sale | $150,000$59/sqft |
Source: Exit Realty Southwest #650586 Report a problem | ||
Public tax history
| Year | Property taxes | Tax assessment |
|---|---|---|
| 2025 | $3,062 +3.2% | $74,455 +3% |
| 2024 | $2,965 +1.8% | $72,287 +3% |
| 2023 | $2,914 +3.6% | $70,182 +3% |
| 2022 | $2,813 +107.1% | $68,138 +3% |
| 2021 | $1,358 -49.1% | $66,154 +3% |
| 2020 | $2,669 | $64,227 |
| 2019 | -- | $64,227 |
| 2018 | $2,045 -23.5% | $64,227 -0.9% |
| 2017 | $2,675 +27.1% | $64,793 +25.9% |
| 2016 | $2,104 -95.8% | $51,448 +3% |
| 2015 | $49,950 +2430% | $49,950 +3% |
| 2014 | $1,974 | $48,495 |
| 2013 | $1,974 | $48,495 -0.8% |
| 2012 | -- | $48,862 -11.6% |
| 2011 | -- | $55,294 -8.6% |
| 2010 | -- | $60,494 -6.4% |
| 2009 | -- | $64,627 -1.4% |
| 2008 | -- | $65,527 |
Find assessor info on the county website
Monthly payment
Est. payment
Payment breakdown
Explore the cost of this home by adjusting the details. Changes won't be saved.Climate risks
Neighborhood: Orchards at Anerson Heights
Nearby schools
Schools provided by the listing agent
- Elementary: George I Sanchez Collaborative Community School
- Middle: George I. Sanchez
- High: Atrisco Heritage
Source: SWMLS. This data may not be complete. We recommend contacting the local school district to confirm school assignments for this home.
- $--4 bd3 ba2.4k sqft10835 Antler Tool Rd SW, Albuquerque, NM 87121Sold
- $299,4003 bd2 ba1.4k sqft10827 Antler Tool Rd SW, Albuquerque, NM 87121Off Market
- $318,4004 bd2 ba1.7k sqft10823 Antler Tool Rd SW, Albuquerque, NM 87121Off Market
- $348,1004 bd3 ba2.2k sqft10839 Antler Tool Rd SW, Albuquerque, NM 87121Off Market

Similar homes
- $330,0003 bd3 ba1.9k sqft3128 Rio Linda Dr SW, Albuquerque, NM 87121For Sale
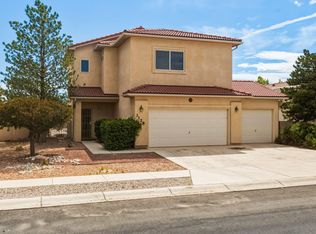 MLS ID #1109190, Ilysa Isabella Padilla, Coldwell Banker Legacy. SWMLS
 - $340,0004 bd2 ba1.5k sqft2851 Merlot Dr SW, Albuquerque, NM 87121For Sale
 MLS ID #1107376, NM Home Deals Inc., Keller Williams Realty. SWMLS
 - $314,9003 bd2 ba1.5k sqft10039 Andrews Ave SW, Albuquerque, NM 87121For Sale
 MLS ID #1110386, Joshua J Reza, Realty One of New Mexico. SWMLS
 - $332,0003 bd3 ba2k sqft11116 Ibis Rd SW, Albuquerque, NM 87121For Sale
 MLS ID #1107752, K2 Omni Group, EXP Realty, LLC. SWMLS
