Discover the flexibility of this 3-bedroom, 2-bath tri-level home offering 2,160 square feet of living space. The main level features an open living and dining area with abundant natural light and a fireplace. The kitchen offers granite counters, stainless steel appliances, ample cabinetry, a center island, and a breakfast bar. A separate lower-level family room with a second fireplace provides another place to relax, while the den offers space for a home office or hobbies. Upstairs, the primary bedroom includes a walk-in closet and private bath, with two additional bedrooms nearby. Step outside to a covered patio and private pool, ready for Arizona afternoons and outdoor gatherings. A two-car garage adds everyday convenience.
For sale
$669,900
10835 N 39TH Street, Phoenix, AZ 85028
3beds
2,160sqft
Single Family Residence
Built in 1961
8,596 Square Feet Lot
$-- Zestimate®
$310/sqft
$-- HOA
What's special
Private poolCovered patioCenter islandBreakfast barAmple cabinetryGranite countersTwo-car garage
- 18 days
- 769
- 93
Likely to sell faster than
Zillow last checked:
Listing updated:
Listed by:
Douglas C Schneider 602-300-1419,
Real Broker
Source: ARMLS,MLS#: 7084711
Facts & features
Interior
Bedrooms & bathrooms
- Bedrooms: 3
- Bathrooms: 2
- Full bathrooms: 2
Heating
- Electric
Cooling
- Central Air
Appliances
- Included: Built-in Microwave, Dishwasher, Disposal, Gas Cooktop, Built-In Electric Oven
- Laundry: Inside, Gas Dryer Hookup
Features
- High Speed Internet, Granite Counters, Upstairs, Breakfast Bar, 9+ Flat Ceilings, Kitchen Island, Full Bth Master Bdrm
- Flooring: Carpet, Tile, Wood
- Windows: Double Pane Windows
- Has basement: No
- Number of fireplaces: 2
- Fireplace features: Wood Burning, Family Room, Living Room
Interior area
- Total structure area: 2,160
- Total interior livable area: 2,160 sqft
Video & virtual tour
Property
Parking
- Total spaces: 4
- Parking features: Attached, Garage Door Opener, Side Vehicle Entry
- Attached garage spaces: 2
- Uncovered spaces: 2
Features
- Stories: 2
- Patio & porch: Covered
- Has private pool: Yes
- Pool features: Outdoor Pool
- Spa features: None
- Fencing: Back Yard,Block
Lot
- Size: 8,596 Square Feet
- Features: East/West Exposure, Alley, Gravel/Stone Front, Gravel/Stone Back, Grass Back
Details
- Parcel number: 16645031
Construction
Type & style
- Home type: SingleFamily
- Architectural style: Contemporary
- Property subtype: Single Family Residence
Materials
- Painted, Slump Block
- Roof: Composition
Condition
- Year built: 1961
Details
- Builder name: Cavalier Homes
Utilities & green energy
- Sewer: Public Sewer
Green energy
- Water conservation: Tankless Ht Wtr Heat
Community & HOA
Community
- Subdivision: CAVALIER ESTATES AMENDED
HOA
- Has HOA: No
- Services included: No Fees
Location
- Region: Phoenix
Financial & listing details
- Price per square foot: $310/sqft
- Tax assessed value: $498,300
- Annual tax amount: $2,121
- Date on market: 9/25/2026
- Cumulative days on market: 18 days
- Listing terms: VA Loan,Cash,Conventional,FHA
- Ownership: Fee Simple
Estimated market value
Not available
Estimated sales range
Not available
Not available
Price history
| Date | Event | Price |
|---|---|---|
| 9/25/2026 | Listed for sale | $669,900+423.8%$310/sqft |
Source:  ARMLS #7084711 Report a problem ARMLS #7084711 Report a problem | ||
| 4/21/1999 | Sold | $127,900$59/sqft |
Source: Public Record Report a problem | ||
Public tax history
| Year | Property taxes | Tax assessment |
|---|---|---|
| 2025 | $2,077 +2.6% | $49,830 -2.8% |
| 2024 | $2,024 +2.3% | $51,260 +130.7% |
| 2023 | $1,979 -1.1% | $22,218 -33.3% |
| 2022 | $2,001 +1.9% | $33,310 +11.3% |
| 2021 | $1,964 -0.4% | $29,920 +2.2% |
| 2020 | $1,973 +3.8% | $29,270 +5.6% |
| 2019 | $1,901 | $27,710 +3.9% |
| 2018 | $1,901 +4.7% | $26,680 +4% |
| 2017 | $1,816 +9.5% | $25,650 +1.7% |
| 2016 | $1,658 +4.3% | $25,220 +9% |
| 2015 | $1,590 | $23,130 +49.2% |
| 2014 | -- | $15,500 +19% |
| 2013 | -- | $13,020 -12.8% |
| 2012 | -- | $14,930 -8% |
| 2011 | -- | $16,230 -7.3% |
| 2010 | -- | $17,510 -25.5% |
| 2009 | -- | $23,500 -12.8% |
| 2008 | -- | $26,950 +17.9% |
| 2007 | -- | $22,850 +69.3% |
| 2006 | -- | $13,500 |
| 2005 | -- | $13,500 +12% |
| 2004 | -- | $12,050 |
| 2003 | -- | $12,050 +22.3% |
| 2002 | -- | $9,850 |
Find assessor info on the county website
Monthly payment
Est. payment
Payment breakdown
Explore the cost of this home by adjusting the details. Changes won't be saved.Climate risks
Neighborhood: Paradise Valley
Nearby schools
Schools provided by the listing agent
- Elementary: Mercury Mine Elementary School
- Middle: Shea Middle School
- High: Shadow Mountain High School
- District: Paradise Valley Unified District
Source: ARMLS. This data may not be complete. We recommend contacting the local school district to confirm school assignments for this home.


Similar homes
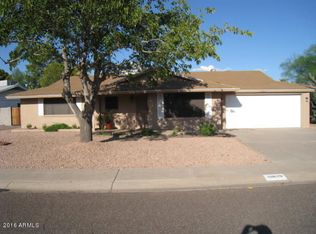
- $598,0003 bd2 ba1.7k sqft3931 E DESERT COVE Avenue, Phoenix, AZ 85028For SaleMLS ID #7093031, Lori Cortright, Realty Executives Arizona Terr. ARMLS
- $665,0003 bd2 ba1.5k sqft4150 E CANNON Drive, Phoenix, AZ 85028For Sale
 MLS ID #7088789, Janet Avila, eXp Realty. ARMLS
 - $649,0003 bd2 ba1.6k sqft3904 E SAHUARO Drive, Phoenix, AZ 85028For Sale
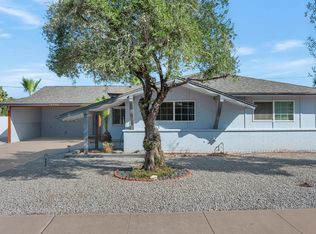 MLS ID #7077285, Jonah Joffe, Compass. ARMLS
 - $665,0003 bd2 ba1.8k sqft3915 E YUCCA Street, Phoenix, AZ 85028For Sale
 MLS ID #7049705, Kimberly Banks, Keller Williams Realty Sonoran Living. ARMLS
