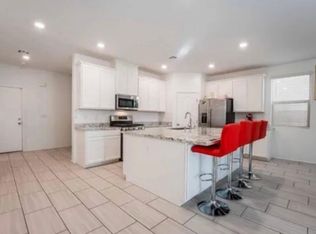
This stunning two-story home offers a bright, modern open-concept design with thoughtful upgrades throughout. The main living area features durable wood-look tile flooring, recessed lighting, and plenty of natural light. The kitchen boasts rich dark cabinetry, granite countertops, stainless steel appliances, and a generous island ideal for gatherings and meal prep. Upstairs, you’ll find spacious bedrooms and a versatile loft that works perfectly as a second living area or home office. The primary suite provides comfort and privacy, complete with a well-appointed bathroom.
Combining style, functionality, and contemporary finishes, this home is truly move-in ready and prepared for its next owner to enjoy.
Pending
Price cut: $10.1K (6/3)
$449,900
10838 Henesco Bay St, Las Vegas, NV 89179
3beds
1,966sqft
:
Get pre-qualified$3,048/mo
Single Family Residence
Built in 2020
2,613 Square Feet Lot
$446,800 Zestimate®
$229/sqft
$178/mo HOA
What's special
Bright modern open-concept designRich dark cabinetryPlenty of natural lightRecessed lightingStainless steel appliancesSpacious bedroomsWell-appointed bathroom
- 34 days |
- 400 |
- 37 |
Zillow last checked:
Listing updated:
Listed by:
Nora E. Aguirre BS.0146866 702-780-1382,
Epique Realty
Source: LVR,MLS#: 2794372 Originating MLS: Greater Las Vegas Association of Realtors Inc
Originating MLS: Greater Las Vegas Association of Realtors IncFacts & features
Interior
Bedrooms & bathrooms
- Bedrooms: 3
- Bathrooms: 3
- Full bathrooms: 2
- 3/4 bathrooms: 1
Primary bedroom
- Description: Ceiling Fan,Ceiling Light,Closet
- Dimensions: 15x12
Bedroom 2
- Description: Ceiling Fan,Ceiling Light,Closet
- Dimensions: 13x11
Bedroom 3
- Description: Ceiling Fan,Closet
- Dimensions: 13x11
Kitchen
- Description: Breakfast Bar/Counter,Custom Cabinets
Heating
- Central, Gas
Cooling
- Central Air, Electric
Appliances
- Included: Gas Cooktop, Disposal
- Laundry: Electric Dryer Hookup, Upper Level
Features
- Ceiling Fan(s)
- Flooring: Tile
- Has fireplace: No
Interior area
- Total structure area: 1,966
- Total interior livable area: 1,966 sqft
Video & virtual tour
Property
Parking
- Total spaces: 2
- Parking features: Attached, Garage, Private
- Attached garage spaces: 2
Features
- Stories: 2
- Exterior features: Private Yard
- Fencing: Brick,Back Yard
Lot
- Size: 2,613 Square Feet
- Features: < 1/4 Acre
Details
- Parcel number: 17634216262
- Zoning description: Single Family
- Horse amenities: None
Construction
Type & style
- Home type: SingleFamily
- Architectural style: Two Story
- Property subtype: Single Family Residence
Materials
- Roof: Tile
Condition
- Resale
- Year built: 2020
Utilities & green energy
- Electric: Photovoltaics None
- Sewer: Public Sewer
- Water: Public
- Utilities for property: Electricity Available
Community & HOA
Community
- Subdivision: Monterey Ranch Phase 2 & 3
HOA
- Has HOA: Yes
- Amenities included: None
- Services included: None
- HOA fee: $58 monthly
- HOA name: Monterey Ranch
- HOA phone: 702-577-3500
- Second HOA fee: $120 monthly
Location
- Region: Las Vegas
Financial & listing details
- Price per square foot: $229/sqft
- Tax assessed value: $433,571
- Annual tax amount: $4,451
- Date on market: 6/24/2026
- Listing agreement: Exclusive Right To Sell
- Listing terms: Cash,Conventional,FHA,VA Loan
- Ownership: Single Family Residential
- Electric utility on property: Yes
Estimated market value
$446,800
$424,000 - $469,000
$2,126/mo
Price history
| Date | Event | Price |
|---|---|---|
| 7/21/2026 | Pending sale | $449,900$229/sqft |
Source:  LVR #2794372 Report a problem LVR #2794372 Report a problem | ||
| 6/3/2026 | Price change | $449,900-2.2%$229/sqft |
Source: LVR #2778203 Report a problem | ||
| 5/1/2026 | Listed for sale | $460,000+29.6%$234/sqft |
Source: LVR #2778203 Report a problem | ||
| 8/28/2020 | Sold | $355,000$181/sqft |
Source: Public Record Report a problem | ||
Public tax history
| Year | Property taxes | Tax assessment |
|---|---|---|
| 2026 | $4,612 +7.4% | $151,750 +1.8% |
| 2025 | $4,294 +8% | $149,013 +4.4% |
| 2024 | $3,977 +8% | $142,693 +13.3% |
| 2023 | $3,683 +8% | $125,904 +8.4% |
| 2022 | $3,410 +7.5% | $116,170 +322.7% |
| 2021 | $3,173 +516.3% | $27,483 +37% |
| 2020 | $515 +4.8% | $20,059 +20.1% |
| 2019 | $491 -10.1% | $16,696 |
| 2018 | $547 | $16,696 -13.3% |
| 2017 | $547 | $19,250 +3.8% |
| 2016 | $547 | $18,550 |
| 2015 | -- | -- |
Find assessor info on the county website
Monthly payment
Est. payment
Payment breakdown
Explore the cost of this home by adjusting the details. Changes won't be saved.Climate risks
Neighborhood: 89179
Nearby schools
GreatSchools rating
- 7/10Jan Jones Blackhurst Elementary SchoolGrades: PK-5Distance: 0.5 mi
- 9/10Gunderson Barry and June Middle SchoolGrades: 6-8Distance: 0.8 mi
- 5/10Desert Oasis High SchoolGrades: 9-12Distance: 1 mi
Schools provided by the listing agent
- Elementary: Jones Blackhurst, Janis,Jones Blackhurst, Janis
- Middle: Gunderson, Barry & June
- High: Desert Oasis
Source: LVR. This data may not be complete. We recommend contacting the local school district to confirm school assignments for this home.
- $500,0004 bd3 ba2.2k sqft10826 Henesco Bay St, Las Vegas, NV 89179Sold

- $428,1003 bd3 ba1.6k sqft10850 Henesco Bay St, Las Vegas, NV 89179Off Market
- $441,3003 bd3 ba1.6k sqft10850 Henesco Bay Ct, Las Vegas, NV 89179Off Market

- $524,6005 bd3 ba2.9k sqft10814 Henesco Bay St, Las Vegas, NV 89179Off Market
- $544,7004 bd3 ba2.9k sqft10814 Henesco Bay Ct, Las Vegas, NV 89179Off Market
- $519,9004 bd3 ba2.9k sqft10843 Mattoon Bay Ct, Las Vegas, NV 89179Off Market
- $563,8004 bd3 ba3.1k sqft10855 Mattoon Bay Ct, Las Vegas, NV 89179Off Market
- $450,9003 bd3 ba1.9k sqft10831 Mattoon Bay Ct, Las Vegas, NV 89179Off Market
A local agent can set up tours, give advice and negotiate with sellers.
Similar homes
- $489,0003 bd3 ba1.9k sqft7616 Mallard Bay Ave, Las Vegas, NV 89179For Sale
 MLS ID #2779071, Yvonne L. Rodriguez, BHHS Nevada Properties. LVR
 - $464,9993 bd3 ba2k sqft9225 Black Diamond St, Las Vegas, NV 89178For Sale
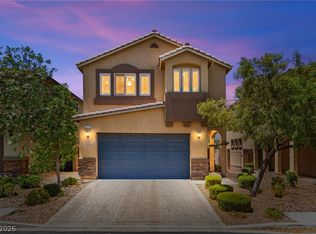 MLS ID #2798416, Craig Tann, Huntington & Ellis, A Real Est. LVR
 - $465,0004 bd3 ba2.1k sqft8922 Harmony Hall Ave, Las Vegas, NV 89178For Sale
 MLS ID #2774923, Valentina Fields, Realty ONE Group, Inc. LVR
 - $449,9993 bd3 ba1.6k sqft6648 Autumn Breeze St, Spring Valley, NV 89148For Sale
 MLS ID #2794513, Samantha Couvrette, Huntington & Ellis, A Real Est. LVR
 - $485,0003 bd3 ba1.7k sqft4103 Golden Fleece Ave, Las Vegas, NV 89141For SaleMLS ID #2801086, Maricruz Garcia-McIntosh, Realty ONE Group, Inc. LVR
- $514,9003 bd3 ba2.4k sqft11005 Jordyn Hill St, Enterprise, NV 89141For SaleMLS ID #2789816, Joefrey G. Revilla, Keller Williams VIP. LVR
- $490,0003 bd3 ba1.7k sqft6487 W Levi Ave, Las Vegas, NV 89141For SaleJohnHart Real Estate
- $460,0003 bd3 ba1.6k sqft7709 Pyrenees Park Dr, Las Vegas, NV 89113For SaleMLS ID #2791699, Dale E. McCarthy, United Realty Group. LVR
- $419,9953 bd3 ba1.4k sqft11978 Camden Brook St, Las Vegas, NV 89183For SaleMLS ID #2800986, Kevin Goujon, Infinity Brokerage. LVR
- $465,0004 bd3 ba2k sqft7711 Coral Cactus Ct, Las Vegas, NV 89139For SaleMLS ID #2802191, Nancy Li, Keller Williams MarketPlace. LVR
- $495,0003 bd2 ba1.8k sqft10175 Eagle Haven St, Las Vegas, NV 89141For SaleMLS ID #2771371, Matthew Langguth, Huntington & Ellis, A Real Est. LVR
- $549,9904 bd3 ba2.4k sqft5446 Caprock Canyon Ave, Las Vegas, NV 89139For SaleMLS ID #2803664, Fitsum Woche, Real Broker LLC. LVR
- $425,0003 bd3 ba1.6k sqft1109 Via Castelli, Henderson, NV 89052For SaleMLS ID #2802357, Ryan Crighton, Rothwell Gornt Companies. LVR
- $525,0005 bd3 ba2.4k sqft7018 Sylmar Ave, Las Vegas, NV 89113For SaleMLS ID #2798578, Nancy Li, Keller Williams MarketPlace. LVR
- $499,0003 bd3 ba1.6k sqft9934 Iron Creek Ave, Las Vegas, NV 89178For SaleMLS ID #2775421, Timea Szepesi, Realty ONE Group, Inc. LVR
- $489,9003 bd3 ba2k sqft6856 Scarlet Flax St, Las Vegas, NV 89148For SaleMLS ID #2786788, Winky Wu, Evolve Realty. LVR
- $409,9993 bd3 ba1.6k sqft3596 Hammock St, Las Vegas, NV 89147For SaleMLS ID #2797522, Jessica L. Beyer, Precision Realty. LVR
- $475,0003 bd3 ba2k sqft3641 Portici Ln, Henderson, NV 89044For SaleMLS ID #2797321, Mike S. Roland, LPT Realty, LLC. LVR
- $359,9003 bd3 ba1.1k sqft5923 W Santoli Ave, Las Vegas, NV 89139For SaleMLS ID #2798657, Robert W. Morganti, LIFE Realty District. LVR
- $429,9003 bd2 ba1.4k sqft663 Roddenberry Ave, Las Vegas, NV 89123For SaleMLS ID #2788090, Robert E. Jones, Offerpad. LVR
