Under contract-accepting backup offers. Virtually Staged. Looking for a spacious Belleview, Florida home at an approachable price point? 10838 SE 129th Lane offers an exciting opportunity to own a 2024-built, four-bedroom, three-bathroom home with just under 2,000 square feet on a 0.40-acre lot. The oversized kitchen features an island and plenty of space to gather, while a traditional living room and separate bonus room offer options for a den, home office, or second living area. The generous primary suite includes dual bathroom vanities and a large walk-in closet, and every guest bedroom has its own walk-in closet, too. A mudroom, laundry room, and additional storage area make everyday living easier. Enjoy space at home while staying connected to Belleview’s shops and dining, Lake Lillian, Lake Weir, and the Santos Trails. If you’ve been searching for a newer four-bedroom home in Belleview with flexible living space and a sizable lot, this one deserves a look.
Accepting backups
$249,900
10838 SE 129TH LANE, BELLEVIEW, FL 34420
4beds
1,976sqft
Manufactured Home, Single Family Residence
Built in 2024
0.4 Acres Lot
$-- Zestimate®
$126/sqft
$-- HOA
What's special
Four-bedroom three-bathroom homeAdditional storage areaLaundry room
- 24 days
- 235
- 18
Likely to sell faster than
Zillow last checked:
Listing updated:
Listed by:
Ashley Yates, PA 352-817-3804,
ASHLEY YATES REALTY 352-817-3804
Source: Stellar MLS,MLS#: OM732877 Originating MLS: Ocala - Marion
Facts & features
Interior
Bedrooms & bathrooms
- Bedrooms: 4
- Bathrooms: 3
- Full bathrooms: 3
Rooms
- Room types: Den/Library/Office, Family Room
Primary bedroom
- Features: Walk-In Closet(s)
- Level: First
- Area: 194.37 Square Feet
- Dimensions: 16.09x12.08
Bedroom 2
- Features: Built-in Closet
- Level: First
- Area: 157.03 Square Feet
- Dimensions: 13.01x12.07
Bedroom 3
- Features: Walk-In Closet(s)
- Level: First
- Area: 113.56 Square Feet
- Dimensions: 14.02x8.1
Bedroom 4
- Features: Walk-In Closet(s)
- Level: First
- Area: 121.72 Square Feet
- Dimensions: 12.04x10.11
Dining room
- Level: First
- Area: 108.6 Square Feet
- Dimensions: 12.04x9.02
Family room
- Level: First
- Area: 229.71 Square Feet
- Dimensions: 19x12.09
Kitchen
- Level: First
- Area: 145.08 Square Feet
- Dimensions: 12.05x12.04
Living room
- Level: First
- Area: 240.84 Square Feet
- Dimensions: 20.02x12.03
Heating
- Central, Electric
Cooling
- Central Air
Appliances
- Included: Dishwasher, Range, Refrigerator
- Laundry: Inside, Laundry Room
Features
- Primary Bedroom Main Floor, Split Bedroom, Walk-In Closet(s)
- Flooring: Carpet, Luxury Vinyl
- Has fireplace: No
Interior area
- Total structure area: 1,976
- Total interior livable area: 1,976 sqft
Video & virtual tour
Property
Parking
- Parking features: Ground Level, Off Street
Features
- Levels: One
- Stories: 1
- Exterior features: Other, Private Mailbox
- Has view: Yes
- View description: Trees/Woods
Lot
- Size: 0.4 Acres
- Dimensions: 100 x 173
- Features: Cleared, Oversized Lot
- Residential vegetation: Trees/Landscaped
Details
- Parcel number: 4506106047
- Zoning: R4
- Special conditions: None
Construction
Type & style
- Home type: MobileManufactured
- Property subtype: Manufactured Home, Single Family Residence
Materials
- Vinyl Siding
- Foundation: Pillar/Post/Pier
- Roof: Shingle
Condition
- New construction: No
- Year built: 2024
Utilities & green energy
- Sewer: Septic Tank
- Water: Well
- Utilities for property: Electricity Connected
Community & HOA
Community
- Pet fee: $0 monthly
- Subdivision: LAKE WEIR HEIGHTS
HOA
- Has HOA: No
Location
- Region: Belleview
Financial & listing details
- Price per square foot: $126/sqft
- Tax assessed value: $17,850
- Annual tax amount: $443
- Date on market: 9/25/2026
- Cumulative days on market: 23 days
- Listing terms: Cash,Conventional,FHA,USDA Loan,VA Loan
- Ownership: Fee Simple
- Total actual rent: 0
- Electric utility on property: Yes
- Road surface type: Unimproved
- Body type: Double Wide
Estimated market value
Not available
Estimated sales range
Not available
Not available
Price history
| Date | Event | Price |
|---|---|---|
| 9/25/2026 | Listed for sale | $249,900$126/sqft |
Source:  Stellar MLS #OM732877 Report a problem | ||
Public tax history
| Year | Property taxes | Tax assessment |
|---|---|---|
| 2025 | $462 +44.7% | $13,068 +10% |
| 2024 | $320 +13.7% | $11,880 +10% |
| 2023 | $281 +7% | $10,800 +10% |
| 2022 | $263 +5.5% | $9,818 +10% |
| 2021 | $249 +2.1% | $8,925 +8.1% |
| 2020 | $244 +2.3% | $8,259 +10% |
| 2019 | $238 | $7,508 +10% |
| 2018 | $238 +9.7% | $6,825 -7.1% |
| 2017 | $217 +4.9% | $7,350 +16.7% |
| 2016 | $207 | $6,300 |
| 2015 | $207 +2.7% | $6,300 |
| 2014 | $202 -3.3% | $6,300 -7.7% |
| 2013 | $209 +0.2% | $6,825 0% |
| 2012 | $208 -16.5% | $6,826 -27.8% |
| 2011 | $249 -6% | $9,451 -10.2% |
| 2010 | $265 -19.3% | $10,524 -30.2% |
| 2009 | $328 +6.4% | $15,084 +103.5% |
| 2002 | $308 +13.9% | $7,411 +3.6% |
| 2001 | $270 | $7,151 |
| 2000 | $270 | $7,151 |
Find assessor info on the county website
Monthly payment
Climate risks
Neighborhood: 34420
Nearby schools
Schools provided by the listing agent
- Elementary: Belleview Elementary School
- Middle: Lake Weir Middle School
- High: Lake Weir High School
Source: Stellar MLS. This data may not be complete. We recommend contacting the local school district to confirm school assignments for this home.

Similar homes
- $285,0003 bd4 ba1.5k sqft4950 SE 112TH STREET ROAD, BELLEVIEW, FL 34420For Sale

 MLS ID #OM727569, Jennifer Trail, JUDY L. TROUT REALTY. Stellar MLS
- $249,0004 bd3 ba2.4k sqft9630 SE 165TH LANE, SUMMERFIELD, FL 34491For Sale
 MLS ID #OM722898, Cassandra Gardner, KELLER WILLIAMS CORNERSTONE RE. Stellar MLS
- $264,9993 bd2 ba1.3k sqft11615 SE 129TH LANE, OCKLAWAHA, FL 32179For Sale
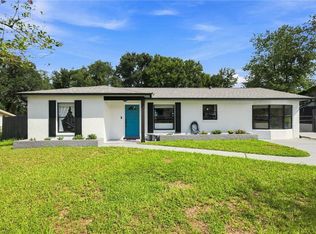 MLS ID #OM731656, Ashley Yates, PA, ASHLEY YATES REALTY. Stellar MLS
- $215,0003 bd2 ba1.6k sqft16080 SE 128 TERRACE, WEIRSDALE, FL 32195For Sale
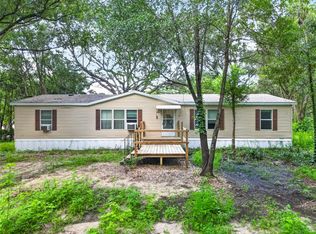 MLS ID #G5117576, Donna Mills-Martens, RE/MAX FOXFIRE - SUMMERFIELD. Stellar MLS
- $209,5003 bd2 ba1.2k sqft15068 SE 105TH AVENUE, SUMMERFIELD, FL 34491For SaleMLS ID #G5118267, Regina Rodriguez, CENTURY 21 ALTON CLARK. Stellar MLS
- $229,9004 bd2 ba1.7k sqft6161 SE 145TH STREET, SUMMERFIELD, FL 34491For SaleMLS ID #G5114828, Raena Ratcliff, WORTH CLARK REALTY. Stellar MLS
- $245,0003 bd2 ba1k sqft8 LOCUST RUN TRACE, OCALA, FL 34472For SaleMLS ID #OM731269, Tamara Myers, ENGEL & VOLKERS OCALA. Stellar MLS
- $239,0002 bd2 ba1.3k sqft12185 SE 61ST COURT, BELLEVIEW, FL 34420For SaleMLS ID #G5115701, Larry Quartararo, III, RE/MAX PREMIER REALTY LADY LK. Stellar MLS
- $184,9003 bd2 ba1.7k sqft13259 SE 49TH COURT, BELLEVIEW, FL 34420For SaleMLS ID #OM731252, Denise Bibeau, RE/MAX ALLSTARS REALTY. Stellar MLS
- $345,0004 bd2 ba1.7k sqft12610 SE 115 STREET, OCKLAWAHA, FL 32179New ConstructionMLS ID #GC542987, Carla Willingham, INSPIRE FLORIDA REAL ESTATE, INC.. Stellar MLS
- $259,0004 bd2 ba1.9k sqft38 SE 70TH CIRCLE, OCALA, FL 34472For SaleMLS ID #OM727723, Alexus Macblain, KELLER WILLIAMS CORNERSTONE RE. Stellar MLS
- $249,9903 bd2 ba1.4k sqft6 OAK CIRCLE COURSE, OCALA, FL 34472For SaleMLS ID #OM730149, Anthony Alfarone, REAL BROKER LLC - OCALA. Stellar MLS
- $255,5003 bd2 ba1.3k sqft23 FISHER LOOP PASS, OCKLAWAHA, FL 32179For SaleMLS ID #G5117356, Dawn Bush, BHHS FLORIDA REALTY. Stellar MLS
- $210,0003 bd2 ba1.7k sqft10865 SE TIMUCUAN ROAD, SUMMERFIELD, FL 34491For SaleMLS ID #OM710035, Shane Sellers, EXP REALTY LLC. Stellar MLS
- $300,0004 bd2 ba2.2k sqft13811 COUNTY ROAD 109D, LADY LAKE, FL 32159For SaleMLS ID #O6379162, Jaquala Riggins, THE PROPERTY PROS REAL ESTATE, INC. Stellar MLS
- $300,0004 bd3 ba1.7k sqft14785 SW 71ST AVENUE ROAD, OCALA, FL 34473For SaleMLS ID #TB8538704, Paul Porvaznik, CHARLES RUTENBERG REALTY INC. Stellar MLS
- $299,9003 bd2 ba2.1k sqft8420 COUNTY ROAD 109 A1, LADY LAKE, FL 32159For SaleMLS ID #G5115318, Gerrie Cosme Matias, RE/MAX PREMIER REALTY LADY LK. Stellar MLS
- $247,0003 bd2 ba1.5k sqft11416 PHEASANT TRAIL, LEESBURG, FL 34788For SaleMLS ID #G5115601, Joanne Levy, BHHS FLORIDA REALTY. Stellar MLS
- $247,5003 bd3 ba1.3k sqft9529 SW 30TH TERRACE, OCALA, FL 34476For SaleMLS ID #OM729184, Lilly Smith, NEXT GENERATION REALTY OF MARION COUNTY. Stellar MLS
