Come see this home today!! It has a full bedroom and bathroom downstairs. HUGE loft. Primary bedroom has a private sitting room. The backyard has an enclosed patio and a private fenced pool. North south exposure.
Pending
$399,000
1084 E SADDLEBACK Place, San Tan Valley, AZ 85143
5beds
3,218sqft
Single Family Residence
Built in 2006
5,519 Square Feet Lot
$-- Zestimate®
$124/sqft
$82/mo HOA
What's special
- 136 days
- 15
- 0
Zillow last checked:
Listing updated:
Listed by:
Darrah Lannon 520-840-0329,
Summit Real Estate Professionals,
Amy Gietz 480-296-3561,
Summit Real Estate Professionals
Source: ARMLS,MLS#: 7013535
Facts & features
Interior
Bedrooms & bathrooms
- Bedrooms: 5
- Bathrooms: 3
- Full bathrooms: 3
Heating
- Electric
Cooling
- Central Air, Ceiling Fan(s)
Appliances
- Included: Reverse Osmosis, Built-in Microwave, Disposal, Electric Cooktop
Features
- Double Vanity, Upstairs, Kitchen Island, Pantry, Full Bth Master Bdrm, Separate Shwr & Tub
- Flooring: Carpet, Tile
- Windows: Double Pane Windows
- Has basement: No
- Has fireplace: No
Interior area
- Total structure area: 3,218
- Total interior livable area: 3,218 sqft
Property
Parking
- Total spaces: 4
- Parking features: Garage, Open
- Garage spaces: 2
- Uncovered spaces: 2
Features
- Stories: 2
- Patio & porch: Covered
- Exterior features: Private Street(s)
- Has private pool: Yes
- Pool features: Solar Pool Equipment, Play Pool, Fenced
- Spa features: None
- Fencing: Block
Lot
- Size: 5,519 Square Feet
- Features: Sprinklers In Front, Desert Front
Details
- Parcel number: 21076247
- Special conditions: Real Estate Owned
Construction
Type & style
- Home type: SingleFamily
- Property subtype: Single Family Residence
Materials
- Stucco, Wood Frame, Painted
- Roof: Tile
Condition
- Year built: 2006
Utilities & green energy
- Sewer: Private Sewer
- Water: Pvt Water Company
Green energy
- Energy efficient items: Solar Panels
Community & HOA
Community
- Features: Pool, Golf, Community Spa Htd, Tennis Court(s), Biking/Walking Path
- Subdivision: JOHNSON RANCH UNIT 28
HOA
- Has HOA: Yes
- Services included: Maintenance Grounds, Trash
- HOA fee: $246 quarterly
- HOA name: Johnson Ranch
- HOA phone: 480-907-8073
Location
- Region: San Tan Valley
Financial & listing details
- Price per square foot: $124/sqft
- Tax assessed value: $406,889
- Annual tax amount: $1,641
- Date on market: 6/10/2026
- Cumulative days on market: 136 days
- Listing terms: VA Loan,Cash,Conventional,FHA
- Ownership: Fee Simple
Foreclosure details
Estimated market value
Not available
Estimated sales range
Not available
Not available
Price history
| Date | Event | Price |
|---|---|---|
| 1/16/2026 | Sold | $374,022+0.4%$116/sqft |
Source: Public Record Report a problem | ||
| 5/21/2025 | Listing removed | $372,500$116/sqft |
Source:  ARMLS #6861801 Report a problem ARMLS #6861801 Report a problem | ||
| 5/18/2025 | Price change | $372,500+3.6%$116/sqft |
Source: ARMLS #6861801 Report a problem | ||
| 5/8/2025 | Listed for sale | $359,500+26.1%$112/sqft |
Source: ARMLS #6861801 Report a problem | ||
| 4/3/2019 | Sold | $285,000+30%$89/sqft |
Source: Public Record Report a problem | ||
| 6/8/2016 | Sold | $219,250-8.1%$68/sqft |
Source: ARMLS #5392944 Report a problem | ||
| 8/21/2013 | Listing removed | $1,350 |
Source: Postlets Report a problem | ||
| 7/23/2013 | Listed for rent | $1,350 |
Source: Zillow Rental Network Report a problem | ||
| 7/31/2006 | Sold | $238,607$74/sqft |
Source: Public Record Report a problem | ||
Public tax history
| Year | Property taxes | Tax assessment |
|---|---|---|
| 2026 | $1,641 +32.2% | $40,688 +6.6% |
| 2025 | $1,242 +0.6% | $38,174 -16.7% |
| 2024 | $1,234 +1.9% | $45,826 +34.9% |
| 2023 | $1,212 -9.1% | $33,959 -13.2% |
| 2022 | $1,333 +12.4% | $39,120 +10.2% |
| 2021 | $1,186 -26.3% | $35,493 +3.9% |
| 2020 | $1,611 -10.6% | $34,154 +57.7% |
| 2019 | $1,802 +5.8% | $21,657 +14.8% |
| 2018 | $1,703 +1.7% | $18,873 -0.2% |
| 2017 | $1,675 -5.8% | $18,908 |
| 2016 | $1,779 +7.6% | -- |
| 2014 | $1,653 | $11,991 |
| 2013 | -- | -- |
| 2012 | -- | -- |
| 2011 | -- | $10,951 -27.1% |
| 2010 | -- | $15,019 |
| 2009 | -- | -- |
| 2008 | -- | -- |
| 2007 | -- | -- |
Find assessor info on the county website
Monthly payment
Climate risks
Neighborhood: 85143
Nearby schools
Schools provided by the listing agent
- Elementary: Walker Butte K-8
- Middle: Walker Butte K-8
- High: Poston Butte High School
- District: Florence Unified School District
Source: ARMLS. This data may not be complete. We recommend contacting the local school district to confirm school assignments for this home.
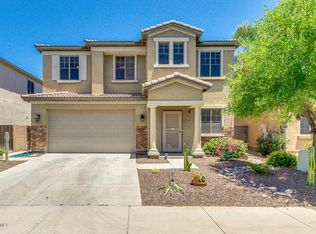
- $454,7005 bd3 ba3.2k sqft1070 E Saddleback Pl, San Tan Valley, AZ 85143Off Market
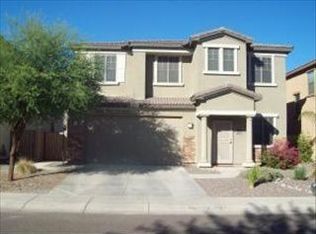
- $470,3005 bd3 ba3.2k sqft1070 E Saddleback Pl, Queen Creek, AZ 85143Off Market
- $463,500-- bd-- ba3.5k sqft1098 E Saddleback Pl, San Tan Valley, AZ 85143Off Market
- $420,0005 bd4 ba3.2k sqft1056 E Saddleback Pl, San Tan Valley, AZ 85143Off Market
Similar homes
- $399,8004 bd3 ba2.6k sqft1186 E COUNTRY CROSSING Way, San Tan Valley, AZ 85143For Sale
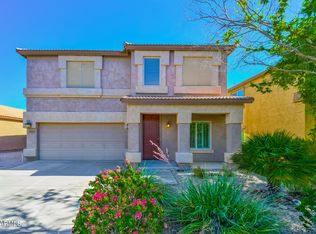 MLS ID #7050289, Blake Keathley, Everystate, Inc. ARMLS
 - $366,0004 bd3 ba2.6k sqft28984 N AGAVE Road, San Tan Valley, AZ 85143For Sale
 MLS ID #7071121, Tara Jones, Opendoor Brokerage, LLC. ARMLS
 - $449,9005 bd3 ba2.6k sqft28536 N SUNSET Drive, San Tan Valley, AZ 85143For Sale
 MLS ID #7041817, Brian Butler, eXp Realty. ARMLS
 - $424,9005 bd3 ba2.4k sqft3608 E DESERT MOON Trail, San Tan Valley, AZ 85143For Sale
 MLS ID #7064842, Jonathan Minerick, HomeCoin.com. ARMLS
