Located in a сhаrmіng gated cοmmunitу, this HIGHLY uрgradеd single-story home sits on a large corner lot
and showcases a modern open floor plan with finishes and options beyond those found in model homes.
Features include plank ceramic tile flooring throughout and a kitchen with a large marble island and
stainless steel appliances. The family room offers an elegant stone fireplace with custom built-ins. The
primary suite is a true retreat with a custom walk-in closet, en-suite bath featuring an oversized walk-in
shower, and direct backyard access. Secondary bedrooms share a convenient Jack-and-Jill bath. Additional
highlights include plantation shutters and ceiling fans throughout. Step outside to your private oasis with a
covered patio, sparkling pool, and relaxing spa. The attached 3-car garage provides generous storage.
Ideally located within the desirable Providence community, offering beautiful parks, walking trails, and a
park with a baseball field to enjoy. Don’t miss this one!
Pending
$699,900
10843 Irving Park Ave, Las Vegas, NV 89166
3beds
2,528sqft
Single Family Residence
Built in 2017
6,534 Square Feet Lot
$692,400 Zestimate®
$277/sqft
$115/mo HOA
What's special
- 40 days |
- 198 |
- 2 |
Likely to sell faster than
Zillow last checked:
Listing updated:
Listed by:
Frank Napoli II S.0045617 frank@thenapoligroup.com,
BHHS Nevada Properties
Source: LVR,MLS#: 2797749 Originating MLS: Greater Las Vegas Association of Realtors Inc
Originating MLS: Greater Las Vegas Association of Realtors IncFacts & features
Interior
Bedrooms & bathrooms
- Bedrooms: 3
- Bathrooms: 3
- Full bathrooms: 1
- 3/4 bathrooms: 2
Primary bedroom
- Description: Ceiling Fan,Custom Closet,Downstairs,Pbr Separate From Other,Walk-In Closet(s)
- Dimensions: 17X16
Bedroom 2
- Description: Ceiling Fan,Closet,Downstairs,With Bath
- Dimensions: 12X11
Bedroom 3
- Description: Ceiling Fan,Closet,Downstairs,With Bath
- Dimensions: 12X11
Primary bathroom
- Description: Double Sink,Make Up Table,Separate Shower
Dining room
- Description: Breakfast Nook/Eating Area,Formal Dining Room
- Dimensions: 15X14
Family room
- Description: Built-in Bookcases,Ceiling Fan,Downstairs,Separate Family Room
- Dimensions: 18X16
Kitchen
- Description: Breakfast Bar/Counter,Breakfast Nook/Eating Area,Custom Cabinets,Island,Lighting Recessed,Marble/Stone Countertops,Stainless Steel Appliances,Tile Flooring,Walk-in Pantry
Living room
- Description: Entry Foyer,Front
- Dimensions: 12X15
Heating
- Central, Electric
Cooling
- Central Air, Electric
Appliances
- Included: Built-In Gas Oven, Double Oven, Dishwasher, Gas Cooktop, Disposal, Microwave
- Laundry: Gas Dryer Hookup, Main Level, Laundry Room
Features
- Bedroom on Main Level, Primary Downstairs, Window Treatments
- Flooring: Ceramic Tile
- Windows: Blinds, Double Pane Windows, Low-Emissivity Windows, Plantation Shutters
- Number of fireplaces: 1
- Fireplace features: Gas, Great Room
Interior area
- Total structure area: 2,528
- Total interior livable area: 2,528 sqft
Video & virtual tour
Property
Parking
- Total spaces: 3
- Parking features: Attached, Finished Garage, Garage, Garage Door Opener, Inside Entrance, Private
- Attached garage spaces: 3
Features
- Stories: 1
- Patio & porch: Covered, Patio
- Exterior features: Patio
- Has private pool: Yes
- Pool features: In Ground, Private
- Has spa: Yes
- Spa features: In Ground
- Fencing: Block,Back Yard
Lot
- Size: 6,534 Square Feet
- Features: Corner Lot, Desert Landscaping, Landscaped, Rocks, < 1/4 Acre
Details
- Parcel number: 12613415073
- Zoning description: Single Family
- Horse amenities: None
Construction
Type & style
- Home type: SingleFamily
- Architectural style: One Story
- Property subtype: Single Family Residence
Materials
- Frame, Stucco
- Roof: Pitched,Tile
Condition
- Resale
- Year built: 2017
Utilities & green energy
- Electric: Photovoltaics None
- Sewer: Public Sewer
- Water: Public
- Utilities for property: Cable Available
Green energy
- Energy efficient items: Windows
Community & HOA
Community
- Subdivision: Franklin Park At Providence Ii - Phase 3
HOA
- Has HOA: Yes
- Amenities included: Dog Park, Gated, Security
- Services included: Association Management, Common Areas, Taxes
- HOA fee: $150 quarterly
- HOA name: Providence
- HOA phone: 702-262-9091
- Second HOA fee: $65 monthly
Location
- Region: Las Vegas
Financial & listing details
- Price per square foot: $277/sqft
- Tax assessed value: $675,674
- Annual tax amount: $5,903
- Date on market: 7/6/2026
- Listing agreement: Exclusive Right To Sell
- Listing terms: Cash,Conventional,FHA,VA Loan
Estimated market value
$692,400
$658,000 - $727,000
$3,561/mo
Price history
| Date | Event | Price |
|---|---|---|
| 7/17/2026 | Pending sale | $699,900$277/sqft |
Source:  LVR #2797749 Report a problem LVR #2797749 Report a problem | ||
| 7/6/2026 | Price change | $699,900-6.6%$277/sqft |
Source: LVR #2797749 Report a problem | ||
| 10/24/2025 | Listed for sale | $749,000+38.3%$296/sqft |
Source: LVR #2728182 Report a problem | ||
| 4/24/2017 | Sold | $541,464$214/sqft |
Source: Public Record Report a problem | ||
Public tax history
| Year | Property taxes | Tax assessment |
|---|---|---|
| 2026 | $6,081 +3% | $236,486 +6.3% |
| 2025 | $5,903 +3% | $222,444 -12% |
| 2024 | $5,732 +3% | $252,691 +13.7% |
| 2023 | $5,565 +3% | $222,150 +24.2% |
| 2022 | $5,403 +3% | $178,896 +2% |
| 2021 | $5,245 +3% | $175,445 +11.2% |
| 2020 | $5,092 +13% | $157,716 +14.6% |
| 2019 | $4,508 +551.7% | $137,604 |
| 2018 | $692 | $137,604 +357.2% |
| 2017 | $692 | $30,100 +43.3% |
| 2016 | $692 | $21,000 |
Find assessor info on the county website
Monthly payment
Est. payment
Payment breakdown
Explore the cost of this home by adjusting the details. Changes won't be saved.Climate risks
Neighborhood: Providence
Nearby schools
GreatSchools rating
- 9/10Henry & Evelyn Bozarth Elementary SchoolGrades: PK-5Distance: 0.7 mi
- 6/10Edmundo Eddie Escobedo Sr Middle SchoolGrades: 6-8Distance: 1.7 mi
- 4/10Centennial High SchoolGrades: 9-12Distance: 1.2 mi
Schools provided by the listing agent
- Elementary: Bozarth, Henry & Evelyn,Bozarth, Henry & Evelyn
- Middle: Escobedo Edmundo
- High: Centennial
Source: LVR. This data may not be complete. We recommend contacting the local school district to confirm school assignments for this home.
- $704,8004 bd3 ba3.1k sqft10837 Irving Park Ave, Las Vegas, NV 89166Off Market
- $840,8004 bd4 ba3.2k sqft10842 Hammett Park Ave, Las Vegas, NV 89166Off Market
- $657,5003 bd2 ba2.5k sqft10836 Hammett Park Ave, Las Vegas, NV 89166Off Market
- $712,7003 bd4 ba2.4k sqft10831 Irving Park Ave, Las Vegas, NV 89166Off Market
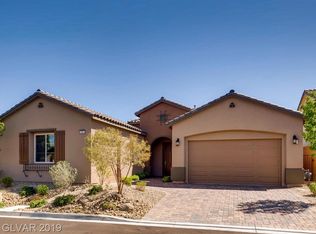
- $656,8003 bd3 ba2.5k sqft7291 Ellington Park St, Las Vegas, NV 89166Off Market
- $590,4003 bd2 ba2.5k sqft7291 Ellington Park, Las Vegas, NV 89166Off Market
- $687,5004 bd3 ba3.2k sqft7287 Ellington Park St, Las Vegas, NV 89166Off Market
- $729,5004 bd4 ba3.2k sqft7295 Ellington Park St, Las Vegas, NV 89166Off Market
A local agent can set up tours, give advice and negotiate with sellers.
Similar homes
- $699,9004 bd3 ba2.8k sqft8455 Skye Walk Ct, Las Vegas, NV 89166For Sale
 MLS ID #2773546, Joe R. DiRaffaele, eXp Realty. LVR
 - $599,8004 bd3 ba2.5k sqft7349 Marbury St, Las Vegas, NV 89166For Sale
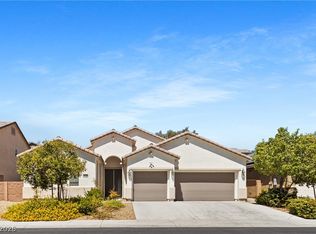 MLS ID #2798782, Kathryn Harouni, Real Broker LLC. LVR
 - $799,9994 bd3 ba2.6k sqft7345 Quaking Aspen St, Las Vegas, NV 89149For Sale
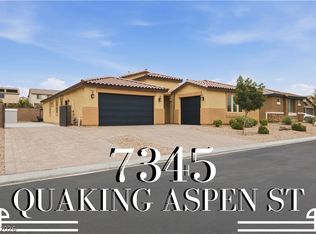 MLS ID #2808411, Jessica L. Beyer, Precision Realty. LVR
 - $645,0004 bd3 ba2.8k sqft10340 Stroma Ave, Las Vegas, NV 89166For Sale
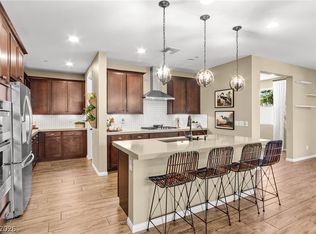 MLS ID #2804415, Craig Tann, Huntington & Ellis, A Real Est. LVR
 - $735,0003 bd2 ba2.3k sqft9985 Blackbark Ct, Las Vegas, NV 89166For SaleMLS ID #2778202, Paul Gilroy, Galindo Group Real Estate. LVR
- $575,0003 bd3 ba2.1k sqft9952 Pine Trail Ave, Las Vegas, NV 89166For SaleMLS ID #2806961, Brad K. Wolfe, LIFE Realty District. LVR
- $825,0004 bd3 ba2.6k sqft8269 Skye Gorge St, Las Vegas, NV 89166For SaleMLS ID #2792506, Tiffany Hollembaek, Legacy Real Estate Group. LVR
- $544,0003 bd2 ba1.9k sqft8057 Eve Rock St, Las Vegas, NV 89166For SaleMLS ID #2805418, Nancy Ruiz, Huntington & Ellis, A Real Est. LVR
- $624,8004 bd4 ba3.1k sqft8596 Scalpay St, Las Vegas, NV 89166For SaleMLS ID #2801463, Christina Schuerman, Real Broker LLC. LVR
- $699,0005 bd5 ba3.3k sqft8435 Mayport Dr, Las Vegas, NV 89131For SaleMLS ID #2807743, Alex E. Adabashi, Huntington & Ellis, A Real Est. LVR
- $559,0003 bd2 ba1.7k sqft10934 Delparke Valley Ave, Las Vegas, NV 89166For SaleMLS ID #2805797, Nancy L. Anderson, Realty ONE Group, Inc. LVR
- $939,9003 bd3 ba2.5k sqft8265 Skye Peak St, Las Vegas, NV 89166For SaleMLS ID #2806185, Cindy Sanchez, Realty ONE Group, Inc. LVR
- $624,9005 bd4 ba3.1k sqft9950 Coyote Echo Ct, Las Vegas, NV 89166For SaleMLS ID #2772219, Brian K. Edwards, Signature Real Estate Group. LVR
- $724,9955 bd3 ba3.3k sqft9627 Ashlynn Peak Ct, Las Vegas, NV 89149For SaleMLS ID #2797886, Robert G. Castro, Signature Real Estate Group. LVR
- $699,0004 bd3 ba2.4k sqft5641 Mystical Knight Ct, Las Vegas, NV 89149For SaleMLS ID #2785117, Austin Sherwood, Luxury Estates International. LVR
- $775,0004 bd4 ba2.8k sqft10196 Pleasant Knoll Ave, Las Vegas, NV 89166For SaleMLS ID #2804282, Delinda Crampton, BHHS Nevada Properties. LVR
- $515,0004 bd3 ba2.4k sqft10963 Lancaster Park Ave, Las Vegas, NV 89166For SaleMLS ID #2763952, Neomi W. Lastimoza, Realty ONE Group, Inc. LVR
- $825,0004 bd3 ba2.7k sqft6391 Montrose Park Ct, Las Vegas, NV 89149For SaleMLS ID #2805308, Marc A. Capri, Wynn Realty Group. LVR
- $915,0003 bd3 ba2.4k sqft9702 Summer Bliss Ave, Las Vegas, NV 89149For SaleMLS ID #2805008, Peter Torsiello, Signature Real Estate Group. LVR
- $829,0003 bd3 ba2.3k sqft10414 Hemingway Ct, Las Vegas, NV 89149For SaleMLS ID #2756173, Helen E. Riley, Simply Vegas. LVR
