Looking for single-level living in an unbeatable location? Look no more! This immaculate 3 bedroom, 2 bath ranch nestled in Gatewood located in sought out Fishers, IN with neutral paint and vinyl wood flooring throughout the home it is move-in ready. The home opens up to a spacious living room with a vaulted ceiling, built-in bookshelf and corner gas fireplace. The large family room has large windows for an abundance of light and is open to breakfast nook perfect for your morning coffee. Updated kitchen features GE Profile Appliances and granite countertops & backsplash. All appliances stay with the home. Primary ensuite includes room for a reading corner, custom-tiled shower, double vanity, and a large walk-in closet making it the perfect private retreat. Laundry room conveniently located near bedrooms. The fully fenced backyard is private, includes a large deck which is perfect for entertaining family and friends. This home offers convenient access to downtown, award winning schools, parks, restaurants, and major thoroughfares. Schedule a tour today!!
Pending
$328,000
10844 Gate Cir, Fishers, IN 46038
3beds
1,526sqft
Residential, Single Family Residence
Built in 1991
7,405 Square Feet Lot
$-- Zestimate®
$215/sqft
$17/mo HOA
What's special
Corner gas fireplaceBuilt-in bookshelfCustom-tiled showerDouble vanityVaulted ceilingNeutral paintLarge walk-in closet
- 22 days
- 1,272
- 120
Likely to sell faster than
Zillow last checked:
Listing updated:
Listed by:
Julie Norris jnorris@callcarpenter.com,
Carpenter, REALTORS®
Source: MIBOR as distributed by MLS GRID,MLS#: 22124760
Facts & features
Interior
Bedrooms & bathrooms
- Bedrooms: 3
- Bathrooms: 2
- Full bathrooms: 2
- Main level bathrooms: 2
- Main level bedrooms: 3
Primary bedroom
- Level: Main
- Area: 140 Square Feet
- Dimensions: 14x10
Bedroom 2
- Level: Main
- Area: 110 Square Feet
- Dimensions: 11X10
Bedroom 3
- Level: Main
- Area: 100 Square Feet
- Dimensions: 10x10
Breakfast room
- Level: Main
- Area: 110 Square Feet
- Dimensions: 11x10
Dining room
- Level: Main
- Area: 100 Square Feet
- Dimensions: 10x10
Great room
- Level: Main
- Area: 192 Square Feet
- Dimensions: 16x12
Kitchen
- Level: Main
- Area: 110 Square Feet
- Dimensions: 11x10
Living room
- Level: Main
- Area: 182 Square Feet
- Dimensions: 14x13
Heating
- Forced Air, Natural Gas
Cooling
- Central Air
Appliances
- Included: Dishwasher, Disposal, Electric Oven, Refrigerator, Gas Water Heater
- Laundry: Laundry Closet
Features
- Attic Pull Down Stairs, Breakfast Bar, Vaulted Ceiling(s), Entrance Foyer, Pantry, Walk-In Closet(s)
- Has basement: No
- Attic: Pull Down Stairs
- Number of fireplaces: 1
- Fireplace features: Gas Log, Great Room
Interior area
- Total structure area: 1,526
- Total interior livable area: 1,526 sqft
Video & virtual tour
Property
Parking
- Total spaces: 2
- Parking features: Attached
- Attached garage spaces: 2
Features
- Levels: One
- Stories: 1
- Patio & porch: Deck, Patio
- Fencing: Fenced,Full
Lot
- Size: 7,405 Square Feet
- Features: Sidewalks, Trees-Small (Under 20 Ft)
Details
- Parcel number: 291402009012000006
- Special conditions: Sales Disclosure On File
- Horse amenities: None
Construction
Type & style
- Home type: SingleFamily
- Architectural style: Ranch,Traditional
- Property subtype: Residential, Single Family Residence
Materials
- Brick, Vinyl Siding
- Foundation: Slab
Condition
- New construction: No
- Year built: 1991
Utilities & green energy
- Water: Public
Community & HOA
Community
- Subdivision: Gatewood
HOA
- Has HOA: Yes
- Amenities included: None
- Services included: Insurance, Maintenance, Snow Removal
- HOA fee: $200 annually
- HOA phone: 317-915-0400
Location
- Region: Fishers
Financial & listing details
- Price per square foot: $215/sqft
- Tax assessed value: $280,000
- Annual tax amount: $5,788
- Date on market: 9/17/2026
- Cumulative days on market: 22 days
Estimated market value
Not available
Estimated sales range
Not available
Not available
Price history
| Date | Event | Price |
|---|---|---|
| 9/28/2026 | Pending sale | $328,000$215/sqft |
Source:  MIBOR as distributed by MLS GRID #22124760 Report a problem MIBOR as distributed by MLS GRID #22124760 Report a problem | ||
| 9/17/2026 | Listed for sale | $328,000+95.2%$215/sqft |
Source: MIBOR as distributed by MLS GRID #22124760 Report a problem | ||
| 6/10/2015 | Sold | $168,000-1.1%$110/sqft |
Source: MIBOR as distributed by MLS GRID #21350265 Report a problem | ||
| 5/7/2015 | Pending sale | $169,800$111/sqft |
Source: CENTURY 21 Scheetz #21350265 Report a problem | ||
| 5/1/2015 | Listed for sale | $169,800+17.2%$111/sqft |
Source: CENTURY 21 Scheetz #21350265 Report a problem | ||
| 10/15/2013 | Sold | $144,900$95/sqft |
Source: MIBOR as distributed by MLS GRID #21252871 Report a problem | ||
| 9/18/2013 | Pending sale | $144,900$95/sqft |
Source: F.C. Tucker Company, Inc. #21252871 Report a problem | ||
| 8/29/2013 | Listed for sale | $144,900$95/sqft |
Source: F.C. Tucker Company, Inc. #21252871 Report a problem | ||
Public tax history
| Year | Property taxes | Tax assessment |
|---|---|---|
| 2025 | $6,259 +5.1% | $280,000 -1.8% |
| 2024 | $5,958 +12.8% | $285,100 +5.3% |
| 2023 | $5,280 +14.6% | $270,700 +14.3% |
| 2022 | $4,608 +11.8% | $236,800 +17.6% |
| 2021 | $4,120 +115.9% | $201,300 +13% |
| 2020 | $1,908 +8.4% | $178,200 +4% |
| 2019 | $1,761 +6.5% | $171,300 +5.9% |
| 2018 | $1,653 +113.7% | $161,700 +3.9% |
| 2017 | $773 -46.5% | $155,600 +4.4% |
| 2016 | $1,447 +212.7% | $149,100 +9.9% |
| 2014 | $463 -62.2% | $135,700 -0.1% |
| 2013 | $1,223 -1% | $135,800 +0.4% |
| 2012 | $1,235 -6.6% | $135,200 -8% |
| 2011 | $1,322 +9.9% | $147,000 +3.1% |
| 2010 | $1,203 +3.5% | $142,600 |
| 2009 | $1,162 -6.7% | $142,600 |
| 2007 | $1,246 -14.1% | $142,600 +2.1% |
| 2006 | $1,450 | $139,700 +18.1% |
| 2005 | -- | $118,300 +60.7% |
| 2002 | $2,051 -0.4% | $73,600 +199.9% |
| 2001 | $2,060 | $24,540 |
Find assessor info on the county website
Monthly payment
Est. payment
Payment breakdown
Explore the cost of this home by adjusting the details. Changes won't be saved.Climate risks
Neighborhood: 46038
Similar homes
- $342,9993 bd2 ba1.5k sqft7904 Corday Ct, Fishers, IN 46038Active
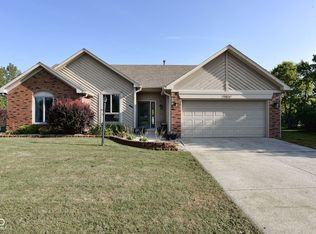 MLS ID #22125806, Holly Rehberg, Right Home Realty LLC. MIBOR as distributed by MLS GRID
 - $340,0003 bd3 ba1.6k sqft6125 Woodmill Dr, Fishers, IN 46038Active
 MLS ID #22101987, Stephanie Cook, eXp Realty LLC. MIBOR as distributed by MLS GRID
 - $309,9003 bd2 ba1.2k sqft11267 Harrington Ln, Fishers, IN 46038Active
 MLS ID #22125473, Shannon Gilland, Keller Williams Indpls Metro N. MIBOR as distributed by MLS GRID
 - $314,9003 bd3 ba1.6k sqft12854 Sovereign Ln, Fishers, IN 46038Active
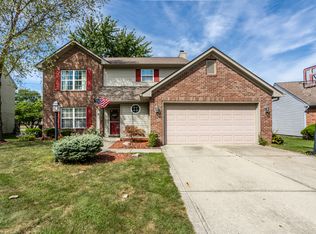 MLS ID #22124563, Andy Stephenson, @properties. MIBOR as distributed by MLS GRID
