Welcome to this beautifully upgraded home in the desirable Vista West community! Ideally located just off Chapel Creek Blvd and I-30, and only 15 minutes from downtown Fort Worth, this home offers modern comfort in a highly convenient location.
Step inside to discover an open-concept layout with thoughtful upgrades throughout. Smart lighting is installed throughout the home, creating effortless ambiance and modern convenience. The renovated laundry room includes added cabinetry and storage, while additional cabinets throughout the home provide enhanced functionality.
The home also features a security system for added peace of mind and extra floored attic space for convenient storage.
The spacious primary suite serves as a private retreat, complete with a large walk-in closet and relaxing ensuite bathroom. Outside, enjoy an extra-large backyard with endless possibilities for entertaining, pets, or outdoor living.
With its energy-efficient design and move-in-ready upgrades, this home delivers comfort, style, and practicality.
Key Features:
• Extra-large backyard — ideal for entertaining, pets, and outdoor living
• New high-wind-stained privacy fence
• Spacious primary suite with oversized walk-in closet and private ensuite
• Smart lighting throughout for modern convenience and ambiance
• Blinds and curtains throughout the home
• Security system included for added peace of mind
• Renovated laundry room with added cabinetry and storage
• Additional cabinets and built-in storage throughout the home
• Extra floored attic space for convenient storage
• 15 minutes to downtown Fort Worth
• Easy access to Chapel Creek Blvd and I-30
For sale
$315,000
10845 Bass Creek Trl, Fort Worth, TX 76108
3beds
1,326sqft
Single Family Residence
Built in 2023
8,973 Square Feet Lot
$-- Zestimate®
$238/sqft
$39/mo HOA
What's special
Large walk-in closetRelaxing ensuite bathroomSpacious primary suiteOpen-concept layoutNew high-wind-stained privacy fence
- 89 days |
- 80 |
- 3 |
Zillow last checked:
Listing updated:
Listed by:
Jared English 0561973 888-881-4118,
Congress Realty, Inc. 888-881-4118
Source: NTREIS,MLS#: 21274423
Facts & features
Interior
Bedrooms & bathrooms
- Bedrooms: 3
- Bathrooms: 2
- Full bathrooms: 2
Primary bedroom
- Features: Built-in Features, Ceiling Fan(s), En Suite Bathroom, Walk-In Closet(s)
- Level: First
- Dimensions: 12 x 14
Bedroom
- Level: First
- Dimensions: 10 x 10
Bedroom
- Level: First
- Dimensions: 10 x 10
Kitchen
- Features: Granite Counters, Kitchen Island
- Level: First
- Dimensions: 10 x 10
Living room
- Features: Ceiling Fan(s)
- Level: First
- Dimensions: 17 x 12
Heating
- Electric
Cooling
- Central Air, Electric
Appliances
- Included: Built-In Gas Range, Dishwasher, Disposal, Gas Oven, Microwave
- Laundry: Washer Hookup, Electric Dryer Hookup, Laundry in Utility Room
Features
- Granite Counters, Kitchen Island, Open Floorplan, Vaulted Ceiling(s), Walk-In Closet(s)
- Has basement: No
- Has fireplace: No
Interior area
- Total interior livable area: 1,326 sqft
Video & virtual tour
Property
Parking
- Total spaces: 2
- Parking features: Concrete, Door-Multi, Driveway, Garage, Garage Door Opener, Inside Entrance
- Attached garage spaces: 2
Accessibility
- Accessibility features: Smart Technology
Features
- Levels: One
- Stories: 1
- Patio & porch: Enclosed, Patio, Covered
- Exterior features: Garden
- Pool features: None
- Fencing: Wood
Lot
- Size: 8,973 Square Feet
- Features: Landscaped
Details
- Parcel number: 42828111
Construction
Type & style
- Home type: SingleFamily
- Architectural style: Detached
- Property subtype: Single Family Residence
Condition
- Year built: 2023
Utilities & green energy
- Sewer: Public Sewer
- Water: Public
- Utilities for property: Cable Available, Electricity Connected, Natural Gas Available, Sewer Available, Water Available
Community & HOA
Community
- Security: Security System, Carbon Monoxide Detector(s), Fire Alarm, Fire Sprinkler System, Smoke Detector(s), Security Service
- Subdivision: Vista West Ii
HOA
- Has HOA: Yes
- Services included: Association Management
- HOA fee: $468 annually
- HOA name: Legacy Sw Prop Mgmt
- HOA phone: 214-705-1615
Location
- Region: Fort Worth
Financial & listing details
- Price per square foot: $238/sqft
- Tax assessed value: $240,215
- Annual tax amount: $5,581
- Date on market: 5/18/2026
- Listing terms: Cash,Conventional,See Agent
Estimated market value
Not available
Estimated sales range
Not available
Not available
Price history
| Date | Event | Price |
|---|---|---|
| 5/18/2026 | Listed for sale | $315,000+9.4%$238/sqft |
Source: NTREIS #21274423 Report a problem | ||
| 6/23/2023 | Sold | -- |
Source: NTREIS #20287774 Report a problem | ||
| 6/16/2023 | Pending sale | $287,900$217/sqft |
Source: NTREIS #20287774 Report a problem | ||
| 6/10/2023 | Listing removed | -- |
Source: NTREIS #20287774 Report a problem | ||
| 3/24/2023 | Pending sale | $287,900$217/sqft |
Source: NTREIS #20287774 Report a problem | ||
| 3/24/2023 | Listed for sale | $287,900$217/sqft |
Source: NTREIS #20287774 Report a problem | ||
Public tax history
| Year | Property taxes | Tax assessment |
|---|---|---|
| 2025 | $3,456 -31% | $240,215 -15.8% |
| 2024 | $5,010 +690.7% | $285,459 +631.3% |
| 2023 | $634 -38.1% | $39,037 +4.3% |
| 2022 | $1,023 | $37,410 |
Find assessor info on the county website
Monthly payment
Est. payment
Payment breakdown
Explore the cost of this home by adjusting the details. Changes won't be saved.Climate risks
Neighborhood: 76108
Nearby schools
GreatSchools rating
- NATannahill Intermediate SchoolGrades: 5-6Distance: 0.5 mi
- 5/10Brewer Middle SchoolGrades: 6-8Distance: 3.7 mi
- 3/10Brewer High SchoolGrades: 9-12Distance: 3.2 mi
Schools provided by the listing agent
- Elementary: Bluehaze
- Middle: Brewer
- High: Brewer
- District: White Settlement ISD
Source: NTREIS. This data may not be complete. We recommend contacting the local school district to confirm school assignments for this home.
- $308,207-- bd-- ba1.5k sqft10841 Bass Creek Trl, Fort Worth, TX 76108Off Market
- $--3 bd2 ba1.6k sqft10849 Bass Creek Trl, Fort Worth, TX 76108Sold

- $--4 bd3 ba2.1k sqft10853 Bass Creek Trl, Fort Worth, TX 76108Sold
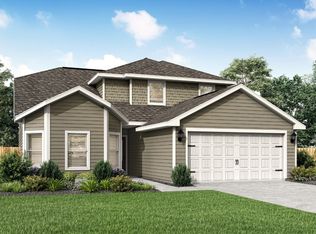
- $297,100-- bd-- ba1.3k sqft10837 Bass Creek Trl, Fort Worth, TX 76108Off Market
- $341,700-- bd-- ba1.6k sqft10833 Bass Creek Trl, Fort Worth, TX 76108Off Market
- $287,642-- bd-- ba1.3k sqft10844 Bass Creek Trl, Fort Worth, TX 76108Off Market
- $310,200-- bd-- ba1.3k sqft10848 Bass Creek Trl, Fort Worth, TX 76108Off Market
- $--4 bd2 ba1.6k sqft10825 Bass Creek Trl, Fort Worth, TX 76108Sold
A local agent can set up tours, give advice and negotiate with sellers.
A local lender can help you make sure your offer is ready when you are.
Similar homes
- $307,0004 bd3 ba1.7k sqft10136 Huntersville Trl, Fort Worth, TX 76108For Sale
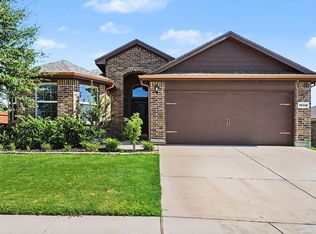 MLS ID #21344453, Francine DeLongchamp. NTREIS
 - $315,0004 bd2 ba1.7k sqft9700 Hickory Knob Dr, Fort Worth, TX 76108For Sale
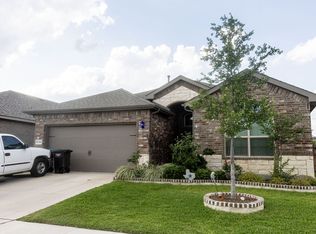 MLS ID #21322507, Alondra Duran. NTREIS
 - $319,9993 bd2 ba1.6k sqft3013 Brittlebush Dr, Fort Worth, TX 76108For Sale
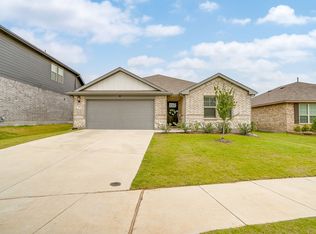 MLS ID #21277733, Josiah Keas. NTREIS
 - $355,0003 bd2 ba1.6k sqft1109 Costa Vista Trl, Fort Worth, TX 76108For Sale
 MLS ID #21351938, PRITHVIRAJ PATIL. NTREIS
 - $299,9993 bd2 ba1.6k sqft2820 Bursera Ln, Fort Worth, TX 76108For SaleMLS ID #21237146, Kaeli Mathios. NTREIS
- $342,5004 bd2 ba1.7k sqft9752 New Bern Dr, Fort Worth, TX 76108For SaleMLS ID #21324516, Yasmin Olivas. NTREIS
- $275,0003 bd2 ba1.3k sqft3033 Whitetail Chase Dr, Fort Worth, TX 76108For SaleMLS ID #21223487, Sara Drehobl. NTREIS
- $335,0004 bd2 ba1.7k sqft10937 Texanum Trl, Fort Worth, TX 76108For SaleMLS ID #21304432, Deonne Ramos. NTREIS
- $305,0003 bd2 ba1.2k sqft2509 Littlepage St, Fort Worth, TX 76107For SaleMLS ID #21310768, Jared English. NTREIS
- from $343,9903 bd2 ba1.4k sqftBELLVUE Plan, Highlands at Chapel Creek, Fort Worth, TX 76108New ConstructionDR Horton
- from $367,9904 bd2 ba1.8k sqftTEXAS CALI Plan, Highlands at Chapel Creek, Fort Worth, TX 76108New ConstructionDR Horton
- $329,9003 bd2 ba1.7k sqft244 Spoke Trl, Willow Park, TX 76087For SaleMLS ID #21285409, Rees Atkins. NTREIS
- $325,0003 bd2 ba1.6k sqft5816 Brookville Dr, Fort Worth, TX 76179For SaleMLS ID #21339326, Judith Droguett. NTREIS
- $315,0003 bd2 ba1.7k sqft8213 Wildwest Dr, Fort Worth, TX 76131For SaleMLS ID #21298538, Sarah Lyons. NTREIS
- $315,0003 bd2 ba1.9k sqft6249 Topsail Dr, Fort Worth, TX 76179For SaleMLS ID #21295610, Demi Butler. NTREIS
- $317,5003 bd2 ba1.7k sqft5044 Sugarcane Lane, Fort Worth, TX 76179For SaleMLS ID #21336201, Charles Brown. NTREIS
- $305,0003 bd2 ba1.4k sqft6043 Piper Anne St, Azle, TX 76020For SaleMLS ID #21343170, Fatima Rodriguez. NTREIS
- $308,0003 bd2 ba1.4k sqft1137 Takeoff Ave, Fort Worth, TX 76131For SaleMLS ID #21343703, Starla Karlis. NTREIS
- $314,5003 bd2 ba1.4k sqft4644 Benham Dr, Crowley, TX 76036For SaleMLS ID #21317345, Lisa Koren. NTREIS
- $354,9004 bd2 ba1.8k sqft273 Mineral Point Dr, Aledo, TX 76008For SaleMLS ID #21328126, Amanda Collins. NTREIS
