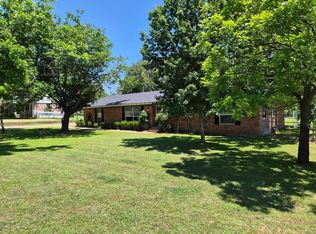
Charming, well-maintained, and move-in ready, this inviting home in Stagecoach Estates and Aledo ISD offers an open-concept layout, granite countertops, shaker-style cabinetry, subway tile backsplash, and thoughtful updates throughout. Natural light fills the living spaces, creating a warm and welcoming atmosphere that's perfect for everyday living and entertaining alike. Enjoy a spacious backyard, community amenities including a pool, playground, and basketball court, and a convenient location near shopping, dining, and I-20 for easy access to Fort Worth and Weatherford. This home offers a wonderful combination of comfort, convenience, and value.
For sale
Price cut: $9.5K (6/12)
$340,000
244 Spoke Trl, Willow Park, TX 76087
3beds
1,750sqft
:
Get pre-qualified$2,409/mo
Single Family Residence
Built in 2007
8,929 Square Feet Lot
$337,200 Zestimate®
$194/sqft
$67/mo HOA
What's special
Basketball courtMove-in readySpacious backyardThoughtful updates throughoutInviting homeGranite countertopsSubway tile backsplash
- 59 days |
- 509 |
- 31 |
Zillow last checked:
Listing updated:
Listed by:
Rees Atkins 0443430,
The Atkins Agency 817-980-8321,
Sabrina Coates 0620360 817-269-3907,
The Atkins Agency
Source: NTREIS,MLS#: 21285409
Facts & features
Interior
Bedrooms & bathrooms
- Bedrooms: 3
- Bathrooms: 2
- Full bathrooms: 2
Primary bedroom
- Level: First
- Dimensions: 15 x 13
Bedroom
- Level: First
- Dimensions: 12 x 11
Bedroom
- Level: First
- Dimensions: 11 x 10
Breakfast room nook
- Level: First
- Dimensions: 11 x 10
Dining room
- Level: First
- Dimensions: 16 x 11
Kitchen
- Features: Built-in Features, Granite Counters, Kitchen Island
- Level: First
- Dimensions: 12 x 11
Laundry
- Level: First
- Dimensions: 7 x 5
Living room
- Features: Ceiling Fan(s), Fireplace
- Level: First
- Dimensions: 21 x 14
Heating
- Central, Electric
Cooling
- Central Air, Electric
Appliances
- Included: Dishwasher, Electric Cooktop, Electric Oven, Electric Water Heater, Disposal, Microwave
- Laundry: Washer Hookup, Dryer Hookup, ElectricDryer Hookup, Laundry in Utility Room
Features
- Decorative/Designer Lighting Fixtures, Double Vanity, Eat-in Kitchen, Granite Counters, High Speed Internet, Open Floorplan, Pantry, Walk-In Closet(s)
- Flooring: Carpet, Ceramic Tile
- Has basement: No
- Number of fireplaces: 1
- Fireplace features: Living Room, Wood Burning
Interior area
- Total interior livable area: 1,750 sqft
Video & virtual tour
Property
Parking
- Total spaces: 2
- Parking features: Driveway
- Attached garage spaces: 2
Features
- Levels: One
- Stories: 1
- Patio & porch: Rear Porch, Covered, Patio
- Pool features: None, Community
- Fencing: Wood
Lot
- Size: 8,929 Square Feet
- Features: Interior Lot
Details
- Parcel number: R000084949
Construction
Type & style
- Home type: SingleFamily
- Architectural style: Traditional,Detached
- Property subtype: Single Family Residence
- Attached to another structure: Yes
Materials
- Brick, Rock, Stone
- Foundation: Slab
- Roof: Composition
Condition
- Year built: 2007
Utilities & green energy
- Sewer: Public Sewer
- Water: Public
- Utilities for property: Cable Available, Electricity Connected, Sewer Available, Water Available
Community & HOA
Community
- Features: Playground, Pool, Curbs
- Security: Smoke Detector(s)
- Subdivision: Stage Coach Estates Ph
HOA
- Has HOA: Yes
- Services included: All Facilities, Association Management, Maintenance Grounds
- HOA fee: $800 annually
- HOA name: Stagecoach Estates Hoa
- HOA phone: 817-935-9100
Location
- Region: Willow Park
Financial & listing details
- Price per square foot: $194/sqft
- Tax assessed value: $338,840
- Annual tax amount: $7,424
- Date on market: 5/30/2026
- Cumulative days on market: 60 days
- Road surface type: Asphalt
Estimated market value
$337,200
$320,000 - $354,000
$2,279/mo
Price history
| Date | Event | Price |
|---|---|---|
| 6/12/2026 | Price change | $340,000-2.7%$194/sqft |
Source: NTREIS #21285409 Report a problem | ||
| 5/30/2026 | Listed for sale | $349,500-0.1%$200/sqft |
Source: NTREIS #21285409 Report a problem | ||
| 7/17/2024 | Listing removed | -- |
Source: NTREIS #20656735 Report a problem | ||
| 6/28/2024 | Listed for sale | $350,000-6.7%$200/sqft |
Source: NTREIS #20656735 Report a problem | ||
| 5/19/2022 | Sold | -- |
Source: NTREIS #20042738 Report a problem | ||
| 5/4/2022 | Pending sale | $375,000$214/sqft |
Source: NTREIS #20042738 Report a problem | ||
| 4/29/2022 | Contingent | $375,000$214/sqft |
Source: NTREIS #20042738 Report a problem | ||
| 4/28/2022 | Listed for sale | $375,000+87.5%$214/sqft |
Source: NTREIS #20042738 Report a problem | ||
| 4/10/2021 | Listing removed | -- |
Source: Zillow Rental Manager Report a problem | ||
| 4/6/2021 | Listed for rent | $1,950+3.7%$1/sqft |
Source: Zillow Rental Manager Report a problem | ||
| 3/24/2021 | Listing removed | -- |
Source: Owner Report a problem | ||
| 4/13/2019 | Listing removed | $1,880$1/sqft |
Source: Owner Report a problem | ||
| 3/18/2019 | Listed for rent | $1,880$1/sqft |
Source: Owner Report a problem | ||
| 6/20/2018 | Listing removed | $1,880$1/sqft |
Source: Owner Report a problem | ||
| 6/15/2018 | Listed for rent | $1,880$1/sqft |
Source: Owner Report a problem | ||
| 6/4/2018 | Sold | -- |
Source: Agent Provided Report a problem | ||
| 5/13/2018 | Pending sale | $200,000$114/sqft |
Source: Knox Real Estate, LLC #13832614 Report a problem | ||
| 5/2/2018 | Listed for sale | $200,000+29%$114/sqft |
Source: Knox Real Estate, LLC #13832614 Report a problem | ||
| 6/6/2013 | Sold | -- |
Source: Agent Provided Report a problem | ||
| 3/27/2013 | Listed for sale | $155,000$89/sqft |
Source: R.L. Lynch Inc dba CENTURY 21 Lynch & Associates #11923757 Report a problem | ||
Public tax history
| Year | Property taxes | Tax assessment |
|---|---|---|
| 2025 | $4,931 -21.9% | $338,840 -4.3% |
| 2024 | $6,316 -0.3% | $353,930 |
| 2023 | $6,333 +29.9% | $353,930 +61.4% |
| 2022 | $4,874 -11.7% | $219,270 |
| 2021 | $5,518 +6.2% | $219,270 +10% |
| 2020 | $5,197 -0.1% | $199,270 |
| 2019 | $5,203 +17.1% | $199,270 +8.9% |
| 2018 | $4,444 +21.6% | $183,000 |
| 2017 | $3,655 -6.3% | $183,000 +25.5% |
| 2016 | $3,903 | $145,800 |
| 2015 | -- | $145,800 +3.1% |
| 2014 | -- | $141,470 |
| 2013 | -- | $141,470 +4.5% |
| 2012 | -- | $135,390 |
| 2011 | -- | $135,390 +2.3% |
| 2010 | -- | $132,370 |
Find assessor info on the county website
Monthly payment
Est. payment
Payment breakdown
Explore the cost of this home by adjusting the details. Changes won't be saved.Climate risks
Neighborhood: 76087
Nearby schools
GreatSchools rating
- 9/10Annetta Elementary SchoolGrades: K-5Distance: 2.7 mi
- 8/10Don R Daniel Ninth Grade CampusGrades: 9Distance: 2.7 mi
- 8/10Aledo High SchoolGrades: 10-12Distance: 2.5 mi
Schools provided by the listing agent
- Elementary: Patricia Dean Boswell Mccall
- Middle: McAnally
- High: Aledo
- District: Aledo ISD
Source: NTREIS. This data may not be complete. We recommend contacting the local school district to confirm school assignments for this home.
- $361,0004 bd2 ba2k sqft246 Spoke Trl, Willow Park, TX 76087Off Market
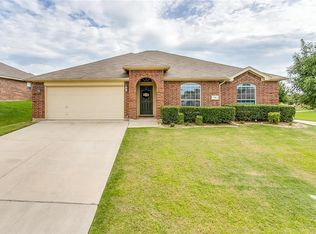
- $329,5003 bd2 ba1.7k sqft240 Spoke Trl, Willow Park, TX 76087Off Market

- $392,1004 bd2 ba2k sqft246 Spoke Trail, Willow Park, TX 76008Off Market
- $334,4003 bd2 ba1.7k sqft164 Overland Trl, Willow Park, TX 76087Off Market

- $323,9004 bd2 ba1.7k sqft236 Carriage Dr, Willow Park, TX 76087Off Market
- $424,6004 bd2 ba2.4k sqft234 Carriage Dr, Willow Park, TX 76087Off Market
- $320,000-- bd-- ba1.7k sqft245 Spoke Trl, Willow Park, TX 76087Off Market
- $376,8004 bd2 ba2.5k sqft162 Overland Trl, Weatherford, TX 76087Off Market
A local agent can set up tours, give advice and negotiate with sellers.
Similar homes
- $325,0003 bd2 ba1.7k sqft211 Carriage Dr, Willow Park, TX 76087For Sale
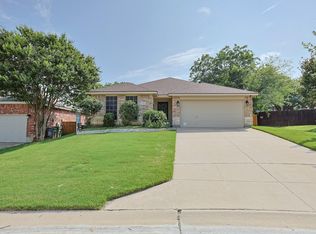 MLS ID #21177015, Sabrina Coates. NTREIS
 - $350,0003 bd2 ba1.7k sqft2413 Scotts Meadow Ct, Weatherford, TX 76087For Sale
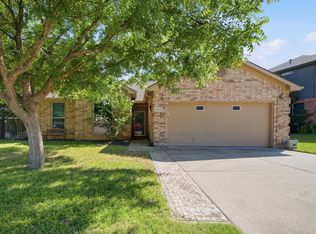 MLS ID #21324181, Tammy Rokus. NTREIS
 - $359,9004 bd2 ba2k sqft2110 Timber Cove Ct, Weatherford, TX 76087For Sale
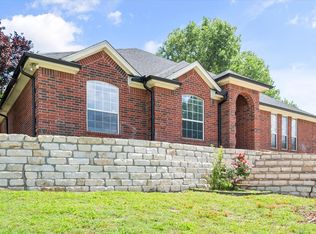 MLS ID #21305550, Julie Short. NTREIS
 - $392,0003 bd2 ba2.1k sqft208 Yucca Dr, Weatherford, TX 76087For Sale
 MLS ID #21197439, Kelli Frost Boyd. NTREIS
 - $339,0003 bd2 ba2k sqft808 Hilltop Dr, Weatherford, TX 76086For SaleMLS ID #21309735, Chase Rutledge. NTREIS
- $365,0004 bd2 ba1.9k sqft2541 Weatherford Heights Dr, Weatherford, TX 76087For SaleMLS ID #21328628, Alicia Brunson. NTREIS
- $325,0004 bd2 ba1.7k sqft301 Wintergreen Ct, Weatherford, TX 76085For SaleMLS ID #21238298, Ally Jolly. NTREIS
- $349,9993 bd2 ba2k sqft841 Reveille Rd, Fort Worth, TX 76108For SaleMLS ID #21298661, Denise Cook. NTREIS
- $332,0003 bd2 ba1.9k sqft6917 Laurel Canyon Ter, Fort Worth, TX 76132For SaleMLS ID #21340541, Erin Herren. NTREIS
- $379,5003 bd2 ba2k sqft2524 Hadley St, Weatherford, TX 76087For SaleMLS ID #21319440, Lori Brannon. NTREIS
- $342,0004 bd3 ba1.9k sqft116 La Estada Dr, Weatherford, TX 76088For SaleMLS ID #21280994, Diane Stille. NTREIS
- $350,0004 bd3 ba2.2k sqft5016 Coral Creek Dr, Fort Worth, TX 76135For SaleMLS ID #21338366, Claudia Willick. NTREIS
- $310,0003 bd2 ba1.4k sqft9936 Blue Bell Dr, Fort Worth, TX 76108For SaleMLS ID #21311523, Rachael Street. NTREIS
- $365,0003 bd2 ba1.8k sqft2525 Silver Fox Trl, Weatherford, TX 76086For SaleMLS ID #21234088, Julie Perkins. NTREIS
- $305,0003 bd2 ba1.8k sqft9236 Hunters Ct, White Settlement, TX 76108For SaleMLS ID #21295479, Sandra Binner. NTREIS
- $360,0003 bd2 ba1.5k sqft1221 Eagle Lake Dr, Azle, TX 76020For SaleMLS ID #21320197, Sandra Mccormick. NTREIS
- $395,0003 bd2 ba2k sqft111 Songwood Dr, Weatherford, TX 76087For SaleMLS ID #21260714, Michael Barton. NTREIS
- $360,0004 bd3 ba2.4k sqft345 Huggins Dr, Springtown, TX 76082For SaleMLS ID #21316852, Deborah Cottongame. NTREIS
- $385,0003 bd2 ba1.9k sqft322 W Russell St, Weatherford, TX 76086For SaleMLS ID #21299851, Becky Robinson. NTREIS
- $440,0003 bd2 ba2.4k sqft169 Savannah Dr, Brock, TX 76087For SaleMLS ID #21336056, John Pollock. NTREIS
