COLD WEATHER-HOT BUY! Nestled in the heart of Hewitt, this move-in ready ranch home offers comfortable living in a quiet neighborhood setting. The spacious living room designed for informal gatherings has vaulted ceilings and a gas fireplace creating a cozy atmosphere and opens to the dinette/kitchen combo. The kitchen, complete with all appliances, is designed for efficiency and style, with an abundance of cabinet space and prep space, and a separate desk area for a small office/organization area. An inviting eat-at peninsula enhances the space, while the adjacent dinette opens seamlessly to the covered deck, perfect for late fall grilling. The primary suite provides a peaceful retreat with an ensuite bathroom and a generous walk-in closet. Two additional bedrooms are thoughtfully designed and accompanied by a full bath, ensuring ample space for family or guests. The main floor also offers a laundry room, coupled with a half bath, just off the garage for added convenience.,The lower level expands the living space, offering a fourth bedroom, a third bath, and a generously sized family room. Equipped with a second gas fireplace and a wet bar, it's an ideal spot for gatherings and football Sunday. Ample storage space is an added bonus. The attached three-car garage and extra concrete parking pad are ideal for all your extras. The home is situated on a mature lot with great views and is conveniently located to walking trails and access to Highway 10. The seller is providing an Ultimate Home Warranty for your peace of mind. Don't miss the chance to make this home yours, call today for a personal showing!
Closed
Est. $388,500
10849 West 11TH STREET, Hewitt, WI 54441
4beds
2,676sqft
Single Family Residence
Built in 2005
0.39 Acres Lot
$388,500 Zestimate®
$145/sqft
$-- HOA
Overview
- 45 days
- 22
- 1
Zillow last checked:
Listing updated:
Listed by:
ASHLEY FREDRICK Phone:715-207-9300,
NEXTHOME HUB CITY
Source: WIREX MLS,MLS#: 22234988 Originating MLS: Central WI Board of REALTORS
Originating MLS: Central WI Board of REALTORSFacts & features
Interior
Bedrooms & bathrooms
- Bedrooms: 4
- Bathrooms: 4
- Full bathrooms: 3
- 1/2 bathrooms: 1
- Main level bedrooms: 3
Primary bedroom
- Level: Main
- Area: 165
- Dimensions: 11 x 15
Bedroom 2
- Level: Main
- Area: 120
- Dimensions: 12 x 10
Bedroom 3
- Level: Main
- Area: 100
- Dimensions: 10 x 10
Bedroom 4
- Level: Lower
- Area: 204
- Dimensions: 12 x 17
Bathroom
- Features: Master Bedroom Bath
Family room
- Level: Lower
- Area: 406
- Dimensions: 14 x 29
Kitchen
- Level: Main
- Area: 110
- Dimensions: 11 x 10
Living room
- Level: Main
- Area: 340
- Dimensions: 20 x 17
Heating
- Natural Gas, Forced Air
Cooling
- Central Air
Appliances
- Included: Refrigerator, Range/Oven, Dishwasher, Microwave, Disposal, Washer, Dryer, Water Softener
Features
- Ceiling Fan(s), Cathedral/vaulted ceiling, Wet Bar, Walk-In Closet(s)
- Flooring: Carpet, Vinyl
- Windows: Window Coverings
- Basement: Partially Finished,Full,Sump Pump,Concrete
Interior area
- Total structure area: 2,676
- Total interior livable area: 2,676 sqft
- Finished area above ground: 1,824
- Finished area below ground: 852
Property
Parking
- Total spaces: 3
- Parking features: 3 Car, Attached, Garage Door Opener
- Attached garage spaces: 3
Features
- Levels: One
- Stories: 1
Lot
- Size: 0.39 Acres
- Dimensions: 105 x 150
Details
- Parcel number: 2500351
- Zoning: Residential
- Special conditions: Arms Length
Construction
Type & style
- Home type: SingleFamily
- Architectural style: Ranch
- Property subtype: Single Family Residence
Materials
- Brick, Vinyl Siding
- Roof: Shingle
Condition
- 11-20 Years
- New construction: No
- Year built: 2005
Utilities & green energy
- Sewer: Public Sewer
- Water: Well
- Utilities for property: Cable Available
Community & HOA
Community
- Security: Smoke Detector(s)
Location
- Region: Hewitt
- Municipality: Hewitt
Financial & listing details
- Price per square foot: $145/sqft
- Tax assessed value: $356,200
- Annual tax amount: $3,567
- Date on market: 10/31/2023
- Listing terms: Arms Length Sale
Foreclosure details
Estimated market value
$388,500
$369,000 - $408,000
$3,139/mo
Price history
| Date | Event | Price |
|---|---|---|
| 4/30/2024 | Sold | $349,700+1.4%$131/sqft |
Source:  WIREX MLS #22234988 Report a problem WIREX MLS #22234988 Report a problem | ||
| 3/20/2024 | Pending sale | $344,900$129/sqft |
Source:  NextHome #22234988 Report a problem NextHome #22234988 Report a problem | ||
| 3/20/2024 | Contingent | $344,900$129/sqft |
Source: WIREX MLS #22234988 Report a problem | ||
| 2/7/2024 | Listed for sale | $344,900$129/sqft |
Source: NextHome #22234988 Report a problem | ||
| 1/31/2024 | Pending sale | $344,900$129/sqft |
Source: NextHome #22234988 Report a problem | ||
| 1/31/2024 | Contingent | $344,900$129/sqft |
Source: WIREX MLS #22234988 Report a problem | ||
| 1/15/2024 | Price change | $344,900-1.4%$129/sqft |
Source: WIREX MLS #22234988 Report a problem | ||
| 10/31/2023 | Listed for sale | $349,900+78.2%$131/sqft |
Source: WIREX MLS #22234988 Report a problem | ||
| 5/1/2006 | Sold | $196,400+792.7%$73/sqft |
Source: Public Record Report a problem | ||
| 7/12/2005 | Sold | $22,000$8/sqft |
Source: Public Record Report a problem | ||
Public tax history
| Year | Property taxes | Tax assessment |
|---|---|---|
| 2025 | $4,776 +7.4% | $356,200 +68.7% |
| 2024 | $4,448 +11.3% | $211,200 |
| 2023 | $3,997 -10.3% | $211,200 |
| 2022 | $4,454 +2.2% | $211,200 |
| 2021 | $4,359 +6.3% | $211,200 |
| 2020 | $4,101 +20.7% | $211,200 |
| 2019 | $3,397 +7% | $211,200 |
| 2018 | $3,175 -0.6% | $211,200 |
| 2017 | $3,194 -1.4% | $211,200 |
| 2016 | $3,241 -6% | $211,200 |
| 2015 | $3,446 | $211,200 |
| 2014 | -- | $211,200 |
| 2013 | -- | $211,200 |
| 2012 | -- | $211,200 |
| 2011 | -- | $211,200 |
| 2010 | -- | $211,200 +33.6% |
| 2009 | -- | $158,100 |
| 2008 | -- | $158,100 |
| 2007 | -- | $158,100 +2126.8% |
| 2006 | -- | $7,100 |
| 2005 | -- | $7,100 +914.3% |
| 2004 | -- | $700 |
| 2003 | -- | $700 |
| 2002 | -- | -- |
Find assessor info on the county website
Monthly payment
Climate risks
Neighborhood: 54441
Nearby schools
Schools provided by the listing agent
- Middle: Marshfield
- High: Marshfield
- District: Marshfield
Source: WIREX MLS. This data may not be complete. We recommend contacting the local school district to confirm school assignments for this home.
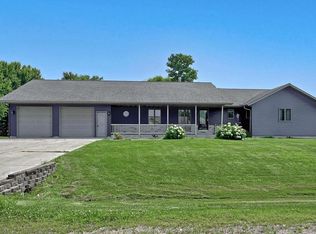
Similar homes
- $379,9004 bd3 ba2.6k sqft1407 S WASHINGTON AVENUE, Marshfield, WI 54449Active
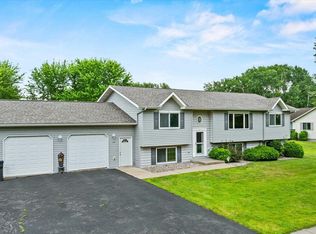 MLS ID #22603206, ASHLEY FREDRICK. WIREX MLS
 - $--3 bd2 ba1.5k sqft416 W Leonhard St, Marshfield, WI 54449Auction
 Xome
Xome - $399,9003 bd2 ba2.4k sqft8270 KLONDIKE DRIVE, Marshfield, WI 54449Active
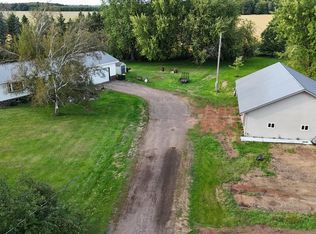 MLS ID #22604628, JULIE JOHNSRUD. WIREX MLS
 - $389,9004 bd4 ba3.1k sqft1020 W BLODGETT STREET, Marshfield, WI 54449Active
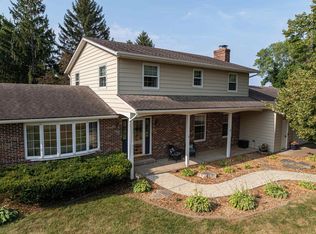 MLS ID #22603656, CORY HELWIG. WIREX MLS
