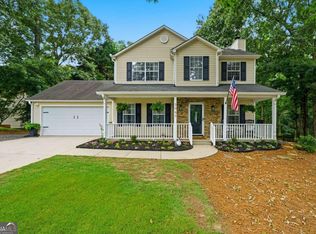
Opportunity Knocks in the Archer High School District! Don't miss this chance to own a 3-bedroom, 2.5-bath cottage-style home with incredible potential. Featuring a welcoming rocking chair front porch, an upstairs bonus room, a full basement, a screened in rear porch and deck, and a fenced, gently sloping backyard, this home offers plenty of space to make your vision a reality. Ideally located in the sought-after Archer High School district, you'll enjoy convenient access to Bay Creek and Tribble Mill Parks along with shopping, dining, and everyday conveniences in your choice of Loganville, Grayson or Dacula. This home has been well loved over the years and is ready for its next chapter. It does need repairs and renovations, making it an outstanding opportunity for a first-time homebuyer with DIY skills or an investor looking to add value. Best of all, the property is priced more than $50,000 below a 2025 professional appraisal, offering the potential for immediate equity. Bring your ideas, your toolbox, and your imagination-this is your chance to create something special!
Pending
Price cut: $25K (8/3)
$324,900
1085 Crystal Water Dr, Lawrenceville, GA 30045
3beds
--sqft
Single Family Residence
Built in 1994
0.42 Acres Lot
$323,800 Zestimate®
$--/sqft
$33/mo HOA
What's special
Fenced gently sloping backyardRocking chair front porchUpstairs bonus room
- 33 days |
- 770 |
- 79 |
Zillow last checked:
Listing updated:
Listed by:
JT McWilliams 770-527-8737,
Keller Williams Lanier Partners
Source: GAMLS,MLS#: 10806336
Facts & features
Interior
Bedrooms & bathrooms
- Bedrooms: 3
- Bathrooms: 3
- Full bathrooms: 2
- 1/2 bathrooms: 1
Rooms
- Room types: Bonus Room, Laundry
Kitchen
- Features: Breakfast Room, Pantry
Heating
- Natural Gas
Cooling
- Ceiling Fan(s), Central Air, Electric
Appliances
- Included: Gas Water Heater, Oven/Range (Combo)
- Laundry: Upper Level
Features
- Bookcases
- Flooring: Carpet
- Basement: Full
- Attic: Pull Down Stairs
- Number of fireplaces: 1
- Fireplace features: Factory Built, Gas Starter
- Common walls with other units/homes: No Common Walls
Interior area
- Total structure area: 0
- Finished area above ground: 0
- Finished area below ground: 0
Property
Parking
- Total spaces: 1
- Parking features: Garage, Parking Pad
- Has garage: Yes
- Has uncovered spaces: Yes
Features
- Levels: Two
- Stories: 2
- Patio & porch: Deck
- Fencing: Chain Link
- Has view: Yes
- View description: City
- Body of water: None
Lot
- Size: 0.42 Acres
- Features: Private
Details
- Parcel number: R5220 092
- Special conditions: As Is
Construction
Type & style
- Home type: SingleFamily
- Architectural style: Bungalow/Cottage
- Property subtype: Single Family Residence
Materials
- Press Board
- Foundation: Block, Slab
- Roof: Composition
Condition
- Resale
- New construction: No
- Year built: 1994
Utilities & green energy
- Electric: 220 Volts
- Sewer: Septic Tank
- Water: Public
- Utilities for property: Electricity Available, Natural Gas Available, Phone Available, Underground Utilities, Water Available
Community & HOA
Community
- Features: Tennis Court(s)
- Security: Carbon Monoxide Detector(s), Smoke Detector(s)
- Subdivision: Lakeview Plantation
HOA
- Has HOA: Yes
- Services included: Swimming
- HOA fee: $400 annually
Location
- Region: Lawrenceville
Financial & listing details
- Tax assessed value: $412,700
- Annual tax amount: $6,183
- Date on market: 7/15/2026
- Cumulative days on market: 33 days
- Listing agreement: Exclusive Right To Sell
- Listing terms: Cash,Conventional,FHA,VA Loan
- Electric utility on property: Yes
Estimated market value
$323,800
$308,000 - $340,000
$2,449/mo
Price history
| Date | Event | Price |
|---|---|---|
| 8/12/2026 | Pending sale | $324,900 |
Source:  GAMLS #10806336 Report a problem GAMLS #10806336 Report a problem | ||
| 8/3/2026 | Price change | $324,900-7.1% |
Source: GAMLS #10806336 Report a problem | ||
| 7/15/2026 | Listed for sale | $349,900+125.9% |
Source:  FMLS GA #7805063 Report a problem FMLS GA #7805063 Report a problem | ||
| 3/13/2001 | Sold | $154,900+31.8% |
Source: Public Record Report a problem | ||
| 7/29/1994 | Sold | $117,500 |
Source: Public Record Report a problem | ||
Public tax history
| Year | Property taxes | Tax assessment |
|---|---|---|
| 2025 | $6,183 +498% | $165,080 +37.6% |
| 2024 | $1,034 +17.5% | $120,000 |
| 2023 | $880 -71.9% | $120,000 -15.9% |
| 2022 | $3,132 -1.5% | $142,760 +36.2% |
| 2021 | $3,181 +5.6% | $104,800 +9.3% |
| 2020 | $3,012 +12.3% | $95,880 +14.3% |
| 2019 | $2,682 | $83,920 |
| 2018 | $2,682 +10.7% | $83,920 +18.4% |
| 2016 | $2,423 +9% | $70,880 +16.4% |
| 2015 | $2,224 | $60,880 |
| 2014 | $2,224 +24.7% | $60,880 +31.2% |
| 2013 | $1,784 | $46,400 |
| 2012 | -- | $46,400 -26.5% |
| 2011 | -- | $63,120 -16.1% |
| 2010 | -- | $75,200 |
| 2009 | -- | $75,200 -1.9% |
| 2007 | -- | $76,680 +14% |
| 2006 | -- | $67,240 |
| 2005 | -- | $67,240 |
| 2004 | $834 -0.1% | $67,240 |
| 2003 | $834 -41.7% | $67,240 +20% |
| 2002 | $1,431 +2.5% | $56,040 |
| 2001 | $1,396 | $56,040 |
Find assessor info on the county website
Monthly payment
Est. payment
Payment breakdown
Explore the cost of this home by adjusting the details. Changes won't be saved.Climate risks
Neighborhood: 30045
Nearby schools
GreatSchools rating
- 7/10W. J. Cooper Elementary SchoolGrades: PK-5Distance: 1.2 mi
- 7/10McConnell Middle SchoolGrades: 6-8Distance: 1.3 mi
- 7/10Archer High SchoolGrades: 9-12Distance: 1.4 mi
Schools provided by the listing agent
- Elementary: Cooper
- Middle: Mcconnell
- High: Archer
Source: GAMLS. This data may not be complete. We recommend contacting the local school district to confirm school assignments for this home.
- $386,3003 bd2 ba3.1k sqft1095 Crystal Water Dr, Lawrenceville, GA 30045Off Market
- $468,0004 bd3 ba1.9k sqft1075 Crystal Water Dr, Lawrenceville, GA 30045Sold

- $397,1004 bd3 ba1.9k sqft1075 Crystal Water Dr SE, Lawrenceville, GA 30045Off Market

- $352,0003 bd3 ba1.8k sqft1080 Crystal Water Dr, Lawrenceville, GA 30045Off Market
- $353,5003 bd3 ba1.7k sqft1065 Crystal Water Dr, Lawrenceville, GA 30045Off Market
- $401,4004 bd3 ba2.3k sqft1090 Crystal Water Dr, Lawrenceville, GA 30045Off Market
- $362,2004 bd2 ba1.9k sqft2884 Dock Side Ct, Lawrenceville, GA 30045Off Market
- $403,2004 bd3 ba3k sqft3050 Cove Crossing Dr, Lawrenceville, GA 30045Off Market
A local agent can set up tours, give advice and negotiate with sellers.
Similar homes
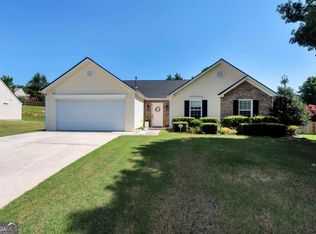
- $350,0003 bd3 ba1.6k sqft3063 Rockview Dr, Loganville, GA 30052Active
 MLS ID #10813245, Shaun Lynch, BHHS Georgia Properties. GAMLS
 - $370,0004 bd2 ba2.1k sqft1176 Liriope Ln, Lawrenceville, GA 30045Active Under Contract
 MLS ID #10809091, Alina A Jenkins, Atlanta Communities. GAMLS
 - $369,5004 bd3 ba2k sqft1480 Bramlett Forest Trl, Lawrenceville, GA 30045Active
 MLS ID #10796678, Daniel Peret, eXp Realty. GAMLS
 - $334,9003 bd3 ba-- sqft4255 Willow Springs Dr, Loganville, GA 30052Active
 MLS ID #10826176, Sherri R Mitchell, Keller Williams Realty. GAMLS
 - $339,9003 bd3 ba-- sqft2055 Amberly Glen Way, Dacula, GA 30019ActiveMLS ID #10791143, Carlili Hernandez, eXp Realty. GAMLS
- $359,9003 bd2 ba-- sqft3505 Garden Walk Ln, Loganville, GA 30052ActiveMLS ID #10817635, Kayla Southall, Dowtin Realty & Co.. GAMLS
- $320,0003 bd3 ba1.7k sqft734 Carriage Ct, Lawrenceville, GA 30044For SaleMLS ID #11800145, Mayra Senquiz, Your Home Sold Guaranteed Realty Crown Group. My State MLS
- $340,0003 bd2 ba1.8k sqft188 Pine Forest Dr, Lawrenceville, GA 30046ActiveMLS ID #10820239, Kelly Arzabe, Avenues & Acres Real Estate. GAMLS
- $330,0003 bd2 ba1.6k sqft2171 Pinehurst Rd, Snellville, GA 30078ActiveMLS ID #10815822, Shana M Baylis, Keller Williams Realty Atl. Partners. GAMLS
- $324,9003 bd2 ba1.4k sqft502 Towler Shoals Vw, Loganville, GA 30052ActiveMLS ID #10759768, Angie Shelnutt, Southern Classic Realtors. GAMLS
- $310,0003 bd2 ba1.4k sqft1731 Rose Garden Ln, Loganville, GA 30052ActiveMLS ID #10820829, Christine Mark, Virtual Properties Realty.com. GAMLS
- $355,0004 bd3 ba1.7k sqft3266 Alcazar Dr SW, Lilburn, GA 30047ActiveMLS ID #10822750, Christine Mark, Virtual Properties Realty.com. GAMLS
- $319,9003 bd2 ba1.4k sqft524 Greenfield Dr, Statham, GA 30666ActiveMLS ID #10825019, Anna L Thacker, Coldwell Banker Upchurch Realty. GAMLS
- $360,0003 bd2 ba2.4k sqft1155 Lakeridge Ct, Grayson, GA 30017ActiveMLS ID #10801196, Jennifer Anderson, Keller Williams Lanier Partners. GAMLS
- $330,0003 bd2 ba1.7k sqft1320 Webb Farm Ln, Loganville, GA 30052ActiveMLS ID #10806243, Michael Frazer, Coldwell Banker Realty. GAMLS
- $375,0003 bd3 ba-- sqft5070 Hudson Rd, Loganville, GA 30052ActiveMLS ID #10790641, Carlos Giraldo, Keller Williams Chattahoochee. GAMLS
- $395,0004 bd3 ba-- sqft440 Hunters Cove Ct, Lawrenceville, GA 30044ActiveMLS ID #10824413, Lynn Eaton, Real Broker, LLC. GAMLS
- $360,0004 bd3 ba-- sqft2260 Deer Oaks Trl, Lawrenceville, GA 30044ActiveMLS ID #10786404, Jim Fountain, Elated Real Estate. GAMLS
- $349,9993 bd2 ba1.3k sqft1298 Oakcrest Ct SW, Lilburn, GA 30047ActiveMLS ID #10816649, Justin Hanchey, Keller Williams Realty Atl. Partners. GAMLS
- $329,9003 bd3 ba1.7k sqft30 Rainey Ridge Dr, Oxford, GA 30054ActiveMLS ID #10797237, Christopher Wallace, Mainstay Brokerage. GAMLS
