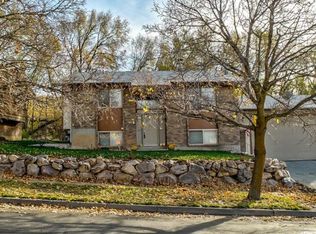
This inviting home offers plenty of space and a great combination of comfort, privacy, and location. Featuring three bedrooms upstairs plus an additional bedroom downstairs, there is room for everyone. Enjoy the privacy of your own yard, perfect for relaxing, entertaining, or enjoying the beautiful Utah seasons. The property also offers gorgeous mountain views that add to the appeal and create a wonderful backdrop from the home. Conveniently located near shopping, dining, schools, parks, recreation, and all that Ogden has to offer. Whether you're looking for a place to call home or an investment opportunity, this property is worth seeing. Come take a look and discover the possibilities at 1085 E 800 N! Square footage figures are provided as a courtesy estimate only and were obtained from county record. Buyer is advised to obtain an independent measurement.
Pending
$435,000
1085 E 800 N, Ogden, UT 84404
4beds
2,219sqft
Single Family Residence
Built in 1979
7,405 Square Feet Lot
$434,900 Zestimate®
$196/sqft
$-- HOA
What's special
Gorgeous mountain viewsAdditional bedroom downstairsThree bedrooms upstairs
- 12 days
- 351
- 46
Zillow last checked:
Listing updated:
Listed by:
Joe Holden 801-781-2223,
Berkshire Hathaway HomeServices Utah Properties (So Ogden)
Source: UtahRealEstate.com,MLS#: 2188273
Facts & features
Interior
Bedrooms & bathrooms
- Bedrooms: 4
- Bathrooms: 3
- Full bathrooms: 1
- 3/4 bathrooms: 2
- Main level bedrooms: 3
Rooms
- Room types: Master Bathroom, Updated Kitchen
Primary bedroom
- Level: First
Heating
- Forced Air
Cooling
- Central Air, Ceiling Fan(s)
Appliances
- Included: Water Softener Owned, Disposal, Double Oven, Oven, Countertop Range
Features
- Granite Counters
- Flooring: Carpet, Tile
- Doors: French Doors
- Windows: Part, Plantation Shutters, Double Pane Windows
- Basement: Full,Walk-Out Access
- Number of fireplaces: 2
Interior area
- Total structure area: 2,219
- Total interior livable area: 2,219 sqft
- Finished area above ground: 1,494
- Finished area below ground: 652
Video & virtual tour
Property
Parking
- Total spaces: 2
- Parking features: Garage - Attached
- Attached garage spaces: 2
Features
- Levels: Split-Entry/Bi-Level
- Stories: 2
- Fencing: Partial
- Has view: Yes
- View description: Mountain(s)
Lot
- Size: 7,405 Square Feet
- Features: Curb & Gutter, Secluded, Private
- Topography: Terrain
- Residential vegetation: Landscaping: Full, Mature Trees, Terraced Yard, Vegetable Garden
Details
- Parcel number: 111590006
- Zoning: RES
- Zoning description: Single-Family
Construction
Type & style
- Home type: SingleFamily
- Property subtype: Single Family Residence
Materials
- Brick, Frame
- Roof: Asphalt
Condition
- Blt./Standing
- New construction: No
- Year built: 1979
Details
- Warranty included: Yes
Utilities & green energy
- Sewer: Public Sewer, Sewer: Public
- Water: Culinary, Secondary
- Utilities for property: Natural Gas Connected, Electricity Connected, Sewer Connected, Water Connected
Community & HOA
Community
- Features: Sidewalks
- Subdivision: Tamarack Subdivison
HOA
- Has HOA: No
Location
- Region: Ogden
Financial & listing details
- Price per square foot: $196/sqft
- Tax assessed value: $460,444
- Annual tax amount: $3,386
- Date on market: 9/30/2026
- Listing terms: Cash,Conventional,FHA,VA Loan
- Inclusions: Ceiling Fan, Water Softener: Own
- Exclusions: Freezer, Microwave, Refrigerator, Video Door Bell(s), Video Camera(s)
- Acres allowed for irrigation: 0
- Electric utility on property: Yes
- Road surface type: Paved
Estimated market value
$434,900
$413,000 - $457,000
$2,398/mo
Price history
| Date | Event | Price |
|---|---|---|
| 10/8/2026 | Pending sale | $435,000$196/sqft |
Source:  UtahRealEstate.com #2188273 Report a problem UtahRealEstate.com #2188273 Report a problem | ||
| 9/30/2026 | Listed for sale | $435,000+47.5%$196/sqft |
Source: UtahRealEstate.com #2188273 Report a problem | ||
| 11/24/2019 | Listing removed | $295,000$133/sqft |
Source: Equity Real Estate #1643444 Report a problem | ||
| 11/22/2019 | Listed for sale | $295,000+38.6%$133/sqft |
Source: Equity Real Estate #1643444 Report a problem | ||
| 4/13/2016 | Sold | -- |
Source: Agent Provided Report a problem | ||
| 3/2/2016 | Listed for sale | $212,900$96/sqft |
Source: Berkshire Hathaway Homeservices Utah - South Ogden #1362139 Report a problem | ||
Public tax history
| Year | Property taxes | Tax assessment |
|---|---|---|
| 2025 | $3,387 +3.2% | $253,244 +4.2% |
| 2024 | $3,283 +3.8% | $243,099 +2.8% |
| 2023 | $3,162 -7.6% | $236,500 -8.7% |
| 2022 | $3,420 +31.4% | $259,050 |
| 2021 | $2,602 +11.5% | -- |
| 2020 | $2,334 +4.6% | -- |
| 2019 | $2,231 +21.7% | -- |
| 2018 | $1,834 -5.7% | -- |
| 2017 | $1,944 +11.1% | $178,000 +94.2% |
| 2016 | $1,750 | $91,641 |
| 2015 | $1,750 +94.9% | $91,641 |
| 2014 | $898 | $91,641 +2.8% |
| 2013 | -- | $89,143 +15.2% |
| 2012 | -- | $77,392 +1.6% |
| 2011 | -- | $76,168 -0.9% |
| 2010 | -- | $76,882 -16.6% |
| 2009 | -- | $92,135 |
| 2008 | -- | $92,135 +11.1% |
| 2007 | -- | $82,899 +12% |
| 2006 | -- | $74,017 |
| 2005 | -- | $74,017 |
| 2004 | -- | $74,017 +0.3% |
| 2003 | -- | $73,810 -5.8% |
| 2002 | -- | $78,328 -9.7% |
| 2001 | -- | $86,714 |
Find assessor info on the county website
Monthly payment
Est. payment
Payment breakdown
Explore the cost of this home by adjusting the details. Changes won't be saved.Climate risks
Neighborhood: North End
Nearby schools
Schools provided by the listing agent
- Elementary: Hillcrest
- Middle: Highland
- High: Ben Lomond
- District: Ogden
Source: UtahRealEstate.com. This data may not be complete. We recommend contacting the local school district to confirm school assignments for this home.

Similar homes
- $479,9994 bd3 ba2.1k sqft965 E 500 N, Ogden, UT 84404For Sale
 MLS ID #2176582, Ethan T Heap, ERA Brokers Consolidated (Ogden). UtahRealEstate.com
 - $445,0005 bd2 ba1.4k sqft550 E 450 N, Ogden, UT 84404For Sale
 MLS ID #2190232, Norma Paredes, Equity Real Estate (Select). UtahRealEstate.com
 - $435,0003 bd2 ba2k sqft635 N Canfield Dr E, Ogden, UT 84404For Sale
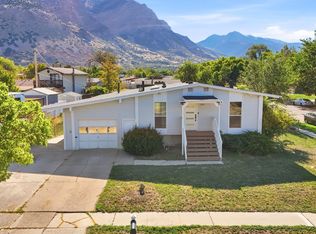 MLS ID #2187908, Ami Brenchley, EXP Realty, LLC. UtahRealEstate.com
 - $475,0005 bd3 ba3.1k sqft560 N Van Buren Ave, Ogden, UT 84404For Sale
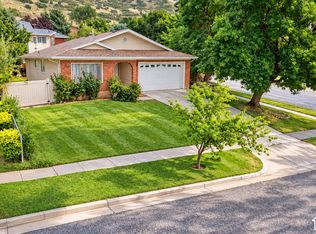 MLS ID #2182367, Keri Keele, Upside Real Estate. UtahRealEstate.com
 - $469,9004 bd2 ba1.7k sqft1128 N Liberty Ave, Ogden, UT 84404For SaleMLS ID #2184104, Alexis Hammer, Ascent Real Estate Group LLC. UtahRealEstate.com
- $449,0005 bd2 ba2.7k sqft835 N 975 E, Ogden, UT 84404For SaleMLS ID #2173032, Shaun Greene, Wasatch Group Real Estate. UtahRealEstate.com
- $429,9004 bd2 ba1.4k sqft1025 E 800 N, Ogden, UT 84404For SaleMLS ID #2155282, LUZ M EASTMAN, Coldwell Banker Realty (South Ogden). UtahRealEstate.com
- $449,9004 bd2 ba1.6k sqft1028 E Canfield Dr N, Ogden, UT 84404For SaleMLS ID #2185519, Christina Nguyen, Utah's Wise Choice Real Estate. UtahRealEstate.com
- $435,0003 bd2 ba1.4k sqft1379 N Gramercy Ave, Ogden, UT 84404For SaleMLS ID #2189129, Jocelyn Johnstun, Real Estate Essentials. UtahRealEstate.com
- $450,0003 bd2 ba1.7k sqft591 N Orchard Ave, Ogden, UT 84404For SaleMLS ID #2185665, Rosilee S Lawson, Transcend Real Estate. UtahRealEstate.com
- $440,0004 bd2 ba1.5k sqft1454 N Lewis Peak Dr, Ogden, UT 84404For SaleMLS ID #2182181, Shauna Ray, Coldwell Banker Realty (South Ogden). UtahRealEstate.com
- $471,0004 bd3 ba2.3k sqft545 N Madison Ave, Ogden, UT 84404For SaleMLS ID #2161800, Whitney Aldrich, Equity Real Estate. UtahRealEstate.com
- $519,0006 bd2 ba2.6k sqft855 N 975 E, Ogden, UT 84404For SaleMLS ID #2189451, Daniel Maldonado, RE/MAX Community- Valley. UtahRealEstate.com
- $385,0004 bd2 ba2.1k sqft913 E 1100 N, Ogden, UT 84404For SaleMLS ID #2176447, Bear Phelps, KW Success Keller Williams Realty (Layton). UtahRealEstate.com
- $413,9003 bd2 ba2k sqft252 N Harrison Blvd, Ogden, UT 84404For SaleMLS ID #2159480, Brian D Watson, Coldwell Banker Realty (Heber). UtahRealEstate.com
- $485,0003 bd3 ba1.8k sqft1142 E Rancho Vista Dr N, Ogden, UT 84404For SaleMLS ID #2184513, David Kevitch, Wasatch Homes and Estates, LLC. UtahRealEstate.com
- $407,0003 bd2 ba1.5k sqft815 E 725 N, Ogden, UT 84404For SaleMLS ID #2172470, David Jungst, Equity Real Estate (Prestige). UtahRealEstate.com
- $430,0003 bd2 ba1.1k sqft869 E 1325 N, Ogden, UT 84404For SaleMLS ID #2175954, Teri Hudson, X FACTOR REAL ESTATE, LLC. UtahRealEstate.com
- $383,0004 bd1 ba1.9k sqft271 Jackson Ave, Ogden, UT 84404For SaleMLS ID #2185800, Eric Brown, EXP Realty, LLC. UtahRealEstate.com
- $410,0003 bd3 ba1.8k sqft1486 3rd St, Ogden, UT 84404For SaleMLS ID #2170016, Steeven Alvarez, Ascent Real Estate Group LLC. UtahRealEstate.com
