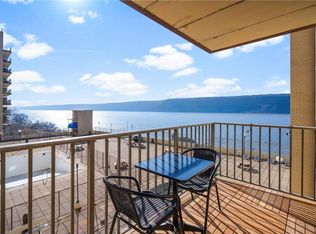
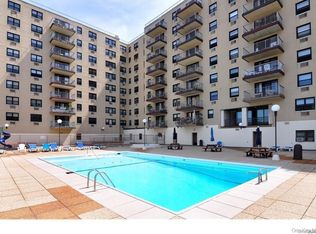
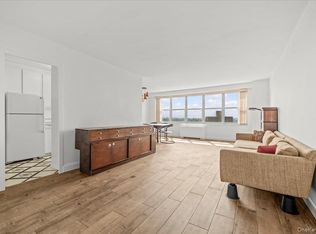
Wake up to sweeping Hudson River views from every window in this beautifully maintained Junior-4 co-op at the highly sought-after Greystone complex. Enjoy your sit out balcony-perfect for morning coffee or relaxing at sunset. Inside, the apartment offers bamboo flooring, generous closet space, a modern kitchen with stainless steel appliances and granite counters, an updated bathroom, and an open concept dining area that flows seamlessly into the living space-ideal for entertaining or everyday meals. The two bedroom layout includes a spacious primary bedroom with excellent closet space and a second bedroom ideal as a guest room, home office, or den. Residents enjoy full-service living with a 24/7 doorman, riverfront pool and sun deck, fitness room, sauna, bike room, and a private elevator with direct access to the Greystone Metro-North station, 33 min to Grand Central. Ideally located near the charming and historic Village of Hastings-on-Hudson, with its shops, restaurants, and easy access to major highways. Parking available for an additional fee. Board approval required (minimum credit score of 700+). This is a non-smoking building and dogs are Not permitted. A rare opportunity in a premier riverfront community
Pending
Price cut: $16K (6/30)
$369,000
1085 Warburton Ave #304, Yonkers, NY 10701
2beds
950sqft
Stock Cooperative, Residential
Built in 1972
-- sqft lot
$-- Zestimate®
$388/sqft
$-- HOA
What's special
Generous closet spaceBamboo flooringUpdated bathroom
- 168 days |
- 111 |
- 1 |
Zillow last checked:
Listing updated:
Listed by:
Julia B Fee Sothebys Int. Rlty 914-725-3305,
Micki Valvano 914-584-4912
Source: OneKey® MLS as distributed by MLS GRID,MLS#: 968754
Facts & features
Interior
Bedrooms & bathrooms
- Bedrooms: 2
- Bathrooms: 1
- Full bathrooms: 1
Heating
- Baseboard
Cooling
- Wall/Window Unit(s)
Appliances
- Included: Dishwasher, Gas Oven, Refrigerator, Stainless Steel Appliance(s)
- Laundry: Laundry Room
Features
- Built-in Features, Elevator, Granite Counters, Storage, Walk Through Kitchen, Walk-In Closet(s)
- Flooring: Hardwood
- Basement: Common
- Attic: None
- Has fireplace: Yes
- Fireplace features: Electric
Interior area
- Total structure area: 950
- Total interior livable area: 950 sqft
Property
Parking
- Total spaces: 1
- Parking features: Assigned, Garage
- Garage spaces: 1
Features
- Patio & porch: Terrace
- Pool features: Community, In Ground, Outdoor Pool
- Has view: Yes
- View description: River
- Has water view: Yes
- Water view: River
- Waterfront features: River Front
Details
- Special conditions: None
Construction
Type & style
- Home type: Cooperative
- Architectural style: Other
- Property subtype: Stock Cooperative, Residential
Materials
- Frame
Condition
- Year built: 1972
Utilities & green energy
- Sewer: Public Sewer
- Water: Public
- Utilities for property: Cable Connected, Electricity Connected
Community & HOA
Community
- Features: Fitness Center, Playground, Pool
- Security: Building Security
- Subdivision: The Greystone
HOA
- Has HOA: No
Location
- Region: Yonkers
Financial & listing details
- Price per square foot: $388/sqft
- Date on market: 3/10/2026
- Cumulative days on market: 104 days
- Listing agreement: Exclusive Right To Sell
- Electric utility on property: Yes
Estimated market value
Not available
Estimated sales range
Not available
Not available
Price history
| Date | Event | Price |
|---|---|---|
| 7/17/2026 | Pending sale | $369,000$388/sqft |
Source:  OneKey® MLS as distributed by MLS GRID #968754 Report a problem OneKey® MLS as distributed by MLS GRID #968754 Report a problem | ||
| 6/30/2026 | Price change | $369,000-4.2%$388/sqft |
Source: OneKey® MLS as distributed by MLS GRID #968754 Report a problem | ||
| 4/27/2026 | Pending sale | $385,000$405/sqft |
Source: OneKey® MLS as distributed by MLS GRID #968754 Report a problem | ||
| 3/10/2026 | Listed for sale | $385,000$405/sqft |
Source: OneKey® MLS as distributed by MLS GRID #968754 Report a problem | ||
Public tax history
Tax history is unavailable.
Monthly payment
Climate risks
Neighborhood: Nepera Park
Nearby schools
GreatSchools rating
- 4/10William Boyce Thompson SchoolGrades: PK-8Distance: 0.1 mi
- 4/10Riverside High SchoolGrades: 9-12Distance: 1.3 mi
Schools provided by the listing agent
- Elementary: Yonkers (School Choice)
- Middle: Yonkers (School Choice)
- High: Yonkers (School Choice)
Source: OneKey® MLS as distributed by MLS GRID. This data may not be complete. We recommend contacting the local school district to confirm school assignments for this home.
- $430,0002 bd2 ba1.2k sqft1085 Warburton Ave APT 226, Yonkers, NY 10701Sold
- $435,0002 bd2 ba1.2k sqft1085 Warburton Ave APT 324, Yonkers, NY 10701Sold

- $225,0001 bd1 ba920 sqft1085 Warburton Ave APT 406, Yonkers, NY 10701Sold

- $291,0002 bd1 ba980 sqft1085 Warburton Ave APT 516, Yonkers, NY 10701Sold
- $315,0002 bd1 ba980 sqft1085 Warburton Ave APT 121, Yonkers, NY 10701Sold
- $649,0003 bd2 ba1.6k sqft1085 Warburton Ave APT 425, Yonkers, NY 10701For Sale
- $---- bd-- ba-- sqft1085 Warburton Ave APT 426, Yonkers, NY 10701Off Market
- $---- bd-- ba-- sqft1085 Warburton Ave APT 106, Yonkers, NY 10701Off Market
- $275,0002 bd1 ba990 sqft1085 Warburton Ave APT 815, Yonkers, NY 10701Sold
A local agent can set up tours, give advice and negotiate with sellers.
Similar homes
- $378,0001 bd1 ba871 sqft1120 Warburton Avenue #3F, Yonkers, NY 10701For Sale

 MLS ID #1001566, Tulay Erdem, Listing by: Christie's Int. Real Estate. OneKey® MLS as distributed by MLS GRID
 - $369,5003 bd2 ba1.3k sqft11 Balint Drive #745, Yonkers, NY 10710For Sale
 MLS ID #1019093, Renee LaTorre, Listing by: Berkshire Hathaway HS NY Prop. OneKey® MLS as distributed by MLS GRID
 - $499,0002 bd1 ba1.1k sqft23 Water Grant Street #8I, Yonkers, NY 10701For Sale
 MLS ID #1032235, Polly Watt, Listing by: Coldwell Banker Realty. OneKey® MLS as distributed by MLS GRID
 - $365,0002 bd2 ba1.2k sqft555 Kappock Street #24T, Bronx, NY 10463For Sale
 MLS ID #1032657, Nick Edwards, Listing by: Douglas Elliman Real Estate. OneKey® MLS as distributed by MLS GRID
 - $375,0002 bd2 ba1.1k sqft91 Van Cortlandt Avenue W #6E, Bronx, NY 10463For SaleMLS ID #1032967, Edward Meltser, Listing by: RE/MAX In The City. OneKey® MLS as distributed by MLS GRID
- $475,0002 bd2 ba1.1k sqft281 Garth Road #C2H, Scarsdale, NY 10583For SaleMLS ID #997069, Daniel Cezimbra, Listing by: Houlihan Lawrence Inc.. OneKey® MLS as distributed by MLS GRID
- $239,2402 bd1 ba750 sqft333 Bronx River Road #609, Yonkers, NY 10704For SaleMLS ID #1021742, Ariel R. Pena, Listing by: RE/MAX Voyage Realty. OneKey® MLS as distributed by MLS GRID
- $389,0002 bd2 ba1.2k sqft3512 Oxford Avenue #1C, Bronx, NY 10463For SaleMLS ID #1021343, Abel Brea, Listing by: YourHomeSold Guaranteed Realty. OneKey® MLS as distributed by MLS GRID
- $359,9002 bd2 ba1.3k sqftHarmon Cove Towers, Secaucus, NJ 07094For SaleMLS ID #260014914, RUCHIKA GOGIA. HCMLS
- $275,0002 bd1 ba1.1k sqft47 N Central Avenue #3K, Hartsdale, NY 10530For SaleMLS ID #966411, Jose Lozano, Listing by: Voro LLC. OneKey® MLS as distributed by MLS GRID
- $349,0002 bd1 ba1k sqft4784 Boston Post Road #B43, Pelham, NY 10803For SaleMLS ID #1020848, Rose Thomson, Listing by: Keller Williams Realty Group. OneKey® MLS as distributed by MLS GRID
- $199,0001 bd1 ba776 sqft20 William Street #2G, Mount Vernon, NY 10552For SaleMLS ID #1041540, Annette M. Gould, Listing by: Gould Properties & Management. OneKey® MLS as distributed by MLS GRID
- $439,0002 bd3 ba1.4k sqft2 Fountain Lane #3W, Scarsdale, NY 10583For SaleMLS ID #996293, Laura Nardone, Listing by: RE/MAX Prime Properties. OneKey® MLS as distributed by MLS GRID
- $499,9002 bd2 ba1k sqft445 W 240th St APT 6A, Bronx, NY 10463ActiveMLS ID #S1838362, Monica Capellan, Listing by: Prominent Properties Sotheby's International Realty. StreetEasy
- $399,0001 bd1 ba915 sqft37 Harbor Lane #2A, New Rochelle, NY 10805For SaleMLS ID #976785, Michael Clemente, Listing by: DeSimone Real Estate. OneKey® MLS as distributed by MLS GRID
- $415,0002 bd2 ba1.2k sqftRiver Point Towers, Bronx, NY 10463ActiveMLS ID #S1816911, Nick Edwards, Listing by: Douglas Elliman. StreetEasy
- $339,0002 bd2 ba1.2k sqft10 Brevoort Drive #2A, Pomona, NY 10970For SaleMLS ID #1031917, Davidson Louis, Listing by: Weichert Realtors. OneKey® MLS as distributed by MLS GRID
- $380,0002 bd1 ba700 sqftNone, Jersey City, NJ 07307For SaleMLS ID #260007133, CYNTHIA SAMARIS. HCMLS
- $305,0001 bd1 ba800 sqft480 Halstead Avenue #5M, Harrison, NY 10528For SaleMLS ID #1025913, Laura Sprovieri, Listing by: Coldwell Banker Realty. OneKey® MLS as distributed by MLS GRID
- $369,0002 bd1 ba800 sqft105-30 66th Ave #5D, Forest Hills, NY 11375ActiveMLS ID #S1840558, Inessa Rubinov, Listing by: EXP Realty NYC. StreetEasy
