This thoughtfully updated home is ready for its next owner! The home has clean neutral paint and vinyl plank flooring throughout. The main level hosts multiple living spaces and storage closets. Upon entry, there is a formal space, perfect for a dining or living area. Then, there is a large family room that is open to the kitchen. The kitchen features a center island, ample cabinet & counter space, and a suite of stainless steel appliances. Upstairs, there is a spacious loft, great for a casual living space. The primary suite has a private bathroom and walk in closet. The additional two bedrooms are generously sized and have a full bathroom to share. The utility room is on the second level as well and it has space for storage. The open backyard has plenty of space to create an outdoor oasis!
Pending
Price cut: $10K (6/3)
$259,900
10856 Grace Dr, Ingalls, IN 46048
3beds
2,602sqft
:
Get pre-qualified$1,773/mo
Residential, Single Family Residence
Built in 2005
4,356 Square Feet Lot
$-- Zestimate®
$100/sqft
$17/mo HOA
What's special
Multiple living spacesStorage closetsClean neutral paintVinyl plank flooring throughout
- 80 days |
- 119 |
- 5 |
Likely to sell faster than
Zillow last checked:
Listing updated:
Listed by:
Rochelle Perkins 765-609-7316,
Garnet Group
Source: MIBOR as distributed by MLS GRID,MLS#: 22094577
Facts & features
Interior
Bedrooms & bathrooms
- Bedrooms: 3
- Bathrooms: 2
- Full bathrooms: 2
Primary bedroom
- Level: Upper
- Area: 300 Square Feet
- Dimensions: 20X15
Bedroom 2
- Level: Upper
- Area: 132 Square Feet
- Dimensions: 12X11
Bedroom 3
- Level: Upper
- Area: 144 Square Feet
- Dimensions: 12x12
Dining room
- Level: Main
- Area: 154 Square Feet
- Dimensions: 14X11
Family room
- Level: Main
- Area: 255 Square Feet
- Dimensions: 17X15
Kitchen
- Level: Main
- Area: 140 Square Feet
- Dimensions: 14x10
Living room
- Level: Main
- Area: 378 Square Feet
- Dimensions: 18X21
Loft
- Level: Upper
- Area: 480 Square Feet
- Dimensions: 20X24
Heating
- Forced Air, Natural Gas
Cooling
- Central Air
Appliances
- Included: Dishwasher, MicroHood, Electric Oven, Refrigerator
Features
- Walk-In Closet(s), Kitchen Island, Pantry
- Has basement: No
Interior area
- Total structure area: 2,602
- Total interior livable area: 2,602 sqft
Property
Parking
- Total spaces: 2
- Parking features: Attached
- Attached garage spaces: 2
- Details: Garage Parking Other(Garage Door Opener)
Features
- Levels: Two
- Stories: 2
- Patio & porch: Patio
Lot
- Size: 4,356 Square Feet
Details
- Parcel number: 481602300172000015
- Special conditions: Corporate Owned
- Horse amenities: None
Construction
Type & style
- Home type: SingleFamily
- Architectural style: Traditional
- Property subtype: Residential, Single Family Residence
Materials
- Vinyl Siding
- Foundation: Slab
Condition
- New construction: No
- Year built: 2005
Utilities & green energy
- Water: Public
Community & HOA
Community
- Subdivision: Prairie Hollow
HOA
- Has HOA: Yes
- Amenities included: Park, Playground
- Services included: ParkPlayground
- HOA fee: $200 annually
- HOA phone: 317-570-4358
Location
- Region: Ingalls
Financial & listing details
- Price per square foot: $100/sqft
- Tax assessed value: $215,000
- Annual tax amount: $3,660
- Date on market: 4/30/2026
- Cumulative days on market: 81 days
Estimated market value
Not available
Estimated sales range
Not available
Not available
Price history
| Date | Event | Price |
|---|---|---|
| 6/19/2026 | Pending sale | $259,900$100/sqft |
Source:  MIBOR as distributed by MLS GRID #22094577 Report a problem MIBOR as distributed by MLS GRID #22094577 Report a problem | ||
| 6/3/2026 | Price change | $259,900-3.7%$100/sqft |
Source: MIBOR as distributed by MLS GRID #22094577 Report a problem | ||
| 5/7/2026 | Listed for sale | $269,900+147.6%$104/sqft |
Source: MIBOR as distributed by MLS GRID #22094577 Report a problem | ||
| 3/31/2026 | Listing removed | $1,770$1/sqft |
Source: Zillow Rentals Report a problem | ||
| 3/13/2026 | Price change | $1,770-1.4%$1/sqft |
Source: Zillow Rentals Report a problem | ||
| 2/20/2026 | Price change | $1,795-1.6%$1/sqft |
Source: Zillow Rentals Report a problem | ||
| 2/12/2026 | Price change | $1,825-2.1%$1/sqft |
Source: Zillow Rentals Report a problem | ||
| 2/6/2026 | Price change | $1,865-1.1%$1/sqft |
Source: Zillow Rentals Report a problem | ||
| 1/29/2026 | Price change | $1,885-1%$1/sqft |
Source: Zillow Rentals Report a problem | ||
| 1/22/2026 | Price change | $1,905-1%$1/sqft |
Source: Zillow Rentals Report a problem | ||
| 1/9/2026 | Price change | $1,925-0.5%$1/sqft |
Source: Zillow Rentals Report a problem | ||
| 11/20/2025 | Price change | $1,935-3%$1/sqft |
Source: Zillow Rentals Report a problem | ||
| 11/17/2025 | Listed for rent | $1,995+27.5%$1/sqft |
Source: Zillow Rentals Report a problem | ||
| 11/14/2023 | Listing removed | -- |
Source: Zillow Rentals Report a problem | ||
| 11/7/2023 | Price change | $1,565-3.1%$1/sqft |
Source: Zillow Rentals Report a problem | ||
| 10/30/2023 | Price change | $1,615-3%$1/sqft |
Source: Zillow Rentals Report a problem | ||
| 9/26/2023 | Price change | $1,665-0.9%$1/sqft |
Source: Zillow Rentals Report a problem | ||
| 8/31/2023 | Listed for rent | $1,680+29.7%$1/sqft |
Source: Zillow Rentals Report a problem | ||
| 9/13/2019 | Listing removed | $1,295 |
Source: American Homes 4 Rent Report a problem | ||
| 9/12/2019 | Price change | $1,295-7.2% |
Source: American Homes 4 Rent Report a problem | ||
| 8/29/2019 | Price change | $1,395-3.8%$1/sqft |
Source: American Homes 4 Rent Report a problem | ||
| 7/19/2019 | Listed for rent | $1,450+16%$1/sqft |
Source: American Homes 4 Rent Report a problem | ||
| 7/12/2017 | Listing removed | $1,250 |
Source: American Homes 4 Rent Report a problem | ||
| 6/15/2017 | Price change | $1,250-7.4% |
Source: American Homes 4 Rent Report a problem | ||
| 5/22/2017 | Listed for rent | $1,350$1/sqft |
Source: American Homes 4 Rent Report a problem | ||
| 4/19/2013 | Sold | $109,000+14.7%$42/sqft |
Source: MIBOR as distributed by MLS GRID #21221853 Report a problem | ||
| 11/9/2007 | Sold | $95,000+82.4%$37/sqft |
Source: MIBOR as distributed by MLS GRID #2718995 Report a problem | ||
| 3/6/2007 | Sold | $52,088$20/sqft |
Source: Public Record Report a problem | ||
Public tax history
| Year | Property taxes | Tax assessment |
|---|---|---|
| 2025 | $3,659 +1% | $215,000 +9.6% |
| 2024 | $3,622 -0.3% | $196,200 +8.3% |
| 2023 | $3,634 +13.9% | $181,100 -0.3% |
| 2022 | $3,190 +5.8% | $181,700 +13.9% |
| 2021 | $3,016 +5.8% | $159,500 +5.8% |
| 2020 | $2,850 +11.9% | $150,800 +5.8% |
| 2019 | $2,546 +15% | $142,500 +11.9% |
| 2018 | $2,214 +1.7% | $127,300 +15% |
| 2017 | $2,176 -0.9% | $110,700 +1.7% |
| 2016 | $2,196 +22.3% | $108,800 +21.2% |
| 2014 | $1,796 +119.7% | $89,800 -0.9% |
| 2013 | $817 -12% | $90,600 -3.2% |
| 2012 | $929 | $93,600 -5.9% |
| 2011 | -- | $99,500 -1.9% |
| 2010 | $1,007 +4.3% | $101,400 -7.7% |
| 2009 | $965 | $109,800 -12.3% |
| 2006 | -- | $125,200 |
Find assessor info on the county website
Monthly payment
Est. payment
Payment breakdown
Explore the cost of this home by adjusting the details. Changes won't be saved.Climate risks
Neighborhood: 46048
Nearby schools
GreatSchools rating
- 8/10Maple Ridge Elementary SchoolGrades: PK-6Distance: 2.5 mi
- 6/10Pendleton Heights Middle SchoolGrades: 7-8Distance: 5.8 mi
- 9/10Pendleton Heights High SchoolGrades: 9-12Distance: 5.6 mi
Schools provided by the listing agent
- Elementary: Maple Ridge Elementary School
- Middle: Pendleton Heights Middle School
- High: Pendleton Heights High School
Source: MIBOR as distributed by MLS GRID. This data may not be complete. We recommend contacting the local school district to confirm school assignments for this home.
- $229,3003 bd2 ba1.6k sqft10864 Grace Dr, Ingalls, IN 46048Off Market
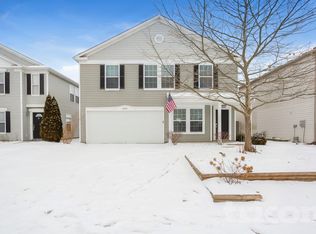
- $235,300-- bd2 ba1.7k sqft10846 Grace Dr, Ingalls, IN 46048Off Market
- $265,500-- bd2 ba2.4k sqft10872 Grace Dr, Ingalls, IN 46048Off Market
- $215,900-- bd2 ba1.2k sqft10853 August Dr, Ingalls, IN 46048Off Market
- $259,400-- bd2 ba2.3k sqft10838 Grace Dr, Ingalls, IN 46048Off Market
- $210,1003 bd2 ba1.1k sqft10845 August Dr, Ingalls, IN 46048Off Market
- $205,9003 bd2 ba1.1k sqft10863 August Dr, Ingalls, IN 46048Sold
- $1,8503 bd3 ba1.8k sqft10882 Grace Dr, Ingalls, IN 46048For Rent
A local agent can set up tours, give advice and negotiate with sellers.
Similar homes
- $335,0004 bd3 ba2.3k sqft519 Flint Blvd, Fortville, IN 46040Active
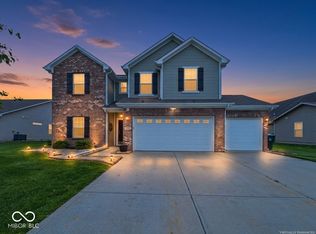 MLS ID #22097761, Heather Surber, RE/MAX Real Estate Solutions. MIBOR as distributed by MLS GRID
 - from $270,9953 bd2 ba1.3k sqftAshton Plan, Corrie Springs, Fortville, IN 46040New Construction
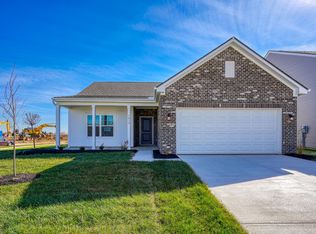 Arbor Homes
 - $288,9004 bd3 ba2.1k sqft4417 Rhapsody Ln, Indianapolis, IN 46235Active
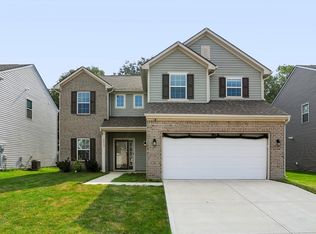 MLS ID #22114896, Robert Porter, Highgarden Real Estate. MIBOR as distributed by MLS GRID
 - $255,0003 bd3 ba1.6k sqft5658 Cheval Ln, Indianapolis, IN 46235Active
 MLS ID #22109476, Austin Stachel, White Stag Realty, LLC. MIBOR as distributed by MLS GRID
 - $259,9003 bd3 ba1.4k sqft9875 Worthington Blvd, Fishers, IN 46038ActiveMLS ID #22098870, Cheryl Kypreos, Keller Williams Indy Metro NE. MIBOR as distributed by MLS GRID
- $275,0003 bd2 ba1.9k sqft2748 Rothe Ln, Indianapolis, IN 46229ActiveMLS ID #22110838, Devona Manion, Go Fish Realty. MIBOR as distributed by MLS GRID
- $369,0003 bd3 ba2.9k sqft12715 Courage Xing, Fishers, IN 46037ActiveMLS ID #22114159, Shavar Greer, @properties. MIBOR as distributed by MLS GRID
- $305,0004 bd3 ba2.3k sqft2715 Cabin Hill Rd, Indianapolis, IN 46229ActiveMLS ID #22116182, Garrett Brooks, United Real Estate Indpls. MIBOR as distributed by MLS GRID
- $369,0004 bd3 ba2.8k sqft88 Winding Brook Way, Pendleton, IN 46064ActiveMLS ID #22110403, Katie Colden, United Real Estate Indpls. MIBOR as distributed by MLS GRID
- $289,9003 bd3 ba2k sqft12631 White Rabbit Dr, Indianapolis, IN 46235ActiveMLS ID #22112011, Mabel Herrera, White Stag Realty, LLC. MIBOR as distributed by MLS GRID
- $300,0003 bd2 ba1.7k sqft6758 Honeysuckle Way, Pendleton, IN 46064ActiveMLS ID #22081851, Melanie Balog, Real Broker, LLC. MIBOR as distributed by MLS GRID
- $320,0003 bd2 ba1.8k sqft5792 W Port Dr, McCordsville, IN 46055ActiveMLS ID #22091945, Linda Freeman, F.C. Tucker Company. MIBOR as distributed by MLS GRID
- $258,0003 bd3 ba1.5k sqft11618 Signet Ln, Indianapolis, IN 46235ActiveMLS ID #22096743, Betty Salgado, Salgado Realty Group, LLC. MIBOR as distributed by MLS GRID
- $285,0004 bd3 ba2.6k sqft1216 King Maple Dr, Greenfield, IN 46140ActiveMLS ID #22099870, Marcy Brittingham, Highgarden Real Estate. MIBOR as distributed by MLS GRID
- from $274,9953 bd2 ba1.3k sqftAshton Plan, Maple Trails, Pendleton, IN 46064New ConstructionArbor Homes
- $249,0003 bd2 ba1.3k sqft526 Bourneside Dr, Greenfield, IN 46140ActiveMLS ID #22095594, Shelby Farrar, Opendoor Brokerage LLC. MIBOR as distributed by MLS GRID
- $379,9004 bd3 ba2.3k sqft1715 Beyers St, Fortville, IN 46040ActiveMLS ID #22094473, Rashelle Howe, CENTURY 21 Scheetz. MIBOR as distributed by MLS GRID
- $339,9004 bd3 ba2k sqft11947 Princewood Dr, Fishers, IN 46038ActiveMLS ID #22108287, Jeffrey Cummings, RE/MAX Complete. MIBOR as distributed by MLS GRID
- from $260,9953 bd2 ba1.3k sqftAshton Plan, Cold Springs at Huntzinger Farm, Pendleton, IN 46064New ConstructionArbor Homes
- $325,0004 bd3 ba1.9k sqft9739 Oak Grove Dr, Pendleton, IN 46064ActiveMLS ID #22107862, Joi Clarke, Highgarden Real Estate. MIBOR as distributed by MLS GRID
