Welcome to 10870 Scarlet Oak Drive in St. John. This well-maintained 1/2 duplex offers an open-concept layout with functional living space throughout. The main level features a spacious living room with partial separation from the kitchen and dining area, creating both openness and defined spaces. The kitchen provides ample cabinetry and flows directly into the dining area. The primary bedroom suite is located just off the kitchen and includes two closets, double vanity sinks, and additional linen storage. A second bedroom, full bathroom, and separate laundry room are conveniently located on the main level. The finished basement offers additional living space, including a large open area ideal for recreation or entertaining, along with a third bedroom and full bathroom. Exterior features include a covered front porch and a custom backyard with mature privacy trees, two pergolas, and a patio area, perfect for outdoor enjoyment. Schedule your showing today.
Accepting backup offers
Price cut: $5K (8/2)
$470,000
10870 Scarlett Oak Dr, Saint John, IN 46373
3beds
2,814sqft
Half Duplex
Built in 2021
6,621 Square Feet Lot
$-- Zestimate®
$167/sqft
$173/mo HOA
What's special
- 149 days |
- 598 |
- 28 |
Zillow last checked:
Listing updated:
Listed by:
Nicole Milford,
Compass Indiana, LLC 317-563-5051
Source: NIRA as distributed by MLS GRID,MLS#: 835754
Facts & features
Interior
Bedrooms & bathrooms
- Bedrooms: 3
- Bathrooms: 3
- Full bathrooms: 1
- 3/4 bathrooms: 2
Rooms
- Room types: Bedroom 2, Primary Bedroom, Living Room, Laundry, Kitchen, Basement, Bedroom 3
Primary bedroom
- Level: Main
- Area: 257.4
- Dimensions: 13.2 x 19.5
Bedroom 2
- Level: Main
- Area: 149.6
- Dimensions: 11.0 x 13.6
Bedroom 3
- Level: Basement
- Area: 143.75
- Dimensions: 12.5 x 11.5
Basement
- Level: Basement
- Area: 769.62
- Dimensions: 38.1 x 20.2
Kitchen
- Description: Combined with Dining
- Level: Main
- Area: 302.9
- Dimensions: 22.11 x 13.7
Laundry
- Level: Main
- Area: 51.87
- Dimensions: 9.1 x 5.7
Living room
- Level: Main
- Area: 260.3
- Dimensions: 13.7 x 19.0
Heating
- Natural Gas
Appliances
- Included: Disposal, Water Softener Owned, Washer, Stainless Steel Appliance(s), Refrigerator, Microwave, Gas Water Heater, Dishwasher
- Laundry: Main Level
Features
- Double Vanity, Walk-In Closet(s), Stone Counters, Open Floorplan, Kitchen Island, His and Hers Closets
- Basement: Finished,Storage Space,Full
- Has fireplace: No
Interior area
- Total structure area: 2,814
- Total interior livable area: 2,814 sqft
- Finished area above ground: 1,557
Property
Parking
- Total spaces: 2
- Parking features: Attached, Kitchen Level, Heated Garage, Driveway, Off Street, Garage Door Opener
- Attached garage spaces: 2
- Has uncovered spaces: Yes
Features
- Levels: One
- Has view: Yes
- View description: Neighborhood
Lot
- Size: 6,621 Square Feet
- Features: Landscaped, Rectangular Lot
Details
- Parcel number: 451503362008000015
- Special conditions: None
Construction
Type & style
- Home type: SingleFamily
- Property subtype: Half Duplex
- Attached to another structure: Yes
Condition
- New construction: No
- Year built: 2021
Utilities & green energy
- Sewer: Public Sewer
- Water: Public
Community & HOA
Community
- Security: Smoke Detector(s)
- Subdivision: Gates/St John 1g
HOA
- Has HOA: Yes
- Amenities included: Landscaping, Snow Removal, Maintenance Grounds
- Services included: Maintenance Grounds, Snow Removal
- HOA fee: $2,080 annually
- HOA name: Gates of St. John - 1st American Management
Location
- Region: Saint John
Financial & listing details
- Price per square foot: $167/sqft
- Tax assessed value: $456,600
- Annual tax amount: $4,942
- Date on market: 3/20/2026
- Listing agreement: Exclusive Right To Sell
- Listing terms: Cash,VA Loan,FHA,Conventional
Estimated market value
Not available
Estimated sales range
Not available
$3,427/mo
Price history
| Date | Event | Price |
|---|---|---|
| 8/5/2026 | Contingent | $470,000$167/sqft |
Source:  NIRA as distributed by MLS GRID #835754 Report a problem NIRA as distributed by MLS GRID #835754 Report a problem | ||
| 8/2/2026 | Price change | $470,000-1.1%$167/sqft |
Source: NIRA as distributed by MLS GRID #835754 Report a problem | ||
| 3/20/2026 | Listed for sale | $475,000-1%$169/sqft |
Source: NIRA as distributed by MLS GRID #835754 Report a problem | ||
| 10/1/2025 | Listing removed | $479,900$171/sqft |
Source: NIRA as distributed by MLS GRID #825164 Report a problem | ||
| 8/20/2025 | Price change | $479,900-3%$171/sqft |
Source: NIRA as distributed by MLS GRID #825164 Report a problem | ||
| 8/9/2025 | Price change | $494,900-0.8%$176/sqft |
Source: NIRA as distributed by MLS GRID #825164 Report a problem | ||
| 7/30/2025 | Listed for sale | $499,000+8.7%$177/sqft |
Source: NIRA as distributed by MLS GRID #825164 Report a problem | ||
| 11/10/2023 | Sold | $459,000$163/sqft |
Source:  MRED as distributed by MLS GRID #11869308 Report a problem MRED as distributed by MLS GRID #11869308 Report a problem | ||
| 10/15/2023 | Contingent | $459,000$163/sqft |
Source: MRED as distributed by MLS GRID #11869308 Report a problem | ||
| 9/30/2023 | Price change | $459,000-1.1%$163/sqft |
Source: MRED as distributed by MLS GRID #11869308 Report a problem | ||
| 9/15/2023 | Price change | $464,000-1.1%$165/sqft |
Source: MRED as distributed by MLS GRID #11869308 Report a problem | ||
| 8/25/2023 | Listed for sale | $469,000$167/sqft |
Source: MRED as distributed by MLS GRID #11869308 Report a problem | ||
Public tax history
| Year | Property taxes | Tax assessment |
|---|---|---|
| 2025 | $4,942 +24.1% | $430,600 -5.7% |
| 2024 | $3,983 -6.9% | $456,600 +22.7% |
| 2023 | $4,277 +31.3% | $372,100 +3.4% |
| 2022 | $3,257 +47657.5% | $360,000 +27.8% |
| 2021 | $7 | $281,700 +93800% |
| 2020 | -- | $300 |
Find assessor info on the county website
Monthly payment
Est. payment
Payment breakdown
Explore the cost of this home by adjusting the details. Changes won't be saved.Climate risks
Neighborhood: 46373
Nearby schools
GreatSchools rating
- NALincoln Elementary SchoolGrades: K-2Distance: 1.8 mi
- 6/10Hanover Central Middle SchoolGrades: 6-8Distance: 4.6 mi
- 7/10Hanover Central High SchoolGrades: 9-12Distance: 3 mi
Schools provided by the listing agent
- High: Hanover Central High School
Source: NIRA as distributed by MLS GRID. This data may not be complete. We recommend contacting the local school district to confirm school assignments for this home.
- $459,0003 bd3 ba2.8k sqft10870 Scarlet Oak Dr, Saint John, IN 46373Sold

- $516,900-- bd2 ba1.9k sqft10880 Scarlett Oak Dr, Saint John, IN 46373Off Market
- $413,9002 bd2 ba1.6k sqft10840 Scarlett Oak Dr, Saint John, IN 46373Off Market

- $530,900-- bd3 ba3.3k sqft10875 Scarlett Oak Dr, Saint John, IN 46373Off Market
- $459,400-- bd3 ba1.5k sqft10885 Scarlett Oak Dr, Saint John, IN 46373Off Market
- $413,300-- bd2 ba1.6k sqft10865 Scarlett Oak Dr, Saint John, IN 46373Off Market
- $406,000-- bd3 ba2.1k sqft10830 Scarlett Oak Dr, Saint John, IN 46373Off Market
- $351,300-- bd2 ba1.5k sqft10820 Scarlett Oak Dr, Saint John, IN 46373Off Market
A local agent can set up tours, give advice and negotiate with sellers.
Similar homes
- $474,9004 bd3 ba2.3k sqft9172 Briar Ln, Saint John, IN 46373For Sale

 MLS ID #839928, Caleigh Carpenter, Century 21 Circle. NIRA as distributed by MLS GRID
 - $484,9994 bd3 ba3.1k sqft10332 Adler Cv, Saint John, IN 46373For Sale
 MLS ID #840648, Theresa Casillas, Better Homes and Gardens Real. NIRA as distributed by MLS GRID
 - $465,0003 bd2 ba1.5k sqft10791 Scarlett Oak Dr, Saint John, IN 46373For Sale
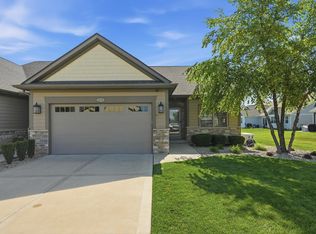 MLS ID #842917, Jennifer Miga, McColly Real Estate. NIRA as distributed by MLS GRID
 - $499,0006 bd3 ba2.8k sqft8555 Judith Ln, Saint John, IN 46373For Sale
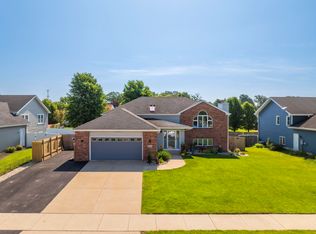 MLS ID #842804, Amy Izzo, eXp Realty, LLC. NIRA as distributed by MLS GRID
 - $510,0004 bd3 ba2.4k sqft10315 White Sand Ln #A, Saint John, IN 46373For SaleMLS ID #841599, Traci Van Gundy, McColly Real Estate. NIRA as distributed by MLS GRID
- $435,0003 bd3 ba2.2k sqft10407 Morse Pl, Crown Pt, IN 46307For SaleMLS ID #841277, Diane Schwader, Double Diamond Real Estate LLC. NIRA as distributed by MLS GRID
- $449,9004 bd3 ba2.4k sqft10351 Privet Dr, Crown Pt, IN 46307For SaleMLS ID #835085, Joanne Dal Santo, @properties/Christie's Intl RE. NIRA as distributed by MLS GRID
- $485,0005 bd3 ba2.6k sqft9632 Liberty Dr, Cedar Lake, IN 46303For SaleMLS ID #841736, Megan Mellis, Realty Executives Premier. NIRA as distributed by MLS GRID
- $384,9003 bd2 ba1.6k sqft9445 White Oak Ave, Saint John, IN 46373For SaleMLS ID #832452, Wendy Embry, McColly Real Estate. NIRA as distributed by MLS GRID
- $539,9003 bd3 ba3.6k sqft14517 Carey St, Cedar Lake, IN 46303NewMLS ID #12733389, Joseph Burdick, Weichert, Realtors- Shoreline. MRED as distributed by MLS GRID
- $519,9003 bd3 ba2.5k sqft4003 W 92nd Pl, Merrillville, IN 46410For SaleMLS ID #843034, Laurene Lemanski, Briar Executive Realty. NIRA as distributed by MLS GRID
- $670,0004 bd4 ba3.9k sqft9967 Wisteria Ln, Saint John, IN 46373For SaleMLS ID #840487, Renee Egnatz, McColly Real Estate. NIRA as distributed by MLS GRID
- $449,9003 bd2 ba2.4k sqft360 E 123rd Pl, Crown Point, IN 46307For SaleMLS ID #843184, Tiffany Dowling, Keller Williams Preferred Real. NIRA as distributed by MLS GRID
- $469,9004 bd3 ba3.2k sqft8289 W 171st Pl, Lowell, IN 46356For SaleMLS ID #841821, Stefano Belmonte, Better Homes and Gardens Real. NIRA as distributed by MLS GRID
- $485,0004 bd3 ba2.6k sqft15618 97th Ln, Dyer, IN 46311For SaleMLS ID #839702, Tina Lopez, Realty Executives Premier. NIRA as distributed by MLS GRID
- $520,0005 bd3 ba3.7k sqft12612 Marsh Landing Pkwy, Cedar Lake, IN 46303For SaleMLS ID #842727, Sheanne Hough, McColly Real Estate. NIRA as distributed by MLS GRID
- $474,9003 bd2 ba2.2k sqft474 S 200 W, Valparaiso, IN 46385For SaleMLS ID #843779, Wendy Van Denburgh, McColly Real Estate. NIRA as distributed by MLS GRID
- $499,0005 bd3 ba2.7k sqft11108 Oregon Ln, Crown Point, IN 46307For SaleMLS ID #842005, Christine Swisher, BHHS Executive Realty. NIRA as distributed by MLS GRID
- $499,9004 bd2 ba2.5k sqft10000 Redbud Rd, Munster, IN 46321For SaleMLS ID #843749, Lisa Thompson, @properties/Christie's Intl RE. NIRA as distributed by MLS GRID
- $439,9003 bd2 ba1.6k sqft503 Ohagan Dr, Crown Point, IN 46307For SaleMLS ID #842535, Claudia Forrest, Century 21 Circle. NIRA as distributed by MLS GRID
