Freshly painted & newly carpeted throughout, this beautiful home w/1st fl primary en-suite offers the perfect blend of modern updates & comfortable living. The recently remodeled eat-in-kitchen features stainless steel appliances, luxury vinyl flooring, epoxy countertops, tile backsplash, recessed & under-cabinet lighting, custom moldings, & soft-close cabinetry with custom pull-out storage. The expansive great room boasts a cathedral ceiling, ceiling fan, gas fireplace with tile surround and custom oak mantel, plus a patio door leading to a stamped concrete patio w/retractable awning. The first-floor primary en-suite includes a custom built-in dresser, generous closet space, & a private bath featuring an oversized tiled walk-in shower, large vanity, & convenient stacked washer/dryer. Upstairs you'll find four additional bedrooms, including one that's already configured as a future second-floor laundry room, along with a full bath featuring a tiled tub surround & tile flooring. Step outside from the rear patio to the impressive 20' x 16' hot tub/party room, a covered space that extends your living and entertaining area year-round. The beautifully landscaped grounds provide exceptional curb appeal & a peaceful setting. The impressive 30' x 40' barn is a dream for hobbyists, contractors, or car enthusiasts. It features two 9' overhead doors, vertical steel siding, built-in workbenches, a second-floor storage loft, 150-amp electrical service, and an I-beam with chain fall capable of lifting up to 1.5 tons. Updates include: gas fireplace, interior paint and carpeting '26, AC '24, Norweco 4-bdrm septic system and full tear off w/new sheathing house roof '23, complete kitchen area, appliances, primary en-suite, and central vac '21, HWT '20, hi eff furnace '18, sump '17, most windows and barn roof '15, hot tub room roof '14, great room roof and windows '09. Additional highlights include 6-panel pine interior doors, central vac, newer exterior doors, outdoor lighting timer, and powered display ledges in the great room for accent lighting-wow! Shows A+++. Superior Clarence schools.
Pending
Price cut: $20.1K (7/29)
$549,900
10875 Howe Rd, Clarence, NY 14031
5beds
2,000sqft
Single Family Residence
Built in 1973
1.01 Acres Lot
$541,600 Zestimate®
$275/sqft
$-- HOA
What's special
Outdoor lighting timerCentral vacRear patioExpansive great roomStainless steel appliancesLarge vanityGenerous closet space
- 70 days
- 61
- 0
Zillow last checked:
Listing updated:
Listed by:
Howard Hanna WNY Inc. 716-634-4200,
Lynne M Logan 716-912-1465
Source: NYSAMLSs,MLS#: B1699448 Originating MLS: Buffalo
Originating MLS: BuffaloFacts & features
Interior
Bedrooms & bathrooms
- Bedrooms: 5
- Bathrooms: 3
- Full bathrooms: 2
- 1/2 bathrooms: 1
- Main level bathrooms: 2
- Main level bedrooms: 1
Bedroom 1
- Level: First
- Dimensions: 14.00 x 13.00
Bedroom 2
- Level: Second
- Dimensions: 13.00 x 12.00
Bedroom 3
- Level: Second
- Dimensions: 14.00 x 10.00
Bedroom 4
- Level: Second
- Dimensions: 12.00 x 11.00
Bedroom 5
- Level: Second
- Dimensions: 11.00 x 10.00
Great room
- Level: First
- Dimensions: 21.00 x 19.00
Kitchen
- Level: First
Heating
- Gas, Forced Air
Cooling
- Central Air
Appliances
- Included: Dryer, Dishwasher, Exhaust Fan, Free-Standing Range, Gas Water Heater, Microwave, Oven, Refrigerator, Range Hood, Washer
- Laundry: In Basement, Main Level, Upper Level
Features
- Ceiling Fan(s), Entrance Foyer, Eat-in Kitchen, Separate/Formal Living Room, Bedroom on Main Level, Bath in Primary Bedroom, Main Level Primary, Primary Suite
- Flooring: Carpet, Luxury Vinyl, Varies
- Basement: Full,Sump Pump
- Number of fireplaces: 1
Interior area
- Total structure area: 2,000
- Total interior livable area: 2,000 sqft
Property
Parking
- Total spaces: 2.5
- Parking features: Attached, Garage, Garage Door Opener
- Attached garage spaces: 2.5
Features
- Levels: Two
- Stories: 2
- Patio & porch: Open, Patio, Porch
- Exterior features: Awning(s), Blacktop Driveway, Hot Tub/Spa, Patio
- Has spa: Yes
Lot
- Size: 1.01 Acres
- Dimensions: 125 x 352
- Features: Agricultural, Rectangular, Rectangular Lot, Residential Lot
Details
- Additional structures: Other
- Parcel number: 1432000590000004005000
- Special conditions: Standard
Construction
Type & style
- Home type: SingleFamily
- Architectural style: Colonial,Two Story,Traditional
- Property subtype: Single Family Residence
Materials
- Attic/Crawl Hatchway(s) Insulated, Brick, Vinyl Siding, Copper Plumbing
- Foundation: Poured
- Roof: Architectural,Shingle
Condition
- Resale
- Year built: 1973
Utilities & green energy
- Electric: Circuit Breakers
- Sewer: Septic Tank
- Water: Connected, Public
- Utilities for property: Cable Available, High Speed Internet Available, Water Connected
Community & HOA
Location
- Region: Clarence
Financial & listing details
- Price per square foot: $275/sqft
- Tax assessed value: $391,000
- Annual tax amount: $6,293
- Date on market: 7/18/2026
- Cumulative days on market: 34 days
- Listing terms: Cash,Conventional,FHA,USDA Loan,VA Loan
Estimated market value
$541,600
$515,000 - $569,000
$3,667/mo
Price history
| Date | Event | Price |
|---|---|---|
| 8/2/2026 | Pending sale | $549,900$275/sqft |
Source:  NYSAMLSs #B1699448 Report a problem NYSAMLSs #B1699448 Report a problem | ||
| 7/29/2026 | Price change | $549,900-3.5%$275/sqft |
Source: NYSAMLSs #B1699448 Report a problem | ||
| 7/18/2026 | Listed for sale | $570,000+216.7%$285/sqft |
Source: NYSAMLSs #B1699448 Report a problem | ||
| 8/23/2004 | Sold | $180,000$90/sqft |
Source: Agent Provided Report a problem | ||
Public tax history
| Year | Property taxes | Tax assessment |
|---|---|---|
| 2025 | -- | $391,000 |
| 2024 | -- | $391,000 +39.1% |
| 2023 | -- | $281,000 |
| 2022 | -- | $281,000 |
| 2021 | -- | $281,000 +10.2% |
| 2020 | -- | $255,000 |
| 2019 | -- | $255,000 |
| 2018 | -- | $255,000 +13.3% |
| 2017 | $4,775 +144.4% | $225,000 |
| 2016 | $1,954 | $225,000 |
| 2015 | -- | $225,000 +14.2% |
| 2014 | -- | $197,000 |
| 2013 | -- | $197,000 |
| 2012 | -- | $197,000 |
| 2011 | -- | $197,000 |
| 2010 | -- | $197,000 |
| 2009 | -- | $197,000 |
| 2008 | -- | $197,000 |
| 2007 | -- | $197,000 +11.3% |
| 2006 | -- | $177,000 |
| 2005 | -- | $177,000 +27.3% |
| 2004 | -- | $139,000 |
| 2003 | -- | $139,000 |
| 2002 | -- | $139,000 +13.5% |
| 2001 | -- | $122,500 |
| 2000 | -- | $122,500 |
Find assessor info on the county website
Monthly payment
Climate risks
Neighborhood: 14031
Nearby schools
Schools provided by the listing agent
- Elementary: Ledgeview Elementary
- Middle: Clarence Middle
- High: Clarence Senior High
- District: Clarence
Source: NYSAMLSs. This data may not be complete. We recommend contacting the local school district to confirm school assignments for this home.
Similar homes
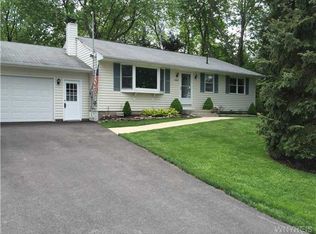
- $549,9993 bd2 ba2.2k sqft5293 Ashwood Ct, Clarence, NY 14031For Sale
 MLS ID #B1705899, John Weber, Listing by: Recckio R.E. & Development,Inc. NYSAMLSs
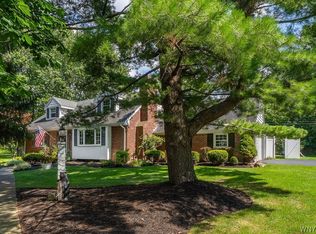
 - $399,9003 bd2 ba1.8k sqft5065 Alexander Dr, Clarence, NY 14031For Sale
 MLS ID #B1713913, Carol A Esposito, Listing by: Howard Hanna WNY Inc.. NYSAMLSs
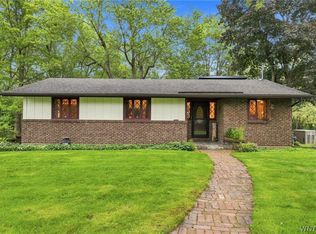
 - $549,9003 bd3 ba2.7k sqft160 Hillside Dr #Sl12, Elma, NY 14059For Sale
 MLS ID #B1714896, Jennifer M Wills, Listing by: HUNT Real Estate ERA. NYSAMLSs
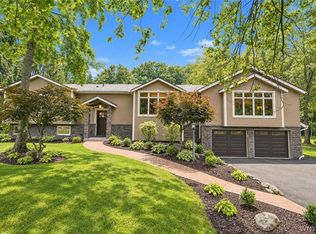
 - $599,0003 bd3 ba2.3k sqft5580 Kippen Dr, East Amherst, NY 14051For Sale
 MLS ID #B1711140, Matt LaMarca, Listing by: eXp Realty. NYSAMLSs
 - $499,9005 bd3 ba2.8k sqft10537 Harper Rd, Darien Center, NY 14040For SaleMLS ID #B1712243, Aryne Abdella, Listing by: Berkshire Hathaway Homeservices Zambito Realtors. NYSAMLSs
- $434,9994 bd3 ba2.1k sqft4762 S Ayers Rd, Akron, NY 14001For SaleMLS ID #B1702046, Dalton Scalf, Listing by: HUNT Real Estate ERA. NYSAMLSs
- $549,9004 bd3 ba2.2k sqft7202 Brookside Dr, Lockport, NY 14094For SaleMLS ID #B1706674, Donna M Littlefield, Listing by: Howard Hanna WNY Inc.. NYSAMLSs
- $499,9994 bd3 ba1.6k sqft13151 Bullis Rd, East Aurora, NY 14052For SaleMLS ID #B1711983, Jessica Copece, Listing by: MLS Nation Realty LLC. NYSAMLSs
- $475,0004 bd2 ba2.3k sqft170 Creek Rd, East Aurora, NY 14052For SaleMLS ID #B1707395, Shanan King, Listing by: WNY Metro Roberts Realty. NYSAMLSs
- $679,9004 bd3 ba2.8k sqft9668 Carmelo Ct, Clarence Center, NY 14032For SaleMLS ID #B1704431, John Santora III, Listing by: Keller Williams Realty WNY. NYSAMLSs
- $595,0004 bd2 ba2.4k sqft1581 Jamison Rd, Elma, NY 14059For SaleMLS ID #B1705782, Christopher Welch, Listing by: Gurney Becker & Bourne. NYSAMLSs
- $349,9002 bd2 ba1k sqft4691 Quarry Ln, Clarence, NY 14031For SaleMLS ID #B1708903, Tracy Ann Parke Gibas, Listing by: Howard Hanna WNY Inc.. NYSAMLSs
- $799,9004 bd3 ba2.9k sqft5559 Via Marina, Williamsville, NY 14221For SaleMLS ID #B1716306, Dalton Reynolds, Listing by: Keller Williams Realty WNY. NYSAMLSs
- $399,9004 bd3 ba2.1k sqft24 Macarthur Dr, Williamsville, NY 14221For SaleMLS ID #B1713864, Laura J Nightingale, Listing by: MJ Peterson Real Estate Inc.. NYSAMLSs
- $474,9004 bd3 ba2k sqft2637 Brown Rd, Corfu, NY 14036For SaleMLS ID #B1695430, Rebecca Guzdek, Listing by: Keller Williams Realty WNY. NYSAMLSs
- $529,9004 bd3 ba2.9k sqft83 Meadowdale Ln, Buffalo, NY 14224For SaleMLS ID #B1711093, Karen Baker Levin, Listing by: Howard Hanna WNY Inc.. NYSAMLSs
- $449,0004 bd2 ba2.3k sqft515 N Forest Rd, Williamsville, NY 14221For SaleMLS ID #B1692828, Jennifer M Ricotta, Listing by: Rhoades Real Estate. NYSAMLSs
- $459,9004 bd3 ba2.1k sqft6840 Kimberly Dr, Lockport, NY 14094For SaleMLS ID #B1704010, Tyler Ehde, Listing by: Century 21 North East. NYSAMLSs
- $599,9004 bd3 ba2.1k sqft81 Rachel Vincent Way, Buffalo, NY 14216For SaleMLS ID #B1717365, Cynthia A VanDusen, Listing by: HUNT Real Estate ERA. NYSAMLSs
- $649,9004 bd1 ba1.4k sqft341 Jamison Rd, Elma, NY 14059For SaleMLS ID #B1712978, Dustin Pearl, Listing by: HUNT Real Estate ERA. NYSAMLSs
