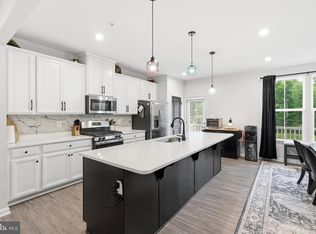
Welcome home to this beautifully maintained end-unit townhome offering the perfect blend of space, style, and functionality! This former model home features 3 spacious bedrooms, 2.5 bathrooms, and a 2-car garage, this home is designed for comfortable everyday living and effortless entertaining. Enjoy the added privacy and natural light that comes with an end unit, along with thoughtfully designed living spaces that provide room to relax and unwind. The open and inviting floor plan offers generous living and dining areas, while the kitchen serves as the heart of the home with ample cabinetry and workspace. The upper level features a spacious owner’s suite with a private bath, along with two additional bedrooms and another full bathroom. The attached 2-car garage provides convenience, extra storage, and easy access year-round. Conveniently located near shopping, dining, commuter routes, and local amenities, this move-in ready home offers the perfect opportunity to enjoy all that Waldorf has to offer. Don’t miss your chance to own this exceptional end-unit townhome!
Pending
Price cut: $21.9K (7/10)
$415,000
10881 Finsbury Aly, Waldorf, MD 20603
3beds
2,320sqft
:
Get pre-qualified$2,878/mo
Townhouse
Built in 2016
2,396 Square Feet Lot
$414,700 Zestimate®
$179/sqft
$95/mo HOA
What's special
Thoughtfully designed living spacesEnd-unit townhome
- 70 days |
- 204 |
- 13 |
Zillow last checked:
Listing updated:
Listed by:
Melanie Gamble 301-386-0008,
212 Degrees Realty, LLC 3013438538
Source: Bright MLS,MLS#: MDCH2055446
Facts & features
Interior
Bedrooms & bathrooms
- Bedrooms: 3
- Bathrooms: 3
- Full bathrooms: 2
- 1/2 bathrooms: 1
- Main level bathrooms: 1
Basement
- Area: 0
Heating
- Forced Air, Natural Gas
Cooling
- Central Air, Electric
Appliances
- Included: Cooktop, Dryer, Disposal, Dishwasher, Ice Maker, Oven/Range - Gas, Exhaust Fan, Water Heater, Gas Water Heater
- Laundry: Washer/Dryer Hookups Only
Features
- Kitchen Island, Combination Kitchen/Dining, Chair Railings, Upgraded Countertops, Crown Molding, Primary Bath(s), Open Floorplan, Dry Wall, Tray Ceiling(s)
- Flooring: Wood
- Windows: Bay/Bow, Window Treatments
- Basement: Front Entrance,Rear Entrance,Sump Pump,Finished,Walk-Out Access
- Has fireplace: No
Interior area
- Total structure area: 2,320
- Total interior livable area: 2,320 sqft
- Finished area above ground: 2,320
- Finished area below ground: 0
Property
Parking
- Total spaces: 2
- Parking features: Garage Faces Rear, Garage Door Opener, Asphalt, Driveway, Attached
- Attached garage spaces: 2
- Has uncovered spaces: Yes
Accessibility
- Accessibility features: Doors - Lever Handle(s)
Features
- Levels: Three
- Stories: 3
- Patio & porch: Deck
- Pool features: Community
Lot
- Size: 2,396 Square Feet
Details
- Additional structures: Above Grade, Below Grade
- Parcel number: 0906354855
- Zoning: PUD
- Special conditions: Standard
Construction
Type & style
- Home type: Townhouse
- Architectural style: Colonial
- Property subtype: Townhouse
Materials
- Combination, Brick, Vinyl Siding
- Foundation: Other
- Roof: Asphalt
Condition
- New construction: No
- Year built: 2016
Details
- Builder name: RYAN HOMES
Utilities & green energy
- Sewer: Shared Sewer
- Water: Public
Community & HOA
Community
- Security: Electric Alarm, Security System
- Subdivision: Westchester Square
HOA
- Has HOA: Yes
- Amenities included: Pool, Fitness Center, Tennis Court(s), Picnic Area, Tot Lots/Playground
- Services included: Maintenance Grounds, Reserve Funds, Insurance, Management
- HOA fee: $95 monthly
Location
- Region: Waldorf
Financial & listing details
- Price per square foot: $179/sqft
- Tax assessed value: $296,800
- Annual tax amount: $4,155
- Date on market: 5/24/2026
- Listing agreement: Exclusive Right To Sell
- Ownership: Fee Simple
- Road surface type: Paved
Estimated market value
$414,700
$394,000 - $435,000
$3,254/mo
Price history
| Date | Event | Price |
|---|---|---|
| 7/22/2026 | Pending sale | $415,000$179/sqft |
Source:  Bright MLS #MDCH2055446 Report a problem Bright MLS #MDCH2055446 Report a problem | ||
| 7/10/2026 | Price change | $415,000-5%$179/sqft |
Source: Bright MLS #MDCH2055446 Report a problem | ||
| 6/24/2026 | Price change | $436,900-2.2%$188/sqft |
Source: Bright MLS #MDCH2055446 Report a problem | ||
| 6/9/2026 | Price change | $446,900-2.1%$193/sqft |
Source: Bright MLS #MDCH2055446 Report a problem | ||
| 5/24/2026 | Listed for sale | $456,500+33.3%$197/sqft |
Source: Bright MLS #MDCH2055446 Report a problem | ||
| 3/13/2019 | Listing removed | $2,595$1/sqft |
Source: BWI_Samson Properties Report a problem | ||
| 2/26/2019 | Listed for rent | $2,595$1/sqft |
Source: BWI_Samson Properties Report a problem | ||
| 9/1/2018 | Listing removed | $2,595$1/sqft |
Source: Samson Properties #1005957983 Report a problem | ||
| 8/15/2018 | Price change | $2,595-1.5%$1/sqft |
Source: BWI_Samson Properties Report a problem | ||
| 7/25/2018 | Listed for rent | $2,635$1/sqft |
Source: BWI_Samson Properties Report a problem | ||
| 2/20/2018 | Sold | $342,500+6.9%$148/sqft |
Source: EXIT Realty solds #-5664263396363566232 Report a problem | ||
| 2/17/2017 | Sold | $320,460$138/sqft |
Source: Public Record Report a problem | ||
Public tax history
| Year | Property taxes | Tax assessment |
|---|---|---|
| 2025 | $7,354 +1.4% | $412,967 +1.3% |
| 2024 | $7,251 +53.9% | $407,600 +8.4% |
| 2023 | $4,710 +23.1% | $375,900 -7.8% |
| 2022 | $3,828 -2.3% | $407,600 +30.4% |
| 2021 | $3,916 +1.7% | $312,500 +1.7% |
| 2020 | $3,850 -3.2% | $307,267 -1.7% |
| 2019 | $3,978 +1.8% | $312,500 +5.3% |
| 2018 | $3,909 +3.6% | $296,800 +3.6% |
| 2017 | $3,775 | $286,600 +3.7% |
| 2016 | -- | $276,400 |
| 2015 | -- | -- |
Find assessor info on the county website
Monthly payment
Est. payment
Payment breakdown
Explore the cost of this home by adjusting the details. Changes won't be saved.Climate risks
Neighborhood: 20603
Nearby schools
GreatSchools rating
- 4/10C. Paul Barnhart Elementary SchoolGrades: PK-5Distance: 1 mi
- 6/10Theodore G. Davis Middle SchoolGrades: 6-8Distance: 3.2 mi
- 3/10Westlake High SchoolGrades: 9-12Distance: 1.6 mi
Schools provided by the listing agent
- Elementary: Arthur Middleton
- High: Westlake
- District: Charles County Public Schools
Source: Bright MLS. This data may not be complete. We recommend contacting the local school district to confirm school assignments for this home.
- $418,4003 bd4 ba2k sqft10933 St. Patrick's Park Alley, Waldorf, MD 20603Off Market
- $427,8003 bd3 ba2.4k sqft10891 St Patrick Park Alley, Waldorf, MD 20603Off Market
- $435,0003 bd3 ba2.4k sqft10939 St Patricks Park Alley, Waldorf, MD 20603Off Market
- $412,800-- bd2 ba2k sqft10879 Finsbury Aly, Waldorf, MD 20603Off Market
- $440,9003 bd3 ba2.3k sqft10877 Finsbury Aly, Waldorf, MD 20603Off Market
- $420,7003 bd3 ba1.9k sqft10873 Finsbury Aly, Waldorf, MD 20603Off Market
- $431,700-- bd2 ba2k sqft10882 Finsbury Aly, Waldorf, MD 20603Off Market
- $413,400-- bd2 ba2k sqft10880 Finsbury Aly, Waldorf, MD 20603Off Market
A local agent can set up tours, give advice and negotiate with sellers.
Similar homes
- $450,0003 bd3 ba2.2k sqft10980 Oswestry St, Waldorf, MD 20603For Sale
 MLS ID #MDCH2056630, Tabitha Richardson, NextHome Leaders. Bright MLS
 - $345,0003 bd3 ba2.2k sqft10993 Oswestry St, Waldorf, MD 20603For Sale
 MLS ID #MDCH2057158, Terry Champagne, RLAH @properties. Bright MLS
 - $414,9003 bd3 ba2k sqft9779 Kilt Pl, Waldorf, MD 20601For Sale
 MLS ID #MDCH2055654, Chelsea bolden, Engel & Volkers Washington, DC. Bright MLS
 - $420,0003 bd3 ba2k sqft12182 Montreat Pl, Waldorf, MD 20601For Sale
 MLS ID #MDCH2055650, Tig Wright, Redfin Corp. Bright MLS
 - $425,0003 bd4 ba2.4k sqft12385 Sandstone St, Waldorf, MD 20601For SaleMLS ID #MDCH2056916, RICH THOMAS, Redfin Corp. Bright MLS
- $409,9004 bd4 ba2k sqft9781 Kilt Pl, Waldorf, MD 20601For SaleMLS ID #MDCH2055790, Dottie Bistransin, Redfin Corp. Bright MLS
- $449,9003 bd4 ba2.2k sqft11482 Stockport Pl, White Plains, MD 20695For SaleMLS ID #MDCH2057692, Mr. Gayle T Bailey II, Keller Williams Realty. Bright MLS
- $425,0004 bd4 ba2.2k sqft1038 Rye Dr, La Plata, MD 20646For SaleMLS ID #MDCH2057764, Adam Chambers, JPAR Real Estate Professionals. Bright MLS
- $465,0003 bd5 ba2.8k sqft5524 Wordsworth Pl, White Plains, MD 20695For SaleMLS ID #MDCH2057414, Allen Johnson, EXP Realty, LLC. Bright MLS
- $420,0003 bd4 ba2.1k sqft11466 Stockport Pl, White Plains, MD 20695For SaleMLS ID #MDCH2053012, Mrs. Angel S. Saules, Keller Williams Preferred Properties. Bright MLS
- $429,9903 bd3 ba2k sqft2770 Bear Claw Pl, Waldorf, MD 20601New ConstructionBright MLS
- $454,0003 bd4 ba2.4k sqft12217 Timberlake Pl, Waldorf, MD 20601For SaleMLS ID #MDCH2054232, Arnita Greene, Compass. Bright MLS
- $388,9003 bd4 ba2.1k sqft5413 Doubleday Ln, Waldorf, MD 20602For SaleMLS ID #MDCH2054334, Melanie Gamble, 212 Degrees Realty, LLC. Bright MLS
- $370,0003 bd3 ba2.2k sqft11867 Saint Linus Dr, Waldorf, MD 20602For SaleMLS ID #MDCH2055538, Melanie Gamble, 212 Degrees Realty, LLC. Bright MLS
- $435,0003 bd3 ba2.5k sqft4133 Skipton Pl, White Plains, MD 20695For SaleMLS ID #MDCH2057406, Lesa Clark, Redfin Corp. Bright MLS
- $419,0004 bd4 ba2.5k sqft982 Rye Dr, La Plata, MD 20646For SaleMLS ID #MDCH2056202, Greg Carter Hewitt, Samson Properties. Bright MLS
- $434,9003 bd4 ba2.5k sqft4149 Skipton Pl, White Plains, MD 20695For SaleMLS ID #MDCH2055432, Jenelle Alexander, Samson Properties. Bright MLS
- $435,0003 bd3 ba1.8k sqft16515 Caribbean Way, Accokeek, MD 20607For SaleMLS ID #MDPG2212852, Tig Wright, Redfin Corp. Bright MLS
- $425,0003 bd4 ba1.9k sqft12 Mustang Dr, La Plata, MD 20646For SaleMLS ID #MDCH2055634, Kitty Mausen, Coldwell Banker Premier. Bright MLS
- $410,0003 bd3 ba1.8k sqft27 Steeplechase Dr, La Plata, MD 20646For SaleMLS ID #MDCH2056144, Pam Rollins-Butler, CENTURY 21 New Millennium. Bright MLS
