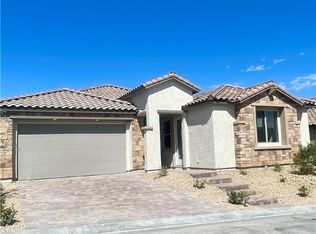
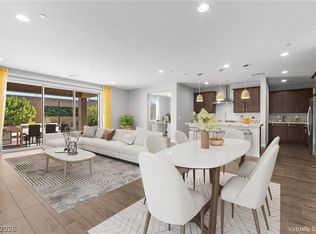
BETTER THAN NEW! Welcome to this stunning, never-lived-in home, thoughtfully upgraded beyond the builder's standard finishes. Located in a desirable gated community in Skye Hills, this move-in-ready residence showcases premium upgrades throughout, including designer flooring, premium ceiling speakers in livingroom and outdoor patio, beautifully remodeled bathrooms, an upgraded laundry room, and countless custom touches that elevate every space. Enjoy breathtaking mountain views, a spacious open-concept floor plan, and the peace of mind that comes with owning a brand-new home—without the wait for new construction. Conveniently located just steps from the community park and minutes from shopping, dining, and outdoor recreation. Why wait to build when you can own this upgraded, turnkey home today?
Active under contract
$570,000
10899 Delparke Valley Ave, Las Vegas, NV 89166
3beds
2,019sqft
:
Get pre-qualified$3,737/mo
Single Family Residence
Built in 2024
5,227 Square Feet Lot
$564,700 Zestimate®
$282/sqft
$102/mo HOA
What's special
- 45 days |
- 686 |
- 21 |
Likely to sell faster than
Zillow last checked:
Listing updated:
Listed by:
Karen Ventura Thai S.0191388 (808)769-1411,
eXp Realty
Source: LVR,MLS#: 2793624 Originating MLS: Greater Las Vegas Association of Realtors Inc
Originating MLS: Greater Las Vegas Association of Realtors IncFacts & features
Interior
Bedrooms & bathrooms
- Bedrooms: 3
- Bathrooms: 3
- Full bathrooms: 2
- 1/2 bathrooms: 1
Primary bedroom
- Description: Downstairs,Walk-In Closet(s)
- Dimensions: 14x14
Bedroom 2
- Description: Closet,Downstairs
- Dimensions: 14x12
Bedroom 3
- Description: Closet,Downstairs
- Dimensions: 12x10
Primary bathroom
- Description: Double Sink,Shower Only
Dining room
- Description: Dining Area
- Dimensions: 13x13
Kitchen
- Description: Breakfast Bar/Counter,Lighting Recessed,Pantry
Heating
- Central, Gas
Cooling
- Central Air, Electric
Appliances
- Included: Built-In Electric Oven, Gas Cooktop, Disposal, Gas Range, Microwave
- Laundry: Gas Dryer Hookup, Main Level, Laundry Room
Features
- Primary Downstairs
- Flooring: Luxury Vinyl Plank
- Has fireplace: No
Interior area
- Total structure area: 2,019
- Total interior livable area: 2,019 sqft
Video & virtual tour
Property
Parking
- Total spaces: 2
- Parking features: Attached, Garage, Garage Door Opener, Inside Entrance, Private
- Attached garage spaces: 2
Features
- Stories: 1
- Patio & porch: Patio
- Exterior features: Patio, Sprinkler/Irrigation
- Fencing: Block,Back Yard
Lot
- Size: 5,227 Square Feet
- Features: Drip Irrigation/Bubblers, Desert Landscaping, Landscaped, < 1/4 Acre
Details
- Parcel number: 12623811046
- Zoning description: Single Family
- Horse amenities: None
Construction
Type & style
- Home type: SingleFamily
- Architectural style: One Story
- Property subtype: Single Family Residence
Materials
- Drywall
- Roof: Tile
Condition
- Year built: 2024
Utilities & green energy
- Electric: Photovoltaics None
- Sewer: Public Sewer
- Water: Public
- Utilities for property: Underground Utilities
Community & HOA
Community
- Subdivision: Blm 270 Parcel D
HOA
- Has HOA: Yes
- Amenities included: Gated
- Services included: Association Management
- HOA fee: $102 monthly
- HOA name: Skye Hills
- HOA phone: 702-361-6640
Location
- Region: Las Vegas
Financial & listing details
- Price per square foot: $282/sqft
- Tax assessed value: $531,980
- Annual tax amount: $6,104
- Date on market: 6/23/2026
- Listing agreement: Exclusive Right To Sell
- Listing terms: Cash,Conventional,FHA,VA Loan
Estimated market value
$564,700
$536,000 - $593,000
$2,796/mo
Price history
| Date | Event | Price |
|---|---|---|
| 7/20/2026 | Contingent | $570,000$282/sqft |
Source:  LVR #2793624 Report a problem LVR #2793624 Report a problem | ||
| 6/25/2026 | Listed for sale | $570,000-0.5%$282/sqft |
Source: LVR #2793624 Report a problem | ||
| 7/3/2024 | Sold | $573,060$284/sqft |
Source: Public Record Report a problem | ||
Public tax history
| Year | Property taxes | Tax assessment |
|---|---|---|
| 2026 | $6,107 +1.3% | $186,193 +375% |
| 2025 | $6,026 +303.2% | $39,200 -13.8% |
| 2024 | $1,495 0% | $45,500 |
| 2023 | $1,495 +0.2% | $45,500 |
| 2022 | $1,492 | $45,500 |
Find assessor info on the county website
Monthly payment
Est. payment
Payment breakdown
Explore the cost of this home by adjusting the details. Changes won't be saved.Climate risks
Neighborhood: 89166
Nearby schools
GreatSchools rating
- 8/10Marshall C Darnell Elementary SchoolGrades: PK-5Distance: 1.9 mi
- 6/10Edmundo Eddie Escobedo Sr Middle SchoolGrades: 6-8Distance: 1.8 mi
- 4/10Centennial High SchoolGrades: 9-12Distance: 0.9 mi
Schools provided by the listing agent
- Elementary: Darnell, Marshall C,Darnell, Marshall C
- Middle: Escobedo Edmundo
- High: Centennial
Source: LVR. This data may not be complete. We recommend contacting the local school district to confirm school assignments for this home.
- $510,0005,227 sqft10887 Delparke Valley Ave, Las Vegas, NV 89166Sold
- $569,1005,227 sqft10911 Delparke Valley Ave, Las Vegas, NV 89166Off Market
- $549,1363 bd2 ba1.9k sqft10875 Delparke Valley Ave, Las Vegas, NV 89166Sold
- $685,0003 bd6 ba2.5k sqft10888 Gardenova Ave, Las Vegas, NV 89166Sold
- $710,0003 bd2 ba2k sqft10876 Gardenova Ave, Las Vegas, NV 89166Sold
- $566,0003 bd4 ba2.4k sqft10898 Delparke Valley Ave, Las Vegas, NV 89166Sold
- $573,7833 bd2 ba2k sqft10863 Delparke Valley Ave, Las Vegas, NV 89166Sold
- $587,0002 bd3 ba2k sqft500 S Grand Central Pkwy, Las Vegas, NV 89106Off Market
A local agent can set up tours, give advice and negotiate with sellers.
Similar homes
- $589,0003 bd3 ba2.4k sqft6721 Sycamore Pines St, Las Vegas, NV 89149For Sale
 MLS ID #2806458, Michael L. Zelina, Las Vegas Sotheby's Int'l. LVR
 - $524,9004 bd3 ba2.4k sqft10848 Power Hike Ave, Las Vegas, NV 89166For Sale
 MLS ID #2802378, Melissa J. Croysdill, Simply Vegas. LVR
 - $625,0004 bd3 ba2.8k sqft10317 Stroma Ave, Las Vegas, NV 89166For Sale
 MLS ID #2804436, Craig Tann, Huntington & Ellis, A Real Est. LVR
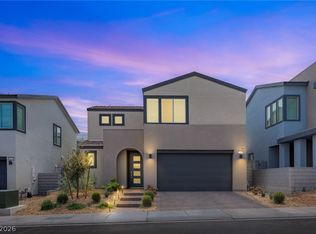
 - $559,0003 bd3 ba1.9k sqft10449 Smokey Mariposa Ave, Las Vegas, NV 89166For Sale
 MLS ID #2800050, Karen E. Pohl, Huntington & Ellis, A Real Est. LVR
 - $614,5003 bd2 ba1.8k sqft8956 Skye Canyon Ranch St, Las Vegas, NV 89166For SaleMLS ID #2790175, Craig Tann, Huntington & Ellis, A Real Est. LVR
- $530,0002 bd3 ba1.7k sqft8728 Marcana St, Las Vegas, NV 89166For SaleMLS ID #2801444, Peter Torsiello, Signature Real Estate Group. LVR
- $619,9904 bd3 ba2.5k sqft8269 Skye Highlands St, Las Vegas, NV 89166For SaleMLS ID #2788657, Karen E. Pohl, Huntington & Ellis, A Real Est. LVR
- $529,9994 bd3 ba2.1k sqft10415 Bagg Ave, Las Vegas, NV 89166For SaleMLS ID #2763299, Taylor D. Atwell, Real Simple Real Estate. LVR
- $525,0005 bd3 ba2.4k sqft10170 Canyon Mantle St, Las Vegas, NV 89166For SaleMLS ID #2797145, Olga M. Kokubu, RE/MAX CENTRAL. LVR
- $625,0003 bd2 ba1.8k sqft10089 Honey Rose Ave, Las Vegas, NV 89143For SaleMLS ID #2805783, Jennifer L. Graff, Simply Vegas. LVR
- $599,0003 bd2 ba1.8k sqft10400 Willamette Pl, Las Vegas, NV 89134For SaleMLS ID #2802850, Rabia Bennet-Bannema, Simply Vegas. LVR
- $559,9993 bd2 ba1.7k sqft4108 Rimgate Dr, Las Vegas, NV 89129For SaleMLS ID #2797231, Jessica L. Beyer, Precision Realty. LVR
- $615,0003 bd3 ba2.2k sqft4831 Shady Chestnut Ct, Las Vegas, NV 89131For SaleMLS ID #2801606, Nicholas J. Giorgi, Real Broker LLC. LVR
- $539,9003 bd3 ba2.4k sqft9226 Alden Pointe Ct, Las Vegas, NV 89143For SaleMLS ID #2788825, Traci Rivera, Redfin. LVR
- $745,0002 bd3 ba2.2k sqft10202 Millholm Ave, Las Vegas, NV 89166For SaleMLS ID #2798233, Elizabeth Lucas, BHHS Nevada Properties. LVR
- $710,0003 bd3 ba2.3k sqft10220 Meandering Dell Ave, Las Vegas, NV 89166For SaleMLS ID #2788302, Peter Torsiello, Signature Real Estate Group. LVR
- $469,6453 bd3 ba1.6k sqft9227 Salas St, Las Vegas, NV 89166New ConstructionLVR
- $749,9903 bd3 ba2.3k sqft10214 Meandering Dell Ave, Las Vegas, NV 89166For SaleMLS ID #2777616, Shaun D. Ditmar, More Realty Incorporated. LVR
- $484,9993 bd3 ba1.8k sqft8370 Vinamala Ave, Las Vegas, NV 89149For SaleMLS ID #2798400, Jennifer Rodriguez, eXp Realty. LVR
- $569,9004 bd3 ba2.2k sqft9537 Wooden Pier Way, Las Vegas, NV 89117For SaleMLS ID #2801495, Jack Greenberg, Huntington & Ellis, A Real Est. LVR
