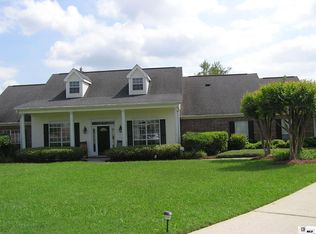
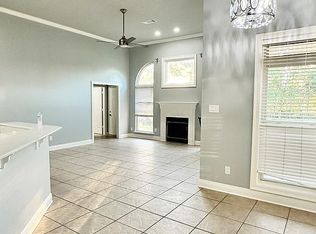
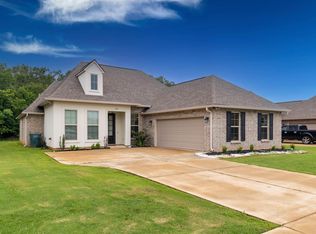
Welcome home to this beautifully maintained 3-bedroom, 2.5-bath residence nestled on a quiet cul-de-sac in a well-established neighborhood. Offering the perfect blend of comfort, space, and privacy, this home is designed for both everyday living and effortless entertaining. Step inside to discover a thoughtfully designed floor plan featuring spacious living areas filled with natural light, a well-appointed kitchen with ample cabinet and counter space, and generously sized bedrooms. Each bedroom offers comfort and privacy, while the three full bathrooms and convenient half bath provide plenty of space for family and guests. Outside, enjoy the peaceful setting of a cul-de-sac with minimal traffic, creating a welcoming environment for outdoor activities and neighborhood gatherings. Also included is a large 24 x 12 portable building for extra storage space. Conveniently located near shopping, dining, schools, parks, and major commuter routes, this home combines a desirable location with exceptional functionality. Don`t miss the opportunity to own this move-in-ready home in one of the area`s most sought-after neighborhoods—schedule your private showing today!!!!
Pending
$304,000
109 Blue Heron Dr, Monroe, LA 71203
3beds
1,931sqft
:
Get pre-qualified$1,957/mo
Site Build, Residential
Built in 2014
-- sqft lot
$300,400 Zestimate®
$157/sqft
$-- HOA
What's special
Quiet cul-de-sacThoughtfully designed floor planGenerously sized bedrooms
- 16 days |
- 298 |
- 17 |
Zillow last checked:
Listing updated:
Listed by:
Shannon Bennett,
Vanguard Realty,
Vicki Bennett,
Vanguard Realty
Source: NELAR,MLS#: 220141
Facts & features
Interior
Bedrooms & bathrooms
- Bedrooms: 3
- Bathrooms: 3
- Full bathrooms: 2
- Partial bathrooms: 1
- Main level bathrooms: 3
- Main level bedrooms: 3
Primary bedroom
- Description: Floor: Wood
- Level: First
- Area: 238
Bedroom
- Description: Floor: Carpet
- Level: First
- Area: 137.5
Bedroom 1
- Description: Floor: Carpet
- Level: First
- Area: 118.13
Dining room
- Description: Floor: Wood
- Level: First
- Area: 131.25
Kitchen
- Description: Floor: Ceramic Tile
- Level: First
- Area: 156
Living room
- Description: Floor: Wood
- Level: First
- Area: 396
Heating
- Natural Gas, Central
Cooling
- Central Air, Wall/Window Unit(s)
Appliances
- Included: Dishwasher, Gas Range, Microwave, Range Hood, Electric Water Heater
- Laundry: Washer/Dryer Connect
Features
- Ceiling Fan(s), Walk-In Closet(s)
- Windows: Double Pane Windows, Blinds
- Number of fireplaces: 1
- Fireplace features: One, Living Room, Gas Starter
Interior area
- Total structure area: 2,770
- Total interior livable area: 1,931 sqft
Video & virtual tour
Property
Parking
- Total spaces: 2
- Parking features: Hard Surface Drv., Garage Door Opener
- Attached garage spaces: 2
- Has uncovered spaces: Yes
Features
- Levels: One
- Stories: 1
- Patio & porch: Enclosed Patio
- Fencing: None
- Waterfront features: None
Lot
- Features: Landscaped, Cul-De-Sac
Details
- Additional structures: Outbuilding
- Parcel number: 105499
Construction
Type & style
- Home type: SingleFamily
- Architectural style: Traditional,Acadian
- Property subtype: Site Build, Residential
Materials
- Brick Veneer, Stucco, Vinyl Siding
- Foundation: Slab
- Roof: Architecture Style
Condition
- Year built: 2014
Utilities & green energy
- Electric: Electric Company: Entergy
- Gas: Available, Installed, Natural Gas, Gas Company: Atmos
- Sewer: Public Sewer
- Water: Public, Electric Company: Greater Ouachita
- Utilities for property: Natural Gas Available, Natural Gas Connected
Community & HOA
Community
- Security: Smoke Detector(s), Carbon Monoxide Detector(s)
- Subdivision: The Willows
HOA
- Has HOA: No
- Amenities included: None
- Services included: None
Location
- Region: Monroe
Financial & listing details
- Price per square foot: $157/sqft
- Tax assessed value: $212,284
- Annual tax amount: $1,897
- Date on market: 7/16/2026
- Road surface type: Paved
Estimated market value
$300,400
$285,000 - $315,000
$2,113/mo
Price history
| Date | Event | Price |
|---|---|---|
| 7/18/2026 | Pending sale | $304,000$157/sqft |
Source:  NELAR #220141 Report a problem NELAR #220141 Report a problem | ||
| 7/16/2026 | Listed for sale | $304,000$157/sqft |
Source: NELAR #220141 Report a problem | ||
| 4/17/2014 | Sold | -- |
Source: Public Record Report a problem | ||
Public tax history
| Year | Property taxes | Tax assessment |
|---|---|---|
| 2025 | $1,897 -0.7% | $21,228 |
| 2024 | $1,910 +0.9% | $21,228 |
| 2023 | $1,892 +167.4% | $21,228 +67.5% |
| 2022 | $708 -69.1% | $12,671 -47.5% |
| 2021 | $2,293 | $24,121 |
| 2020 | $2,293 +1.4% | $24,121 |
| 2019 | $2,261 +4.6% | $24,121 |
| 2018 | $2,161 -2.4% | $24,121 |
| 2017 | $2,215 +2.5% | $24,121 |
| 2016 | $2,161 +0.1% | $24,121 |
| 2015 | $2,158 +418.3% | $24,121 +652.1% |
| 2014 | $416 | $3,207 |
Find assessor info on the county website
Monthly payment
Est. payment
Payment breakdown
Explore the cost of this home by adjusting the details. Changes won't be saved.Climate risks
Neighborhood: 71203
Nearby schools
GreatSchools rating
- 6/10Jack Hayes Elementary SchoolGrades: PK-5Distance: 0.7 mi
- 3/10Ouachita Junior High SchoolGrades: 6-8Distance: 3.1 mi
- 6/10Ouachita Parish High SchoolGrades: 8-12Distance: 5.7 mi
Schools provided by the listing agent
- Elementary: Jack Hayes O
Source: NELAR. This data may not be complete. We recommend contacting the local school district to confirm school assignments for this home.
- $324,7004 bd3 ba2.5k sqft107 Blue Heron Dr #1, Monroe, LA 71203Off Market
- $356,6004 bd3 ba2.4k sqft106 Blue Heron Dr #1, Monroe, LA 71203Off Market
- $284,0003 bd2 ba2.1k sqft105 Blue Heron Dr #1, Monroe, LA 71203Off Market
- $304,5004 bd2 ba2.1k sqft104 Blue Heron Dr #1, Monroe, LA 71203Off Market
- $282,0003 bd2 ba2.2k sqft102 Blue Heron Dr, Monroe, LA 71203Off Market
- $321,8004 bd2 ba3.3k sqft103 Blue Heron Dr, Monroe, LA 71203Off Market
- $295,4003 bd2 ba2.1k sqft105 Morning View Dr #1, Monroe, LA 71203Off Market
- $270,800-- bd-- ba2k sqft103 Morning View Dr #1, Monroe, LA 71203Off Market
A local agent can set up tours, give advice and negotiate with sellers.
Similar homes
- $315,0003 bd2 ba2.5k sqft105 Pecan Bayou Dr, Monroe, LA 71203For Sale
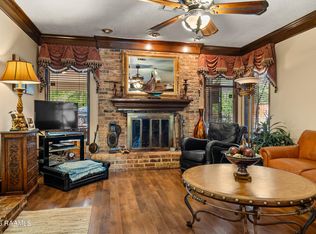
 MLS ID #2600004081, James Jacome, EXP Realty, LLC. RAA
 - $315,0003 bd2 ba1.9k sqft511 E Frenchmans Bend Rd, Monroe, LA 71203For Sale
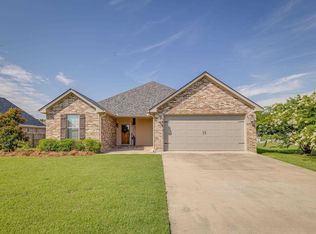
 MLS ID #220046, Brian Bendily, John Rea Realty. NELAR
 - $315,0004 bd2 ba2k sqft205 Florio Ct, Monroe, LA 71203For Sale
 MLS ID #219869, Harrison Lilly, Harrison Lilly. NELAR
 - $365,0003 bd2 ba2.1k sqft450 E Frenchmans Bend Rd, Monroe, LA 71203For Sale
 MLS ID #220244, Rachel Verucchi, Keller Williams Parishwide Partners. NELAR
 - $314,0004 bd2 ba2.4k sqft104 Timber Ridge Dr, Monroe, LA 71203For SaleMLS ID #220000, Cara Sampognaro, John Rea Realty. NELAR
- $285,0003 bd2 ba1.7k sqft409 River Styx Ln, Monroe, LA 71203New ConstructionMLS ID #217603, Austin Little, The Agency Austin Little Real Estate. NELAR
- $357,5004 bd3 ba2.1k sqft424 E Frenchmans Bend Rd, Monroe, LA 71203For SaleMLS ID #219674, Megan Mitchell, Keller Williams Parishwide Partners. NELAR
- $234,9004 bd2 ba1.9k sqft117 Oak Cir, West Monroe, LA 71203For SaleMLS ID #214049, Lily Mann, Century 21 United. NELAR
- $242,0003 bd2 ba1.5k sqft1907 Sherwood Ave, Monroe, LA 71201For SaleMLS ID #220321, Ileta Rutherford, John Rea Realty. NELAR
- $235,0003 bd2 ba2.5k sqft44 Jana Dr, Monroe, LA 71203For SaleMLS ID #218723, Ashley Hubenthal, John Rea Realty. NELAR
- $349,9003 bd2 ba1.9k sqft271 John Turner Rd, Monroe, LA 71203For SaleMLS ID #219874, Gene Ponti, BetterHomes&GardensVeranda. NELAR
- $229,9003 bd2 ba1.7k sqft46 Winchester Cir, Monroe, LA 71203For Sale By Owner
- $289,0004 bd3 ba2.6k sqft2012 Oakmont St, Monroe, LA 71201For SaleMLS ID #220215, Paula Beasley, Coldwell Banker Group One Realty. NELAR
- $285,0003 bd2 ba2k sqft1513 Spencer Ave, Monroe, LA 71201For SaleMLS ID #219958, Harrison Lilly, Harrison Lilly. NELAR
- $200,0003 bd2 ba1.8k sqft62 Bayou View Dr, Monroe, LA 71203For SaleMLS ID #219657, Tabitha Hollins, Angelique Realty. NELAR
- $250,0003 bd2 ba1.5k sqft104 Sharon Dr, West Monroe, LA 71291For SaleMLS ID #220289, Shane Wooten, Keller Williams Parishwide Partners. NELAR
- $357,0003 bd3 ba2k sqft114 Blue Sky Dr, Monroe, LA 71203For SaleMLS ID #219150, Cara Sampognaro, John Rea Realty. NELAR
- $244,0004 bd2 ba2k sqft102 Burney Dr, Monroe, LA 71203For SaleMLS ID #219109, Mark Mason, French Realty, LLC. NELAR
- $355,0004 bd3 ba2.3k sqft3705 Pegram Cir, Monroe, LA 71201For SaleMLS ID #220080, Danielle Cagle, BetterHomes&GardensVeranda. NELAR
- $199,0004 bd2 ba1.9k sqft124 Brook Orchard Blvd, Monroe, LA 71203For SaleMLS ID #220221, Chelsea Ross, Coldwell Banker Group One Realty. NELAR
