Brick home with new roof (2025) in a quiet, walkable Boiling Springs neighborhood in the Crest School Zone! Features include natural gas logs and hot water heater, 3 bedrooms, bonus room (could be used as a 4th bedroom), 2 full bathrooms, vinyl replacement windows fully fenced large backyard, and a nice shed in the back right corner remains with the property. Shed nearest the house does not convey. All appliances remain with the home, including the refrigerator and washer/dryer. Small town living with Gardner Webb University, Ruby Hunt YMCA, restaurants, and sidewalks. Schedule your private showing today!
Active
$269,900
109 Crestbrook Cir, Boiling Springs, NC 28152
3beds
1,535sqft
Single Family Residence
Built in 1989
0.59 Acres Lot
$263,800 Zestimate®
$176/sqft
$-- HOA
What's special
Brick homeBonus roomFully fenced large backyardVinyl replacement windows
- 18 days
- 415
- 19
Likely to sell faster than
Zillow last checked:
Listing updated:
Listed by:
Sandy Quattlebaum sandyq1961@gmail.com,
Paramont LLC
Source: Canopy MLS as distributed by MLS GRID,MLS#: 4434911
Facts & features
Interior
Bedrooms & bathrooms
- Bedrooms: 3
- Bathrooms: 2
- Full bathrooms: 2
- Main level bedrooms: 3
Other
- Features: None
- Level: Main
- Area: 234.59 Square Feet
- Dimensions: 19' 5" X 12' 1"
Heating
- Heat Pump, Natural Gas
Cooling
- Central Air
Appliances
- Included: Dishwasher, Electric Range, Gas Water Heater, Microwave, Refrigerator with Ice Maker
- Laundry: Inside
Features
- Open Floorplan
- Flooring: Carpet, Laminate
- Windows: Insulated Windows
- Has basement: No
- Fireplace features: Family Room, Gas Log
Interior area
- Total structure area: 1,535
- Total interior livable area: 1,535 sqft
- Finished area above ground: 1,535
- Finished area below ground: 0
Property
Parking
- Total spaces: 1
- Parking features: Attached Carport, Driveway, Parking Space(s)
- Carport spaces: 1
- Has uncovered spaces: Yes
- Details: Parking options include a single carport, driveway, and extra paved spot beside the carport.
Features
- Levels: One
- Stories: 1
- Patio & porch: Covered, Front Porch
- Fencing: Back Yard,Chain Link,Fenced
Lot
- Size: 0.59 Acres
Details
- Additional structures: Shed(s)
- Parcel number: 811
- Zoning: R20
- Special conditions: Standard
Construction
Type & style
- Home type: SingleFamily
- Property subtype: Single Family Residence
Materials
- Brick Partial, Vinyl
- Foundation: Crawl Space
Condition
- New construction: No
- Year built: 1989
Utilities & green energy
- Sewer: Septic Installed
- Water: City
- Utilities for property: Cable Available
Community & HOA
Community
- Subdivision: Crest Acres
Location
- Region: Boiling Springs
Financial & listing details
- Price per square foot: $176/sqft
- Tax assessed value: $176,864
- Annual tax amount: $1,874
- Date on market: 10/15/2026
- Cumulative days on market: 18 days
- Listing terms: Cash,Conventional,USDA Loan,VA Loan
- Road surface type: Concrete, Paved
Estimated market value
$263,800
$251,000 - $277,000
$1,760/mo
Price history
| Date | Event | Price |
|---|---|---|
| 10/15/2026 | Listed for sale | $269,900$176/sqft |
Source:  Canopy MLS as distributed by MLS GRID #4434911 Report a problem | ||
Public tax history
| Year | Property taxes | Tax assessment |
|---|---|---|
| 2025 | $1,874 | $211,743 +38.3% |
| 2024 | -- | $153,061 |
| 2023 | -- | $153,061 |
| 2022 | -- | $153,061 |
| 2021 | -- | $153,061 +28.7% |
| 2020 | -- | $118,959 |
| 2019 | -- | $118,959 |
| 2018 | -- | $118,959 |
| 2017 | $1,261 | $118,959 |
| 2016 | $1,261 | $118,959 +1.1% |
| 2015 | $1,261 | $117,625 |
| 2014 | $1,261 | $117,625 |
| 2013 | -- | $117,625 |
| 2012 | -- | $117,625 |
| 2011 | -- | $117,625 |
| 2010 | -- | $117,625 |
| 2008 | -- | $117,625 +18.1% |
| 2007 | -- | $99,574 |
| 2006 | -- | $99,574 |
| 2005 | -- | $99,574 |
| 2003 | -- | $99,574 |
Find assessor info on the county website
Monthly payment
Est. payment
Payment breakdown
Explore the cost of this home by adjusting the details. Changes won't be saved.Climate risks
Neighborhood: 28152
Nearby schools
Schools provided by the listing agent
- Elementary: Boiling Springs
- Middle: Crest
- High: Crest
Source: Canopy MLS as distributed by MLS GRID. This data may not be complete. We recommend contacting the local school district to confirm school assignments for this home.

Similar homes
- $290,0003 bd2 ba1.4k sqft107 Lyman St, Shelby, NC 28152For Sale
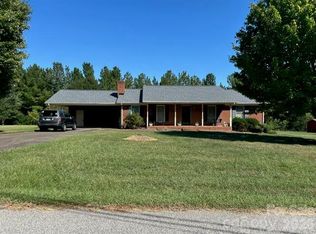
 MLS ID #4428408, Joyce Elliott, Howard Hanna Allen Tate Shelby. Canopy MLS as distributed by MLS GRID
- $260,0003 bd2 ba1.6k sqft119 Hillcrest St, Shelby, NC 28152For Sale
 MLS ID #4391775, Teresa Mann, Howard Hanna Allen Tate Shelby. Canopy MLS as distributed by MLS GRID
- $255,0004 bd2 ba1.5k sqft123 College Manor Dr, Shelby, NC 28152For Sale
 MLS ID #4421019, Leigh Ann Hill, Main Street Realty Group LLC. Canopy MLS as distributed by MLS GRID
- $299,0003 bd2 ba1.2k sqft114 Crestbrook Cir, Shelby, NC 28152For Sale
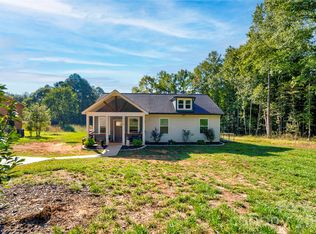 MLS ID #4430138, Scottie Bradley, REMAX Select. Canopy MLS as distributed by MLS GRID
- $309,9903 bd2 ba1.5k sqft2224 Ellis Rd, Shelby, NC 28152For SaleMLS ID #4436832, Ola Martin, DASH Carolina. Canopy MLS as distributed by MLS GRID
- $275,0003 bd2 ba2.1k sqft805 Waters St, Shelby, NC 28152For SaleMLS ID #4435562, Tori Cook, Keller Williams Ballantyne Area. Canopy MLS as distributed by MLS GRID
- $299,9003 bd2 ba1.6k sqft119 Brookview Dr, Shelby, NC 28152For SaleMLS ID #4407213, Travis Repman, Coldwell Banker Mountain View. Canopy MLS as distributed by MLS GRID
- $275,0003 bd2 ba1.9k sqft626 Leander St, Shelby, NC 28152For SaleMLS ID #4428568, Tracy Whisnant, REMAX Select. Canopy MLS as distributed by MLS GRID
- $264,9003 bd2 ba1.2k sqft1414 Southridge St, Shelby, NC 28152For SaleMLS ID #4430658, Tracy Whisnant, REMAX Select. Canopy MLS as distributed by MLS GRID
- $250,0003 bd2 ba1.5k sqft202 W Debby Dr, Shelby, NC 28152For SaleMLS ID #4404399, Kris Rainey, Mark Spain Real Estate. Canopy MLS as distributed by MLS GRID
- $255,0003 bd2 ba2k sqft3833 Robert Riding Rd, Shelby, NC 28150For SaleMLS ID #4429609, Callie Gold, EXP Realty LLC. Canopy MLS as distributed by MLS GRID
- $294,9993 bd2 ba1.5k sqft1719 S Lafayette St, Shelby, NC 28152For SaleMLS ID #4405436, Caleb Cline, REMAX Select. Canopy MLS as distributed by MLS GRID
- $249,0003 bd2 ba1.5k sqft3025 Hazel Dr, Shelby, NC 28152For SaleMLS ID #4383681, Barbara McLarty, Howard Hanna Allen Tate Shelby. Canopy MLS as distributed by MLS GRID
- $279,9003 bd2 ba1.8k sqft2926 Lake Dr, Shelby, NC 28152For SaleMLS ID #4351975, Tracy Whisnant, REMAX Select. Canopy MLS as distributed by MLS GRID
- $314,9004 bd3 ba2.1k sqft448 Webb Rd, Shelby, NC 28152For SaleMLS ID #4421457, Steve Metarelis, OfferPad Brokerage LLC. Canopy MLS as distributed by MLS GRID
- $249,9002 bd2 ba1.4k sqft1415 Melrose Dr, Shelby, NC 28152For SaleMLS ID #4430198, Melissa Bradshaw, Broad River Properties, LLC. Canopy MLS as distributed by MLS GRID
- $329,9003 bd2 ba1.3k sqft103 Hillcrest St, Shelby, NC 28152New ConstructionMLS ID #4432427, Don Costner, Howard Hanna Allen Tate Shelby. Canopy MLS as distributed by MLS GRID
