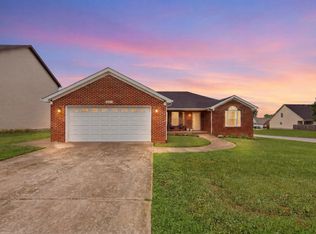
Welcome to 109 Dallas Drive in Nicholasville! Conveniently Located in the Orchard neighborhood, this beautifully maintained 3-bedroom, 2.5-bath home offers 1,578 square feet of thoughtfully designed living space. Built just 4 years ago, the home features modern finishes throughout and an inviting open-concept floor plan perfect for everyday living and entertaining. The spacious kitchen is the heart of the home, showcasing white cabinetry, granite countertops, a large center island, and a convenient pantry closet for additional storage. The seamless flow between the kitchen, dining, and living areas creates a bright and welcoming atmosphere. Upstairs, you'll find 3 comfortable bedrooms, 2 full bathrooms and laundry which is designed with both style and functionality in mind. Outside, the backyard has been carefully curated to provide a cozy, private retreat area. With yard fully fenced, it's the perfect space for relaxing and enjoying time with pets or kids. Don't miss the opportunity to own this move-in-ready home in a great location close to shopping, dining, and all that Nicholasville and Lexington have to offer!
Pending
$310,000
109 Dallas Dr, Nicholasville, KY 40356
3beds
1,578sqft
:
Get pre-qualified$2,078/mo
Single Family Residence
Built in 2021
5,227 Square Feet Lot
$308,500 Zestimate®
$196/sqft
$-- HOA
What's special
Modern finishes throughoutYard fully fencedSpacious kitchenWhite cabinetryInviting open-concept floor planGranite countertopsBright and welcoming atmosphere
- 36 days |
- 341 |
- 8 |
Likely to sell faster than
Zillow last checked:
Listing updated:
Listed by:
Ami Pelat 859-539-9893,
SimpliHOM
Source: Imagine MLS,MLS#: 26014388
Facts & features
Interior
Bedrooms & bathrooms
- Bedrooms: 3
- Bathrooms: 3
- Full bathrooms: 2
- 1/2 bathrooms: 1
Primary bedroom
- Level: Second
Primary bathroom
- Level: Second
Kitchen
- Level: First
Living room
- Level: First
Heating
- Electric, Heat Pump
Cooling
- Electric, Heat Pump
Appliances
- Included: Disposal, Microwave, Refrigerator, Range
- Laundry: Electric Dryer Hookup, Washer Hookup
Features
- Entrance Foyer, Ceiling Fan(s)
- Flooring: Carpet, Laminate, Tile
- Windows: Insulated Windows, Screens
- Has basement: No
- Has fireplace: No
Interior area
- Total structure area: 1,578
- Total interior livable area: 1,578 sqft
- Finished area above ground: 1,578
- Finished area below ground: 0
Property
Parking
- Total spaces: 2
- Parking features: Attached Garage, Driveway, Garage Faces Front
- Garage spaces: 2
- Has uncovered spaces: Yes
Features
- Levels: Two
- Fencing: Chain Link,Partial,Privacy
- Has view: Yes
- View description: Neighborhood
Lot
- Size: 5,227 Square Feet
Details
- Parcel number: 0583005007.29
Construction
Type & style
- Home type: SingleFamily
- Property subtype: Single Family Residence
Materials
- Brick Veneer, Vinyl Siding
- Foundation: Slab
- Roof: Dimensional Style,Shingle
Condition
- Year built: 2021
Utilities & green energy
- Sewer: Public Sewer
- Water: Public
- Utilities for property: Electricity Connected, Sewer Connected, Water Connected
Community & HOA
Community
- Subdivision: Orchard
HOA
- Has HOA: No
Location
- Region: Nicholasville
Financial & listing details
- Price per square foot: $196/sqft
- Tax assessed value: $279,042
- Annual tax amount: $2,936
- Date on market: 6/20/2026
Estimated market value
$308,500
$293,000 - $324,000
$2,035/mo
Price history
| Date | Event | Price |
|---|---|---|
| 6/30/2026 | Pending sale | $310,000$196/sqft |
Source:  Imagine MLS #26014388 Report a problem Imagine MLS #26014388 Report a problem | ||
| 6/20/2026 | Listed for sale | $310,000+6.9%$196/sqft |
Source: Imagine MLS #26014388 Report a problem | ||
| 7/8/2024 | Listing removed | -- |
Source: Imagine MLS #24007816 Report a problem | ||
| 5/9/2024 | Price change | $289,900-3%$184/sqft |
Source: Imagine MLS #24007816 Report a problem | ||
| 4/23/2024 | Listed for sale | $299,000+7.2%$189/sqft |
Source: Imagine MLS #24007816 Report a problem | ||
| 5/26/2022 | Sold | $279,042$177/sqft |
Source: Imagine MLS #22005773 Report a problem | ||
| 5/2/2022 | Pending sale | $279,042$177/sqft |
Source: Imagine MLS #22005773 Report a problem | ||
| 3/29/2022 | Listed for sale | $279,042+49.4%$177/sqft |
Source: Imagine MLS #22005773 Report a problem | ||
| 12/23/2020 | Listing removed | $186,742$118/sqft |
Source: United Real Est Lexington KY #20012703 Report a problem | ||
| 6/25/2020 | Pending sale | $186,742$118/sqft |
Source: United Real Est Lexington KY #20012703 Report a problem | ||
| 6/25/2020 | Listed for sale | $186,742$118/sqft |
Source: United Real Est Lexington KY #20012703 Report a problem | ||
Public tax history
| Year | Property taxes | Tax assessment |
|---|---|---|
| 2024 | $2,936 +735.5% | $279,042 |
| 2023 | $351 | $279,042 +745.6% |
| 2022 | $351 -0.2% | $33,000 |
| 2021 | $352 +473.5% | $33,000 |
| 2020 | $61 | $33,000 |
| 2019 | $61 | $33,000 |
Find assessor info on the county website
Monthly payment
Est. payment
Payment breakdown
Explore the cost of this home by adjusting the details. Changes won't be saved.Climate risks
Neighborhood: 40356
Nearby schools
GreatSchools rating
- 7/10Red Oak Elementary SchoolGrades: 1-5Distance: 1.1 mi
- 5/10East Jessamine Middle SchoolGrades: 6-8Distance: 1.1 mi
- 7/10East Jessamine High SchoolGrades: 9-12Distance: 0.9 mi
Schools provided by the listing agent
- Elementary: Red Oak
- Middle: East Jessamine Middle School
- High: East Jess HS
Source: Imagine MLS. This data may not be complete. We recommend contacting the local school district to confirm school assignments for this home.
- $263,8003 bd3 ba1.5k sqft105 Dallas Dr, Nicholasville, KY 40356Off Market

- $257,5003 bd2 ba1.1k sqft137 Dallas Dr, Nicholasville, KY 40356Sold

- $299,0003 bd3 ba1.5k sqft113 Dallas Dr, Nicholasville, KY 40356Sold

- $271,7003 bd2 ba1.3k sqft113 Tower Dr, Nicholasville, KY 40356Off Market
- $233,900-- bd-- ba-- sqft101 Dallas Dr, Nicholasville, KY 40356Off Market
- $261,1003 bd2 ba1.3k sqft117 Tower Dr, Nicholasville, KY 40356Off Market
- $242,0003 bd2 ba1.3k sqft121 Dallas Dr, Nicholasville, KY 40356Off Market
- $227,300-- bd-- ba-- sqft109 Tower Dr, Nicholasville, KY 40356Off Market
A local agent can set up tours, give advice and negotiate with sellers.
Similar homes
- $299,9003 bd2 ba1.4k sqft613 Applegrove Dr, Nicholasville, KY 40356For Sale

 MLS ID #26013598, Pam Murphy, Lifstyl Real Estate. Imagine MLS
 - $315,0003 bd2 ba1.8k sqft201 Janice Dr, Nicholasville, KY 40356For Sale
 MLS ID #26017393, Caroline Pinkston Miller, The Agency. Imagine MLS
 - $349,9003 bd2 ba1.5k sqft1236 Orchard Dr, Nicholasville, KY 40356For Sale
 MLS ID #26014745, Lauren Ball, Deborah Ball Realty. Imagine MLS
 - $334,9003 bd3 ba1.7k sqft181 Mason Springs Dr, Nicholasville, KY 40356For Sale
 MLS ID #26015203, Tyanne Whitworth, RE/MAX Elite Lexington. Imagine MLS
 - $335,9003 bd2 ba1.9k sqft201 Nelson Park, Nicholasville, KY 40356For SaleMLS ID #26016035, Sondra Browning, CENTURY 21 Advantage Realty. Imagine MLS
- $340,0004 bd4 ba1.8k sqft144 Shannon Pkwy, Nicholasville, KY 40356For SaleMLS ID #26017835, Bishnu Bastola, Principle Brokerage. Imagine MLS
- $374,9004 bd3 ba2.3k sqft1184 Orchard Dr, Nicholasville, KY 40356For SaleMLS ID #26014178, Dylan Langdon, The Agency. Imagine MLS
- $365,0004 bd2 ba2.1k sqft504 Barberry Ln, Nicholasville, KY 40356For SaleMLS ID #26018833, Justin Satterwhite, SimpliHOM. Imagine MLS
- $374,9003 bd3 ba2.2k sqft250 Savannah Dr, Nicholasville, KY 40356For SaleMLS ID #26018259, Maggie C Taylor, RE/MAX Creative Realty. Imagine MLS
- $399,9003 bd2 ba2.3k sqft201 Christa Ln, Nicholasville, KY 40356For SaleMLS ID #26019061, Mike Reynolds, ERA Select Real Estate. Imagine MLS
- $425,0003 bd2 ba1.4k sqft513 Edgewood Dr, Nicholasville, KY 40356For SaleMLS ID #26012300, Cheyenne McBride, Keller Williams Bluegrass Realty. Imagine MLS
- $419,0003 bd3 ba2.2k sqft141 Maddrey Hvn, Nicholasville, KY 40356For SaleMLS ID #26011107, Caroline Pinkston Miller, The Agency. Imagine MLS
- $279,9002 bd2 ba1.1k sqft218 Churchill Xing, Nicholasville, KY 40356For SaleMLS ID #26014743, Morgan Withrow, The Brokerage. Imagine MLS
- from $350,9003 bd3 ba1.8k sqftGrace Plan, Eastgate, Nicholasville, KY 40356New ConstructionJames Monroe Homes
- $217,5003 bd3 ba1.6k sqft238 Bass Pond Glen Dr, Nicholasville, KY 40356For SaleMLS ID #26009101, Sara Y Bentley, Keller Williams Commonwealth. Imagine MLS
- $279,0003 bd2 ba1.2k sqft3341 Featherston Dr, Lexington, KY 40515For SaleMLS ID #26019417, Kristine Cassata, Indigo & Co. Imagine MLS
- $399,9994 bd2 ba2k sqft101 Tattersalls Dr, Nicholasville, KY 40356For SaleMLS ID #26015460, Maggie C Taylor, RE/MAX Creative Realty. Imagine MLS
- $320,0003 bd2 ba1.2k sqft494 Igo Rd, Richmond, KY 40475For SaleMLS ID #26014970, Austin Adamson, RE/MAX Elite Lexington. Imagine MLS
- $300,0003 bd3 ba1.7k sqft2416 Ogden Way, Lexington, KY 40509For SaleMLS ID #26019711, Cheri Shaffer, Lifstyl Real Estate. Imagine MLS
- from $360,9003 bd2 ba1.7k sqftBarbara Plan, Eastgate, Nicholasville, KY 40356New ConstructionJames Monroe Homes
