109 Dove Cote Lane is a move in ready 3-bedroom, 2-bathroom home in Lexington School District One and zoned for Riverbluff High School. Upon walking into the home you're greeted with a spacious great room that features a gas fireplace and leads into an open dining room area. The kitchen is adorned with flush mount lighting, granite countertops, beautiful white cabinets, and a bay window that fills the space with natural light. The primary suite maintains it's own private full bathroom with a tile shower installed in January 2026. Enjoy brisk fall South Carolina mornings on the screened-in back porch that overlooks the reasonably sized back yard that makes maintenance minimal while still having your own space. Right in the heart of Lexington this home is located very close to the Lexington Amphitheater, the Old Mill, and all of the shopping and dining offered in blossoming downtown Lexington. Disclaimer: CMLS has not reviewed and, therefore, does not endorse vendors who may appear in listings.
Pending
$254,900
109 Dove Cote Ln, Lexington, SC 29072
3beds
1,374sqft
Single Family Residence
Built in 2001
8,712 Square Feet Lot
$254,700 Zestimate®
$186/sqft
$38/mo HOA
What's special
Gas fireplaceSpacious great roomFlush mount lightingOpen dining room areaBeautiful white cabinetsScreened-in back porchGranite countertops
- 31 days
- 273
- 18
Likely to sell faster than
Zillow last checked:
Listing updated:
Listed by:
Tyler Richardson,
Paul Properties LLC
Source: Consolidated MLS,MLS#: 643309
Facts & features
Interior
Bedrooms & bathrooms
- Bedrooms: 3
- Bathrooms: 2
- Full bathrooms: 2
- Main level bathrooms: 2
Primary bedroom
- Features: Double Vanity, Bath-Private, Ceiling Fan(s)
- Level: Main
Bedroom 2
- Features: Bath-Shared, Ceiling Fan(s), Closet-Private
- Level: Main
Bedroom 3
- Features: Bath-Shared, Ceiling Fan(s), Closet-Private
- Level: Main
Great room
- Level: Main
Kitchen
- Features: Bay Window, Floors-Hardwood, Pantry, Granite Counters, Cabinets-Painted, Recessed Lighting
- Level: Main
Heating
- Central
Cooling
- Central Air
Appliances
- Included: Free-Standing Range, Smooth Surface
- Laundry: Laundry Closet, Main Level
Features
- Flooring: Hardwood, Carpet
- Basement: Crawl Space
- Number of fireplaces: 1
Interior area
- Total structure area: 1,374
- Total interior livable area: 1,374 sqft
Property
Parking
- Total spaces: 2
- Parking features: Garage - Attached
- Attached garage spaces: 2
Features
- Stories: 1
Lot
- Size: 8,712 Square Feet
Details
- Parcel number: 00437801002
Construction
Type & style
- Home type: SingleFamily
- Architectural style: Traditional
- Property subtype: Single Family Residence
Materials
- Vinyl
Condition
- New construction: No
- Year built: 2001
Utilities & green energy
- Sewer: Public Sewer
- Water: Public
- Utilities for property: Electricity Connected
Community & HOA
Community
- Subdivision: CREEKSIDE FARM
HOA
- Has HOA: Yes
- HOA fee: $115 quarterly
Location
- Region: Lexington
Financial & listing details
- Price per square foot: $186/sqft
- Tax assessed value: $236,062
- Annual tax amount: $638
- Date on market: 9/17/2026
- Listing agreement: Exclusive Right To Sell
- Road surface type: Paved
Estimated market value
$254,700
$242,000 - $267,000
$1,787/mo
Price history
| Date | Event | Price |
|---|---|---|
| 9/22/2026 | Pending sale | $254,900$186/sqft |
Source:  Consolidated MLS #643309 Report a problem | ||
| 9/18/2026 | Listed for sale | $254,900+88.8%$186/sqft |
Source: Consolidated MLS #643309 Report a problem | ||
| 6/23/2015 | Sold | $135,000-2.1%$98/sqft |
Source: Public Record Report a problem | ||
| 5/10/2015 | Listed for sale | $137,900+1.5%$100/sqft |
Source: Keller Williams Columbia #377351 Report a problem | ||
| 4/23/2008 | Listing removed | $135,900$99/sqft |
Source: NCI Report a problem | ||
| 4/6/2008 | Listed for sale | $135,900+1.4%$99/sqft |
Source: NCI Report a problem | ||
| 3/31/2008 | Sold | $134,000+13.6%$98/sqft |
Source: Public Record Report a problem | ||
| 6/27/2001 | Sold | $117,915$86/sqft |
Source: Public Record Report a problem | ||
Public tax history
| Year | Property taxes | Tax assessment |
|---|---|---|
| 2025 | $638 +21.6% | $6,555 +15% |
| 2024 | $525 +7.3% | $5,700 |
| 2023 | $489 -8.2% | $5,700 |
| 2022 | $533 | $5,700 |
| 2021 | -- | $5,700 +5.6% |
| 2019 | -- | $5,400 |
| 2018 | $537 +1.2% | $5,400 |
| 2017 | $531 +3.9% | $5,400 |
| 2016 | $511 -1.1% | $5,400 +2.4% |
| 2015 | $517 | $5,271 -1.4% |
| 2014 | $517 -45% | $5,347 -0.1% |
| 2013 | $939 | $5,350 |
| 2012 | -- | $5,350 |
| 2011 | -- | $5,350 |
| 2010 | -- | $5,350 -0.2% |
| 2009 | -- | $5,360 |
| 2008 | -- | $5,360 +6.3% |
| 2007 | -- | $5,040 |
| 2006 | -- | $5,040 |
| 2005 | -- | $5,040 +28.6% |
| 2004 | -- | $3,920 |
| 2003 | -- | $3,920 |
Find assessor info on the county website
Monthly payment
Est. payment
Payment breakdown
Explore the cost of this home by adjusting the details. Changes won't be saved.Climate risks
Neighborhood: 29072
Nearby schools
Schools provided by the listing agent
- Elementary: Lexington
- Middle: LAKESIDE
- High: River Bluff
- District: Lexington One
Source: Consolidated MLS. This data may not be complete. We recommend contacting the local school district to confirm school assignments for this home.


Similar homes
- $245,0003 bd2 ba1.3k sqft109 S Village Rd, Lexington, SC 29072For Sale
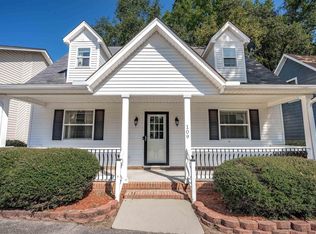 MLS ID #645185, Debbie McIver. Consolidated MLS
- $274,9003 bd2 ba1.5k sqft121 Foxridge Run, Lexington, SC 29072For Sale
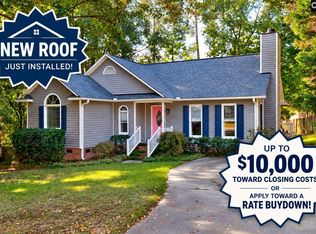 MLS ID #639299, Zack Wheeler. Consolidated MLS
- $299,9003 bd3 ba1.7k sqft505 Mallard Lakes Dr, Lexington, SC 29072For Sale
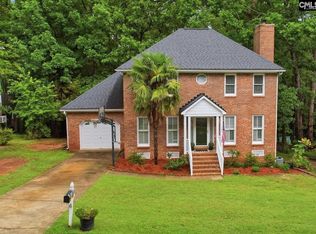 MLS ID #642771, Bonni Jeffers. Consolidated MLS
- $259,9003 bd2 ba1.5k sqft375 Colony Lakes Dr, Lexington, SC 29073For Sale
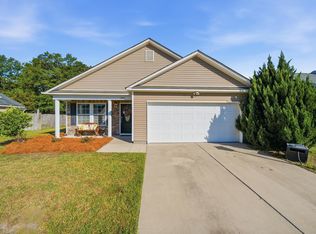 MLS ID #644322, Heather Shuler. Consolidated MLS
