You get that pure Michigan, up north feeling right here in Rochester Hills. From the moment you step inside, this beautifully appointed 4-bedroom home feels warm, inviting, and thoughtfully designed for everyday living. At its center is a stunning gourmet kitchen, featuring granite countertops, stainless steel appliances, an oversized island with seating, and a spacious walk-in pantry—an ideal space for cooking, gathering, and entertaining. Working from home is effortless with a private first-floor library/den, complete with built-in shelving and elegant French doors. The main level also offers a traditional living and dining room, along with a cozy great room boasting 18-foot ceilings, a natural or gas fireplace, and custom woodwork. Upstairs, the luxurious primary suite serves as your personal retreat, offering two expansive walk-in closets and a spa-inspired bath. Three additional bedrooms provide flexibility for family and guests, including one en-suite and a Jack-and-Jill layout. The fully finished walkout basement is an entertainer’s dream—complete with a second full kitchen, bar, family room with fireplace, and a projector setup perfect for movie nights, game days, or crafting. Step outside to your private .77-acre lot, surrounded by mature trees and featuring both upper and lower decks for outdoor enjoyment. Located within the highly sought-after Rochester Schools district, this home truly stands out as a rare find.
Pending
Price cut: $13K (8/7)
$875,000
109 Knorrwood Dr, Oakland, MI 48306
4beds
6,673sqft
Single Family Residence
Built in 1997
0.77 Acres Lot
$853,700 Zestimate®
$131/sqft
$50/mo HOA
What's special
- 71 days |
- 1,566 |
- 37 |
Zillow last checked:
Listing updated:
Listed by:
Tom Leone 248-731-0048,
Arterra Realty Michigan LLC 248-731-0048
Source: Realcomp II,MLS#: 20261040319
Facts & features
Interior
Bedrooms & bathrooms
- Bedrooms: 4
- Bathrooms: 6
- Full bathrooms: 4
- 1/2 bathrooms: 2
Primary bedroom
- Level: Second
- Area: 272
- Dimensions: 16 X 17
Bedroom
- Level: Second
- Area: 180
- Dimensions: 15 X 12
Bedroom
- Level: Second
- Area: 168
- Dimensions: 14 X 12
Bedroom
- Level: Second
- Area: 168
- Dimensions: 14 X 12
Primary bathroom
- Level: Second
Other
- Level: Second
Other
- Level: Basement
- Area: 49
- Dimensions: 7 X 7
Other
- Level: Second
Other
- Level: Entry
- Area: 25
- Dimensions: 5 X 5
Other
- Level: Entry
- Area: 25
- Dimensions: 5 X 5
Other
- Level: Entry
- Area: 180
- Dimensions: 15 X 12
Dining room
- Level: Entry
- Area: 192
- Dimensions: 12 X 16
Great room
- Level: Entry
- Area: 441
- Dimensions: 21 X 21
Kitchen
- Level: Entry
- Area: 216
- Dimensions: 18 X 12
Laundry
- Level: Entry
- Area: 54
- Dimensions: 6 X 9
Library
- Level: Entry
- Area: 210
- Dimensions: 14 X 15
Living room
- Level: Entry
- Area: 210
- Dimensions: 15 X 14
Heating
- Forced Air, Natural Gas
Appliances
- Included: Built In Refrigerator, Bar Fridge, Convection Oven, Dishwasher, Disposal, Double Oven, Dryer, Exhaust Fan, Free Standing Refrigerator, Gas Cooktop, Humidifier, Microwave, Range Hood, Stainless Steel Appliances, Washer, Wine Cooler
- Laundry: Gas Dryer Hookup, Laundry Room, Washer Hookup
Features
- Central Vacuum, Jetted Tub, Programmable Thermostat, Sound System, Wet Bar
- Basement: Finished,Walk Out Access
- Has fireplace: Yes
- Fireplace features: Basement, Great Room
Interior area
- Total interior livable area: 6,673 sqft
- Finished area above ground: 4,473
- Finished area below ground: 2,200
Property
Parking
- Total spaces: 3
- Parking features: Three Car Garage, Attached
- Garage spaces: 3
Features
- Levels: Two
- Stories: 2
- Entry location: GroundLevelwSteps
- Patio & porch: Covered, Deck, Porch
- Pool features: None
Lot
- Size: 0.77 Acres
- Dimensions: 165 x 176 x 180 x 204
Details
- Parcel number: 1027477005
- Special conditions: Short Sale No,Standard
Construction
Type & style
- Home type: SingleFamily
- Architectural style: Colonial
- Property subtype: Single Family Residence
Materials
- Brick
- Foundation: Basement, Drainage System, Poured, Sump Pump
- Roof: Asphalt
Condition
- New construction: No
- Year built: 1997
Utilities & green energy
- Sewer: Public Sewer
- Water: Well
- Utilities for property: Underground Utilities
Community & HOA
Community
- Subdivision: KNORRWOOD PINES WEST
HOA
- Has HOA: Yes
- HOA fee: $600 annually
Location
- Region: Oakland
Financial & listing details
- Price per square foot: $131/sqft
- Tax assessed value: $288,520
- Annual tax amount: $7,023
- Date on market: 6/6/2026
- Cumulative days on market: 71 days
- Listing agreement: Exclusive Right To Sell
- Listing terms: Cash,Conventional
Estimated market value
$853,700
$811,000 - $896,000
$7,117/mo
Price history
| Date | Event | Price |
|---|---|---|
| 8/21/2026 | Pending sale | $875,000$131/sqft |
Source:  Realcomp II #20261040319 Report a problem Realcomp II #20261040319 Report a problem | ||
| 8/7/2026 | Price change | $875,000-1.5%$131/sqft |
Source: Realcomp II #20261040319 Report a problem | ||
| 7/17/2026 | Price change | $888,000-1.1%$133/sqft |
Source: Realcomp II #20261040319 Report a problem | ||
| 6/6/2026 | Listed for sale | $898,000+52.9%$135/sqft |
Source: Realcomp II #20261040319 Report a problem | ||
| 6/30/2004 | Sold | $587,500$88/sqft |
Source: Public Record Report a problem | ||
| 4/16/2004 | Sold | $587,500-12.3%$88/sqft |
Source:  MiRealSource #841054 Report a problem MiRealSource #841054 Report a problem | ||
| 8/31/1999 | Sold | $670,000$100/sqft |
Source: MiRealSource #842235 Report a problem | ||
Public tax history
| Year | Property taxes | Tax assessment |
|---|---|---|
| 2025 | $6,809 +6.4% | $365,180 +3.4% |
| 2024 | $6,398 +1.4% | $353,020 +9.4% |
| 2023 | $6,310 +5.3% | $322,820 +8% |
| 2022 | $5,995 -6.1% | $298,970 +2.1% |
| 2021 | $6,385 | $292,850 +4.3% |
| 2020 | -- | $280,900 +5.2% |
| 2019 | $6,138 +1.1% | $267,060 +3.1% |
| 2018 | $6,069 -0.5% | $259,120 +2% |
| 2017 | $6,100 | $254,030 +2.8% |
| 2016 | $6,100 | $247,130 +5.8% |
| 2015 | -- | $233,600 +6.7% |
| 2014 | -- | $218,860 +0% |
| 2011 | -- | $218,840 +5.9% |
| 2010 | $5,990 -11.7% | $206,560 -16.4% |
| 2009 | $6,782 -2.4% | $247,010 -57.5% |
| 2005 | $6,947 | $580,520 +101.2% |
| 2003 | -- | $288,580 +1.7% |
| 2002 | -- | $283,810 +12.6% |
| 2001 | $6,875 +10.4% | $252,100 +3.2% |
| 2000 | $6,226 | $244,290 |
Find assessor info on the county website
Monthly payment
Est. payment
Payment breakdown
Explore the cost of this home by adjusting the details. Changes won't be saved.Climate risks
Neighborhood: 48306
Nearby schools
GreatSchools rating
- 8/10Baldwin Elementary SchoolGrades: PK-5Distance: 1.5 mi
- 9/10Hart Middle SchoolGrades: PK,6-12Distance: 2 mi
- 9/10Stoney Creek High SchoolGrades: 6-12Distance: 2 mi
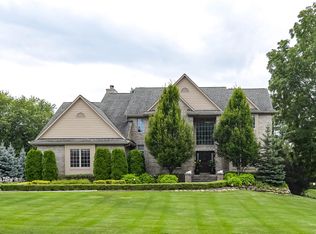
- $790,0004 bd4 ba3.5k sqft71 Knorrwood Dr, Rochester, MI 48306Sold
- $382,8003 bd2 ba1.9k sqft4966 N Rochester Rd, Rochester, MI 48306Off Market
- $831,9004 bd3 ba4k sqft35 Knorrwood Dr, Rochester, MI 48306Off Market
- $829,3005 bd3 ba4k sqft90 Knorrwood Dr, Rochester, MI 48306Off Market
- $910,9004 bd5 ba4.1k sqft114 Knorrwood Ct, Rochester, MI 48306Off Market
- $1,248,4004 bd6 ba5k sqft144 Knorrwood Ct, Rochester, MI 48306Off Market
- $900,1134 bd6 ba6.1k sqft36 Knorrwood Dr, Rochester, MI 48306Sold
- $785,7004 bd3 ba3.3k sqft145 Knorrwood Dr, Oakland, MI 48306Off Market
A local agent can set up tours, give advice and negotiate with sellers.
Similar homes
- $999,9004 bd4 ba3.7k sqft916 Majestic, Rochester Hills, MI 48306For Sale

 MLS ID #20261060711, Rachael Darin, Century 21 Professionals. Realcomp II
 - $867,0005 bd4 ba5.6k sqft2425 Darren Dr, Washington, MI 48094For Sale
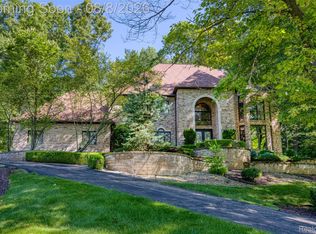 MLS ID #20261058346, Michael Perna, EXP Realty The Perna Team. Realcomp II
 - $840,0004 bd5 ba4.4k sqft887 Loggers Cir, Rochester, MI 48307For Sale
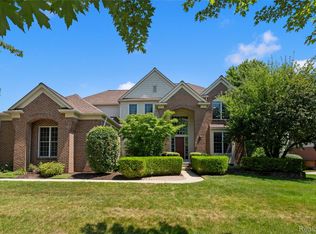 MLS ID #20261058234, Samantha Phillips, KW Domain. Realcomp II
 - $1,049,0004 bd5 ba3.8k sqft5631 Skye Ct, Rochester, MI 48306For Sale
 MLS ID #20261048761, Anthony Djon, Anthony Djon Luxury Real Estate. Realcomp II
 - $720,0004 bd4 ba5.8k sqft3740 Merriweather Ln, Rochester Hills, MI 48306For SaleMLS ID #20261057418, Yu Ning, AutoCity Realty LLC. Realcomp II
- $849,9994 bd5 ba5.1k sqft56440 Ashbrooke Dr E, Shelby Township, MI 48316For SaleMLS ID #20261061302, Dominic Berishaj, Showtime Realty. Realcomp II
- $798,9005 bd4 ba5.3k sqft1021 Olympia Dr, Rochester Hills, MI 48306For SaleMLS ID #20261058353, Aaron Taylor, EXP Realty Main. Realcomp II
- $775,0004 bd4 ba4.4k sqft1816 Sudbury Ct, Rochester Hills, MI 48306For SaleMLS ID #20261057972, Julie Rea, Real Estate One-Rochester. Realcomp II
- $995,0004 bd5 ba5k sqft3276 Kern Rd, Lake Orion, MI 48360For Sale
 MLS ID #50215729, Kathleen Collins Wozniak, W.C. Collins Realty. MiRealSource
 - $999,0005 bd5 ba6.3k sqft56439 Nickelby Dr S, Shelby Township, MI 48316For SaleMLS ID #20261063370, Brittany L Valensky, Quest Realty LLC. Realcomp II
- $694,9004 bd4 ba4.3k sqft1909 Catlin Dr, Rochester, MI 48306For SaleMLS ID #20261055928, Linda Glembocki, Epique Realty. Realcomp II
- $700,0005 bd4 ba3.8k sqft1150 N Livernois Rd, Rochester Hills, MI 48306For SaleMLS ID #20261039509, Joseph Delia, Keller Williams Paint Creek. Realcomp II
- $935,0004 bd5 ba5.3k sqft55951 Ashbrooke Dr W, Shelby Township, MI 48316For SaleMLS ID #20261037674, Barbara Zarantonello, Berkshire Hathaway HomeServices Kee Realty. Realcomp II
- $645,0004 bd5 ba4.2k sqft1732 Kilburn Rd N, Rochester Hills, MI 48306For SaleMLS ID #20261057940, Leandro Dedndrejaj, KW Domain. Realcomp II
- $849,9994 bd5 ba5.2k sqft13255 Maple Lawn Dr, Shelby Township, MI 48315For SaleMLS ID #20261058733, Maria M Nishanian, Real Estate One-Troy. Realcomp II
- $799,9994 bd5 ba6.1k sqft49501 Sandra Dr, Shelby Township, MI 48315For SaleMLS ID #20261062106, Dany Ori, Golden Key Realty Group LLC. Realcomp II
- $849,0004 bd5 ba6.8k sqft6604 College Park, Clarkston, MI 48346For SaleMLS ID #20261041575, Rita Khayat, Max Broock Realtors. Realcomp II
- $875,0004 bd3 ba3.6k sqft32845 Long Bow Ct, Beverly Hills, MI 48025For SaleMLS ID #20261066184, Marie Dowler, Max Broock, REALTORS®-Birmingham. Realcomp II
- $699,0004 bd4 ba4.9k sqft55513 Caesars Dr, Shelby Township, MI 48315For SaleMLS ID #20261063358, Raymond Matti, KW Domain. Realcomp II
- $849,9005 bd5 ba5.2k sqft65690 North Ave, Ray, MI 48096For SaleMLS ID #20261060335, Mark Tyler, American Associates Inc. Realcomp II
