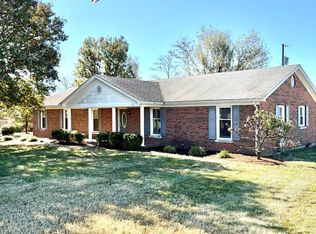
A little bit of country, a whole lot of charm, and five acres of possibilities! Welcome to The Country, where the beauty of rural living meets the comfort of a quaint neighborhood setting. Situated on five meticulously maintained acres, this unique property offers an incredible opportunity to embrace the homestead lifestyle without sacrificing a sense of community. The property features a three-bedroom, two-bath brick ranch with a partially finished basement, offering comfortable living spaces and room to make it your own. Outdoors is where this property truly shines! Bring your horses and enjoy the existing barn with multiple stalls, or put your green thumb to work in the well-established garden area, complete with an impressive asparagus patch. An abundance of established fruit trees and plantings adds to the property's charm, including Jonathan, Red Delicious, and Honeycrisp apple trees, along with peach, plum, and cherry trees, grapevines, raspberries, and so much more. Imagine spending your mornings tending the garden, afternoons enjoying the open acreage, and evenings soaking in the peaceful surroundings. Whether you're dreaming of a hobby farm, a thriving homestead, or simply a little more room to breathe, this one-of-a-kind property offers the opportunity to make that lifestyle a reality. Country living, neighborhood charm, and room to grow. Welcome home!
Pending
$625,000
109 Lake Country Rd, Nicholasville, KY 40356
3beds
2,455sqft
Single Family Residence
Built in 1990
5 Acres Lot
$621,100 Zestimate®
$255/sqft
$-- HOA
What's special
Partially finished basementThree-bedroom two-bath brick ranchFive meticulously maintained acresWell-established garden areaImpressive asparagus patch
- 7 days
- 951
- 58
Likely to sell faster than
Zillow last checked:
Listing updated:
Listed by:
Caroline Pinkston 859-327-1565,
The Agency
Source: Imagine MLS,MLS#: 26031170
Facts & features
Interior
Bedrooms & bathrooms
- Bedrooms: 3
- Bathrooms: 2
- Full bathrooms: 2
Primary bedroom
- Level: First
Bedroom 2
- Level: First
Bedroom 3
- Level: First
Primary bathroom
- Level: First
Bathroom 1
- Level: First
Den
- Level: Lower
Kitchen
- Level: First
Living room
- Level: First
Utility room
- Level: First
Heating
- Heat Pump
Cooling
- Heat Pump
Appliances
- Included: Dryer, Dishwasher, Gas Range, Microwave, Refrigerator, Washer, Self Cleaning Oven
- Laundry: Electric Dryer Hookup, Main Level, Washer Hookup
Features
- Walk-In Closet(s), Ceiling Fan(s)
- Flooring: Carpet, Ceramic Tile, Hardwood
- Basement: Full,Partially Finished,Walk-Out Access,Walk-Up Access
- Number of fireplaces: 1
- Fireplace features: Gas Log, Living Room
Interior area
- Total structure area: 2,455
- Total interior livable area: 2,455 sqft
- Finished area above ground: 2,052
- Finished area below ground: 403
Property
Parking
- Total spaces: 4
- Parking features: Attached Garage, Garage Faces Side, Workshop
- Garage spaces: 4
Features
- Levels: One
- Exterior features: Fire Pit, Garden
- Fencing: Wood
- Has view: Yes
- View description: Neighborhood, Farm
Lot
- Size: 5 Acres
- Features: Landscaped, Few Trees
Details
- Additional structures: Barn(s), Workshop, Stable(s)
- Parcel number: 0710000006.00
- Horses can be raised: Yes
Construction
Type & style
- Home type: SingleFamily
- Architectural style: Ranch
- Property subtype: Single Family Residence
Materials
- Brick
- Foundation: Block
- Roof: Dimensional Style,Shingle
Condition
- Year built: 1990
Utilities & green energy
- Sewer: Septic Tank
- Water: Public
- Utilities for property: Electricity Connected, Phone Connected, Water Connected, Propane
Community & HOA
Community
- Subdivision: The Country
HOA
- Has HOA: No
Location
- Region: Nicholasville
Financial & listing details
- Price per square foot: $255/sqft
- Tax assessed value: $329,400
- Annual tax amount: $3,215
- Date on market: 11/12/2026
Estimated market value
$621,100
$590,000 - $652,000
$2,019/mo
Price history
| Date | Event | Price |
|---|---|---|
| 11/15/2026 | Pending sale | $625,000$255/sqft |
Source:  Imagine MLS #26031170 Report a problem | ||
| 11/12/2026 | Listed for sale | $625,000+371.7%$255/sqft |
Source: Imagine MLS #26031170 Report a problem | ||
| 8/14/1992 | Sold | $132,500$54/sqft |
Source: Agent Provided Report a problem | ||
Public tax history
| Year | Property taxes | Tax assessment |
|---|---|---|
| 2025 | $3,215 +24.8% | $329,400 +22% |
| 2024 | $2,576 +0.3% | $270,000 |
| 2023 | $2,570 | $270,000 |
| 2022 | $2,570 -15.3% | $270,000 |
| 2021 | $3,034 +12.4% | $270,000 +12.5% |
| 2020 | $2,699 +1.2% | $240,000 |
| 2019 | $2,668 +0.1% | $240,000 |
| 2018 | $2,666 | $240,000 |
| 2017 | -- | $240,000 +9.1% |
| 2016 | $2,332 | $220,000 |
| 2015 | $2,332 | $220,000 |
| 2014 | $2,332 | $220,000 |
| 2013 | -- | $220,000 |
| 2012 | -- | $220,000 |
| 2011 | -- | $220,000 |
| 2010 | -- | $220,000 |
Find assessor info on the county website
Monthly payment
Est. payment
Payment breakdown
Explore the cost of this home by adjusting the details. Changes won't be saved.Climate risks
Neighborhood: 40356
Nearby schools
Schools provided by the listing agent
- Elementary: Warner
- Middle: East Jessamine Middle School
- High: East Jess HS
Source: Imagine MLS. This data may not be complete. We recommend contacting the local school district to confirm school assignments for this home.
- $597,5004 bd3 ba2.5k sqft105 Brittany Ln, Nicholasville, KY 40356Off Market

- $735,6003 bd4 ba3.3k sqft121 Lake Country Rd, Nicholasville, KY 40356Off Market
- $614,8005 bd3 ba2.7k sqft105 Lake Country Rd, Nicholasville, KY 40356Off Market

- $578,3003 bd2 ba2.3k sqft114 Lake Country Rd, Nicholasville, KY 40356Off Market
Similar homes
- $440,0003 bd2 ba2.3k sqft880 Sulphur Well Pike, Nicholasville, KY 40356For Sale
 MLS ID #26030903, Shiloh Williams, GSP Homes. Imagine MLS
- $499,8003 bd2 ba2.1k sqft215 Danville Loop 1 Rd #1, Nicholasville, KY 40356For Sale
 MLS ID #26026498, Laura Hayden, Rector Hayden Realtors. Imagine MLS
- $525,0003 bd3 ba1.9k sqft1115 Jessamine Station Pike, Nicholasville, KY 40356For Sale
 MLS ID #26024929, Andrea B Hage, Kentucky Properties Realty Group. Imagine MLS
- $820,0003 bd3 ba2.7k sqft200 Maple Lawn Cir, Nicholasville, KY 40356For Sale
 MLS ID #26031746, Brandon L Hedinger, Keller Williams Bluegrass Realty. Imagine MLS
- $484,9003 bd2 ba1.9k sqft113 Carolyn Ln, Nicholasville, KY 40356For Sale
 MLS ID #1731507, Ruth E Kilchenman, Keller Williams Collective. Metro Search Inc. LLC DBA Apex MLS
- $764,0003 bd3 ba2.5k sqft255 Danville Loop 1 Rd, Nicholasville, KY 40356For SaleMLS ID #26023019, Vanessa Vale Team - Vanessa Vale Womack, LPT Realty. Imagine MLS
- $349,9003 bd3 ba1.9k sqft109 Amburgey Cir, Nicholasville, KY 40356For SaleMLS ID #26030769, Brenda S Pike, Charlene Clark & Associates, LLC. Imagine MLS
- $444,9003 bd3 ba2.4k sqft113 Deer Xing, Nicholasville, KY 40356For SaleMLS ID #26031182, Angela Comley, Indigo & Co. Imagine MLS
- $755,0003 bd3 ba1.9k sqft1208 Clear Creek Rd, Nicholasville, KY 40356For SaleMLS ID #26019313, Barbara A Farrell, Bluegrass Sotheby's International Realty. Imagine MLS
- $800,0004 bd4 ba3.1k sqft109 Maple Lawn Cir, Nicholasville, KY 40356For SaleMLS ID #26028886, Brandon L Hedinger, Keller Williams Bluegrass Realty. Imagine MLS
- $615,0004 bd3 ba2.5k sqft217 Madison Ave, Nicholasville, KY 40356For SaleMLS ID #26030556, Diane K Scott, The Brokerage. Imagine MLS
- $565,0005 bd4 ba3.2k sqft200 Burley Ridge Dr, Nicholasville, KY 40356For SaleMLS ID #26027154, Stephanie Kelemen, Keller Williams Legacy Group. Imagine MLS
- $642,0004 bd3 ba2.5k sqft241 Madison Ave, Nicholasville, KY 40356For SaleMLS ID #26029969, Terra Jeffries, RE/MAX Elite Realty Danville. Imagine MLS
- $927,5003 bd4 ba3.1k sqft1851 Wilmore Rd, Nicholasville, KY 40356For SaleMLS ID #26026375, Tony Giglio, ListWithFreedom.com. Imagine MLS
- $596,0003 bd3 ba2.8k sqft1004 Shelburne Way, Nicholasville, KY 40356For SaleMLS ID #26025598, Nik Markovich, GSP Homes. Imagine MLS
- $374,5004 bd3 ba2.2k sqft2045 Sugar Creek Pike, Nicholasville, KY 40356For SaleMLS ID #26029977, Lacy S Hatton, RE/MAX Elite Lexington. Imagine MLS
- $594,0003 bd4 ba2.4k sqft229 Madison Ave, Nicholasville, KY 40356For SaleMLS ID #26027276, Lauren Ball, Deborah Ball Realty. Imagine MLS
- $474,9004 bd4 ba2.7k sqft111 Lone Oak Dr, Nicholasville, KY 40356For SaleMLS ID #26016052, Logan Cheek, The Real Estate Group. Imagine MLS
- $452,0003 bd3 ba2.5k sqft105 Friendly Ave, Nicholasville, KY 40356For SaleMLS ID #26027402, Nik Markovich, GSP Homes. Imagine MLS
