Besides the charming curb appeal, you are also immediately greeted by the two story foyer, natural light, neutral colors, and hardwood floors as you step through the front door. This home has an abundance of room, allowing endless opportunities for creative use of space. Step through the two-story foyer into the updated kitchen, including granite countertops, stainless steel appliances, an informal dining area, and a large butcher-block island. The open floor plan is perfect for entertaining, especially with a separate living room, great room, and a large formal dining room. Also included on the main floor is one bedroom with a full bathroom. Head upstairs to find the master retreat on the right wing of the home, which features French doors leading to the immaculate, spacious bathroom, where you will find his and hers separate vanities, a large garden tub with a separate shower, and generous walk in closet. On the left wing of the second floor, find three additional bedrooms, an ample bonus room, and full bathroom. The back yard includes a wood fence, large patio, a cozy fire-pit, and an area the children will love. Woodland Creek is conveniently located in the heart of the growing city of Travelers Rest, surrounded by the small town charm and still close to shopping, downtown, the desired Swamp Rabbit trail, hospitals, Furman University, and minutes away from downtown Greenville. Come see why this location is much desired!
For sale
$499,999
109 Meadow Rose Dr, Travelers Rest, SC 29690
5beds
3,054sqft
:
Get pre-qualified$3,351/mo
Single Family Residence, Residential
Built in 2008
0.26 Acres Lot
$487,100 Zestimate®
$164/sqft
$-- HOA
What's special
Cozy fire-pitLarge patioWood fenceNeutral colorsUpdated kitchenLarge formal dining roomLarge butcher-block island
- 12 days |
- 718 |
- 35 |
Likely to sell faster than
Zillow last checked:
Listing updated:
Listed by:
David Christy 864-630-1697,
Servus Realty Group
Source: Greater Greenville AOR,MLS#: 1597860
Facts & features
Interior
Bedrooms & bathrooms
- Bedrooms: 5
- Bathrooms: 3
- Full bathrooms: 3
- Main level bathrooms: 1
- Main level bedrooms: 1
Rooms
- Room types: Bonus Room/Rec Room, Laundry
Primary bedroom
- Area: 240
- Dimensions: 20 x 12
Bedroom 2
- Area: 110
- Dimensions: 11 x 10
Bedroom 3
- Area: 132
- Dimensions: 12 x 11
Bedroom 4
- Area: 220
- Dimensions: 20 x 11
Bedroom 5
- Area: 132
- Dimensions: 12 x 11
Primary bathroom
- Features: Double Sink, Full Bath, Shower-Separate, Tub-Garden, Tub-Jetted, Tub-Separate, Walk-In Closet(s)
- Level: Second
Dining room
- Area: 169
- Dimensions: 13 x 13
Family room
- Area: 300
- Dimensions: 20 x 15
Kitchen
- Area: 143
- Dimensions: 13 x 11
Living room
- Area: 208
- Dimensions: 16 x 13
Bonus room
- Area: 224
- Dimensions: 16 x 14
Heating
- Forced Air, Multi-Units, Natural Gas
Cooling
- Central Air, Electric, Multi Units
Appliances
- Included: Gas Cooktop, Dishwasher, Disposal, Dryer, Refrigerator, Washer, Electric Oven, Microwave, Gas Water Heater
- Laundry: 1st Floor, Electric Dryer Hookup, Walk-in, Laundry Room
Features
- 2 Story Foyer, High Ceilings, Ceiling Fan(s), Vaulted Ceiling(s), Ceiling Smooth, Granite Counters, Open Floorplan, Walk-In Closet(s), Pantry
- Flooring: Carpet, Ceramic Tile, Vinyl, Wood
- Windows: Storm Window(s), Tilt Out Windows, Vinyl/Aluminum Trim, Insulated Windows, Skylight(s), Window Treatments
- Basement: None
- Attic: Pull Down Stairs,Storage
- Number of fireplaces: 1
- Fireplace features: Gas Log
Interior area
- Total interior livable area: 3,054 sqft
Property
Parking
- Total spaces: 2
- Parking features: Attached, Garage Door Opener, Driveway, Key Pad Entry, Side/Rear Entry, Parking Pad, Paved, Concrete
- Attached garage spaces: 2
- Has uncovered spaces: Yes
Features
- Levels: Two
- Stories: 2
- Patio & porch: Deck, Patio, Front Porch
- Has spa: Yes
- Spa features: Bath
- Fencing: Fenced
Lot
- Size: 0.26 Acres
- Dimensions: 82 x 148 x 80 x 142
- Features: Few Trees, 1/2 Acre or Less
Details
- Parcel number: 0494010109100
- Other equipment: Multi-Phone Lines
Construction
Type & style
- Home type: SingleFamily
- Architectural style: Traditional
- Property subtype: Single Family Residence, Residential
Materials
- Vinyl Siding
- Foundation: Crawl Space
- Roof: Architectural
Condition
- Year built: 2008
Details
- Builder name: Ryan Homes
Utilities & green energy
- Sewer: Public Sewer
- Water: Public
- Utilities for property: Cable Available, Underground Utilities
Community & HOA
Community
- Features: Clubhouse, Common Areas, Street Lights, Pool, Sidewalks
- Security: Smoke Detector(s)
- Subdivision: Woodland Creek
HOA
- Has HOA: Yes
- Services included: Pool, Street Lights
Location
- Region: Travelers Rest
Financial & listing details
- Price per square foot: $164/sqft
- Tax assessed value: $254,220
- Annual tax amount: $4,903
- Date on market: 7/16/2026
Estimated market value
$487,100
$463,000 - $511,000
$2,782/mo
Price history
| Date | Event | Price |
|---|---|---|
| 7/16/2026 | Listed for sale | $499,999+72.5%$164/sqft |
Source:  Greater Greenville AOR #1597860 Report a problem Greater Greenville AOR #1597860 Report a problem | ||
| 9/2/2018 | Listing removed | $289,900$95/sqft |
Source: Keller Williams Grv Upst #1368245 Report a problem | ||
| 7/15/2018 | Price change | $289,900-3.3%$95/sqft |
Source: Keller Williams Grv Upst #1368245 Report a problem | ||
| 6/3/2018 | Price change | $299,900-1.7%$98/sqft |
Source: Keller Williams Grv Upst #1368245 Report a problem | ||
| 5/21/2018 | Listed for sale | $305,000+27.6%$100/sqft |
Source: Keller Williams Grv Upst #1368245 Report a problem | ||
| 2/25/2014 | Sold | $239,000-0.4%$78/sqft |
Source: Greater Greenville AOR #1268864 Report a problem | ||
| 2/14/2014 | Pending sale | $239,900$79/sqft |
Source: Prudential C. Dan Joyner Co., REALTORS #1268864 Report a problem | ||
| 10/24/2013 | Listed for sale | $239,900-4%$79/sqft |
Source: Prudential C. Dan Joyner Co., REALTORS #1268864 Report a problem | ||
| 6/13/2013 | Listing removed | $249,900$82/sqft |
Source: Prudential C Dan Joyner-Pleasantburg Road Office #1258879 Report a problem | ||
| 5/4/2013 | Price change | $249,900-7.4%$82/sqft |
Source: Prudential C. Dan Joyner Co., REALTORS #1258879 Report a problem | ||
| 3/16/2013 | Listed for sale | $270,000+14.7%$88/sqft |
Source: Shuck Group Realty #1256011 Report a problem | ||
| 11/3/2008 | Sold | $235,481+531.3%$77/sqft |
Source: Public Record Report a problem | ||
| 8/12/2008 | Sold | $37,300$12/sqft |
Source: Public Record Report a problem | ||
Public tax history
| Year | Property taxes | Tax assessment |
|---|---|---|
| 2024 | $4,903 -0.4% | $254,220 |
| 2023 | $4,922 +5.3% | $254,220 |
| 2022 | $4,674 +192.9% | $254,220 |
| 2021 | $1,596 +0% | $254,220 +6.1% |
| 2020 | $1,595 +0.7% | $239,680 |
| 2019 | $1,585 -5.5% | $239,680 |
| 2018 | $1,677 | $239,680 +2399.3% |
| 2017 | $1,677 +0.6% | $9,590 -96% |
| 2016 | $1,667 +4.3% | $239,680 |
| 2015 | $1,598 +2.3% | $239,680 -7.3% |
| 2014 | $1,562 -6.8% | $258,660 |
| 2013 | $1,677 +2.9% | $258,660 |
| 2012 | $1,630 +4.3% | -- |
| 2011 | $1,563 +0.6% | -- |
| 2010 | $1,554 | -- |
| 2009 | -- | -- |
Find assessor info on the county website
Monthly payment
Est. payment
Payment breakdown
Explore the cost of this home by adjusting the details. Changes won't be saved.Climate risks
Neighborhood: 29690
Nearby schools
GreatSchools rating
- 8/10Gateway Elementary SchoolGrades: PK-5Distance: 0.9 mi
- 5/10Northwest Middle SchoolGrades: 6-8Distance: 4.4 mi
- 5/10Travelers Rest High SchoolGrades: 9-12Distance: 2.1 mi
Schools provided by the listing agent
- Elementary: Gateway
- Middle: Northwest
- High: Travelers Rest
Source: Greater Greenville AOR. This data may not be complete. We recommend contacting the local school district to confirm school assignments for this home.
- $421,0003 bd2 ba1.8k sqft113 Meadow Rose Dr, Travelers Rest, SC 29690Off Market

- $384,1003 bd2 ba1.6k sqft105 Meadow Rose Dr, Travelers Rest, SC 29690Off Market
- $596,8004 bd2 ba3.3k sqft108 Meadow Rose Dr, Travelers Rest, SC 29690Off Market

- $514,2004 bd3 ba2.8k sqft201 Meadow Rose Dr, Travelers Rest, SC 29690Off Market
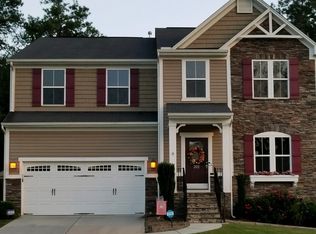
- $554,2005 bd2 ba3.2k sqft2 Pipers Glen Ct, Travelers Rest, SC 29690Off Market
- $581,1004 bd3 ba3.6k sqft100 Meadow Rose Dr, Travelers Rest, SC 29690Off Market
- $492,5003 bd3 ba2.3k sqft1 Laurel Springs Dr, Travelers Rest, SC 29690Off Market
- $441,1003 bd3 ba2.4k sqft6 Pipers Glen Ct, Travelers Rest, SC 29690Off Market
A local agent can set up tours, give advice and negotiate with sellers.
Similar homes
- $525,0004 bd3 ba2.6k sqft104 Hedge Rose Ct, Travelers Rest, SC 29690For Sale
 MLS ID #1598807, Karla Alvarez, Coldwell Banker Caine/Williams. Greater Greenville AOR
 - $499,0003 bd3 ba2.5k sqft1 Wild Fern Ct, Travelers Rest, SC 29690For Sale
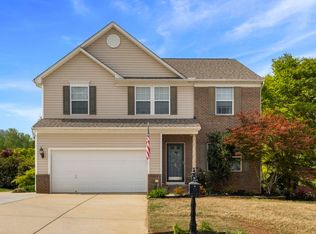 MLS ID #1588228, Dan Hamilton, Keller Williams Grv Upst. Greater Greenville AOR
 - $495,0004 bd3 ba2.5k sqft2070 Little Texas Rd, Travelers Rest, SC 29690For Sale
 MLS ID #1591196, Marcia Martin, Molony Martin Real Estate. Greater Greenville AOR
 - $460,0004 bd2 ba1.9k sqft409 Trillium Creek Ct, Travelers Rest, SC 29690For Sale
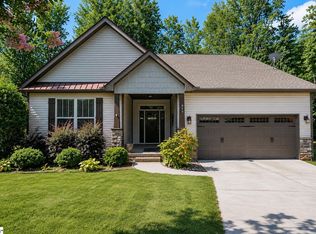 MLS ID #1597279, Alex Crigler, BHHS C Dan Joyner - Midtown. Greater Greenville AOR
 - $549,5004 bd2 ba2.1k sqft805 Marion St, Travelers Rest, SC 29690For SaleMLS ID #1590706, Anne Baldwin, Point South Properties, LLC. Greater Greenville AOR
- $540,0003 bd2 ba2.2k sqft16 Farmington Trl, Travelers Rest, SC 29690For SaleMLS ID #339987, Stephanie L Wilson, EXP Realty LLC. SAR as distributed by MLS GRID
- $390,0004 bd3 ba2.6k sqft6120 State Park Rd, Travelers Rest, SC 29690For SaleMLS ID #1595916, Ryan Decker, Nest Realty. Greater Greenville AOR
- $474,9004 bd4 ba3k sqft4731 State Park Rd, Travelers Rest, SC 29690For SaleMLS ID #1592698, Kyle Johnson, Acacia Realty Advisors, LLC. Greater Greenville AOR
- $579,0003 bd2 ba2.6k sqft600 Snowshoe Ct, Travelers Rest, SC 29690For SaleMLS ID #1596187, Amanda Braghirol, Upstate Experts Realty. Greater Greenville AOR
- $439,0004 bd3 ba2.2k sqft124 Midwood Rd, Travelers Rest, SC 29690For SaleMLS ID #1593260, Terri Warner, Hive Realty, LLC. Greater Greenville AOR
- $425,0004 bd3 ba2.1k sqft205 Corey Way, Travelers Rest, SC 29690For SaleMLS ID #20302795, BRITT BRANDT, Real Home International. WUMLS
- $630,0004 bd5 ba3.5k sqft15 Meadow Rose Dr, Travelers Rest, SC 29690For SaleMLS ID #1593642, Miller McClintock, BHHS C Dan Joyner - Midtown. Greater Greenville AOR
- $449,0003 bd2 ba1.6k sqft84 Benson Rd, Travelers Rest, SC 29690For SaleMLS ID #1596414, Robert Gulotty, Expert Real Estate Team. Greater Greenville AOR
- $499,9004 bd3 ba2.4k sqft211 Barred Owl Rd, Travelers Rest, SC 29690New ConstructionGreater Greenville AOR
- $485,0005 bd3 ba2.9k sqft142 Millbrook Cir, Taylors, SC 29687For SaleMLS ID #1590376, David Bishop, Chick Springs Real Estate. Greater Greenville AOR
- $444,9003 bd2 ba1.7k sqft653 Enoree Rd, Travelers Rest, SC 29690For SaleMLS ID #1590609, Paul Rexroad, Bluefield Realty Group. Greater Greenville AOR
- $495,0004 bd2 ba1.8k sqft6 Kingsbury Way, Greenville, SC 29617For SaleMLS ID #1598546, Scott Zannini, Foothills Property Group, LLC. Greater Greenville AOR
- $479,6903 bd3 ba2.3k sqft4 Glenview Park Pl, Travelers Rest, SC 29690For SaleMLS ID #1570473, Lindsey Kovach, Herlong Sotheby's International Realty. Greater Greenville AOR
- $425,0003 bd2 ba2.1k sqft213 Pine Meadow Dr, Travelers Rest, SC 29690For SaleMLS ID #1597718, Gretchen Walters, Realty One Group Freedom. Greater Greenville AOR
- $489,9005 bd4 ba3.6k sqft1313 N Parker Rd, Greenville, SC 29609For SaleMLS ID #1591558, Zach Brinson, Keller Williams Grv Upst. Greater Greenville AOR
