OFFER RECEIVED - BEST & FINAL BY 8PM - 8/3 Bright, clean, and full of potential! This lovingly maintained home offers spacious living areas, abundant natural light, generously sized bedrooms, and a functional floor plan ready for your personal style. Whether you're looking for your first home, downsizing, or searching for a property you can make your own, this home offers the perfect blend of comfort, charm, and thoughtful updates. Recent improvements include a beautifully remodeled kitchen (2025), double-pane pull-out windows (2014), new ceramic and porcelain tile flooring (2022), a new sewer system (2023), and insulated copper plumbing throughout. Additional upgrades include a high-efficiency furnace and central air conditioning (2017), new furnace thermostat (2024), and a Rheem 40-gallon water heater (2024). The home's plumbing has also been enhanced with downspouts connected to the municipal storm sewer system and a separate toilet line connected directly to the village sanitary sewer (2025), offering added peace of mind. Outside, enjoy a large fenced backyard with a spacious patio perfect for entertaining, gardening, or play. An apple blossom tree, established perennial gardens, and seasonal flowering bulbs provide beautiful color and curb appeal throughout the year. Conveniently located in the heart of Mt. Prospect near shopping, dining, parks, schools, and major transportation, this move-in-ready home offers exceptional value with quality updates already completed.
Contingent
$335,000
109 N Main St, Mount Prospect, IL 60056
2beds
1,035sqft
Single Family Residence
Built in 1948
7,600 Square Feet Lot
$-- Zestimate®
$324/sqft
$-- HOA
What's special
Apple blossom treeGenerously sized bedroomsLarge fenced backyardAbundant natural lightBright cleanEstablished perennial gardensFunctional floor plan
- 69 days
- 51
- 4
Likely to sell faster than
Zillow last checked:
Listing updated:
Listed by:
Danielle Dowell 312-391-5655,
Berkshire Hathaway HomeServices Chicago,
Danielle Knighton,
Berkshire Hathaway HomeServices Chicago
Source: MRED as distributed by MLS GRID,MLS#: 12721480
Facts & features
Interior
Bedrooms & bathrooms
- Bedrooms: 2
- Bathrooms: 1
- Full bathrooms: 1
Rooms
- Room types: No additional rooms
Primary bedroom
- Features: Flooring (Ceramic Tile), Window Treatments (Double Pane Windows)
- Level: Main
- Area: 130 Square Feet
- Dimensions: 13X10
Bedroom 2
- Features: Flooring (Ceramic Tile), Window Treatments (Double Pane Windows)
- Level: Main
- Area: 110 Square Feet
- Dimensions: 11X10
Dining room
- Level: Main
- Dimensions: COMBO
Kitchen
- Features: Flooring (Ceramic Tile), Window Treatments (Double Pane Windows)
- Level: Main
- Area: 99 Square Feet
- Dimensions: 11X9
Laundry
- Features: Flooring (Ceramic Tile)
- Level: Main
- Area: 70 Square Feet
- Dimensions: 7X10
Living room
- Features: Flooring (Ceramic Tile), Window Treatments (Double Pane Windows)
- Level: Main
- Area: 336 Square Feet
- Dimensions: 16X21
Heating
- Forced Air
Cooling
- Central Air
Appliances
- Laundry: Main Level
Features
- 1st Floor Bedroom, 1st Floor Full Bath, Dining Combo
- Windows: Drapes, Double Pane Windows
- Basement: None
- Number of fireplaces: 1
- Fireplace features: Wood Burning, Living Room
Interior area
- Total structure area: 0
- Total interior livable area: 1,035 sqft
Property
Parking
- Total spaces: 2
- Parking features: Concrete, Garage Door Opener, Yes, Detached, Garage
- Garage spaces: 2
- Has uncovered spaces: Yes
Accessibility
- Accessibility features: No Disability Access
Features
- Stories: 1
- Patio & porch: Patio
- Fencing: Fenced
Lot
- Size: 7,600 Square Feet
- Dimensions: 50 x 152
- Features: Landscaped
Details
- Parcel number: 03344080080000
- Special conditions: None
Construction
Type & style
- Home type: SingleFamily
- Architectural style: Ranch
- Property subtype: Single Family Residence
Materials
- Brick
- Roof: Asphalt
Condition
- New construction: No
- Year built: 1948
Utilities & green energy
- Sewer: Public Sewer
- Water: Public
Community & HOA
HOA
- Services included: None
Location
- Region: Mount Prospect
Financial & listing details
- Price per square foot: $324/sqft
- Tax assessed value: $250,000
- Annual tax amount: $2,966
- Date on market: 8/1/2026
- Ownership: Fee Simple
Estimated market value
Not available
Estimated sales range
Not available
Not available
Price history
| Date | Event | Price |
|---|---|---|
| 8/6/2026 | Contingent | $335,000$324/sqft |
Source:  MRED as distributed by MLS GRID #12721480 Report a problem MRED as distributed by MLS GRID #12721480 Report a problem | ||
| 8/1/2026 | Listed for sale | $335,000$324/sqft |
Source: MRED as distributed by MLS GRID #12721480 Report a problem | ||
Public tax history
| Year | Property taxes | Tax assessment |
|---|---|---|
| 2024 | $2,966 +9.6% | $25,000 |
| 2023 | $2,705 +0.8% | $25,000 |
| 2022 | $2,684 -11.7% | $25,000 +0.3% |
| 2021 | $3,040 +9.6% | $24,915 |
| 2020 | $2,773 +0.7% | $24,915 -10.6% |
| 2019 | $2,754 -33.2% | $27,870 +32.3% |
| 2018 | $4,124 +36.1% | $21,073 |
| 2017 | $3,031 -9.2% | $21,073 |
| 2016 | $3,339 -13.1% | $21,073 +14% |
| 2015 | $3,840 +3.1% | $18,493 |
| 2014 | $3,723 +10.7% | $18,493 -0.8% |
| 2013 | $3,365 -29.5% | $18,636 -14.4% |
| 2012 | $4,775 +2.3% | $21,775 |
| 2011 | $4,665 +7.2% | $21,775 |
| 2010 | $4,352 +20.1% | $21,775 -17.6% |
| 2009 | $3,625 +3.9% | $26,433 -7% |
| 2008 | $3,488 +3.7% | $28,423 |
| 2007 | $3,363 -5.4% | $28,423 +18.9% |
| 2006 | $3,557 +4% | $23,904 |
| 2005 | $3,421 +6% | $23,904 |
| 2004 | $3,228 +0.3% | $23,904 +38.4% |
| 2003 | $3,218 +4% | $17,266 |
| 2002 | $3,094 +10.1% | $17,266 |
| 2001 | $2,810 +1.3% | $17,266 +14.1% |
| 2000 | $2,775 +1.8% | $15,130 |
| 1999 | $2,727 | $15,130 |
Find assessor info on the county website
Monthly payment
Est. payment
Payment breakdown
Explore the cost of this home by adjusting the details. Changes won't be saved.Climate risks
Neighborhood: 60056
Nearby schools
Schools provided by the listing agent
- Elementary: Fairview Elementary School
- Middle: Lincoln Junior High School
- High: Prospect High School
- District: 57
Source: MRED as distributed by MLS GRID. This data may not be complete. We recommend contacting the local school district to confirm school assignments for this home.
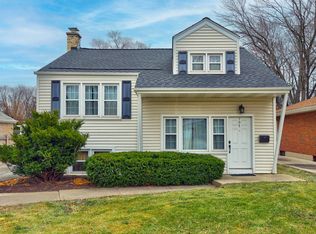
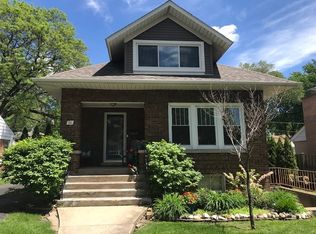
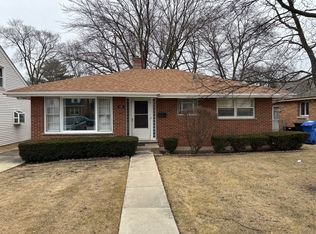
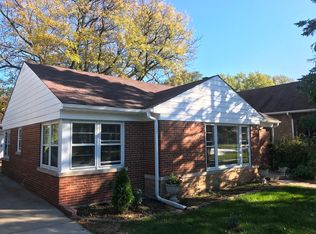
Similar homes
- $389,0003 bd2 ba1.2k sqft416 N Main St, Mount Prospect, IL 60056Active
 MLS ID #12744840, Cecille Plurad, Coldwell Banker Realty. MRED as distributed by MLS GRID
 - $449,9983 bd2 ba1.5k sqft602 N Drury Ln, Arlington Heights, IL 60004Active
 MLS ID #12764101, Maria DelBoccio, @properties Christie's International Real Estate. MRED as distributed by MLS GRID
 - $339,0003 bd2 ba1.1k sqft1212 N Maple Ave, La Grange Park, IL 60526New
 MLS ID #12781072, Rosie Gonzalez, Coldwell Banker Realty. MRED as distributed by MLS GRID
 - $399,9003 bd1 ba1k sqft708 Glendale Dr, Prospect Heights, IL 60070Active
 MLS ID #12757620, Krystal Hudson, Dream Realty Services. MRED as distributed by MLS GRID
