This gorgeous lakefront home is located at the end of a quiet cul-de-sac, with a 1.7 mile view, across the full expanse of Lake Auman. Beautiful southern exposure with lake views from almost every room. All brick construction, designed with a full, separate au pair or in-law suite. 203 feet of shoreline with private dock, sandy beach and bulkhead. Two full Kitchens, lovely travertine and cedar flooring and low maintenance features that make living here a pleasure.
For sale
$1,540,000
109 Patman Court, Seven Lakes, NC 27376
3beds
5,009sqft
Single Family Residence
Built in 1995
0.67 Acres Lot
$1,443,100 Zestimate®
$307/sqft
$174/mo HOA
What's special
- 22 days |
- 876 |
- 40 |
Likely to sell faster than
Zillow last checked:
Listing updated:
Listed by:
Christine Sellers 910-295-1600,
Assist-2-Sell
Source: Hive MLS,MLS#: 100586260 Originating MLS: Mid Carolina Regional MLS
Originating MLS: Mid Carolina Regional MLSFacts & features
Interior
Bedrooms & bathrooms
- Bedrooms: 3
- Bathrooms: 5
- Full bathrooms: 3
- 1/2 bathrooms: 2
Rooms
- Room types: Living Room, Dining Room, Sunroom, Breakfast Nook, Bedroom 1, Bedroom 2, Bedroom 3, Other, Media Room, Den, Studio, Utility Room
Bedroom 1
- Level: Main
- Dimensions: 19 x 16
Bedroom 2
- Level: Main
- Dimensions: 16 x 13
Bedroom 3
- Level: Main
- Dimensions: 17 x 12
Breakfast nook
- Level: Main
- Dimensions: 13 x 12
Den
- Level: Ground
- Dimensions: 23 x 20
Dining room
- Level: Main
- Dimensions: 16 x 14
Kitchen
- Level: Main
- Dimensions: 26 x 13
Living room
- Level: Main
- Dimensions: 22 x 22
Media room
- Level: Ground
- Dimensions: 18 x 14
Other
- Description: Foyer
- Level: Main
- Dimensions: 11 x 7
Other
- Description: 2nd Kitchen
- Level: Ground
- Dimensions: 23 x 10
Other
- Level: Ground
- Dimensions: 20 x 13
Sunroom
- Level: Main
- Dimensions: 19 x 13
Utility room
- Dimensions: 11 x 8
Heating
- Heat Pump, Fireplace(s), Electric, Forced Air
Cooling
- Central Air, Heat Pump, Multi Units
Appliances
- Included: Washer, Refrigerator, Range, Dryer, Dishwasher, Water Purifier
Features
- Sound System, Central Vacuum, Walk-in Closet(s), High Ceilings, Entrance Foyer, Mud Room, Bookcases, Kitchen Island, 2nd Kitchen, Apt/Suite, Ceiling Fan(s), Pantry, Walk-in Shower, Basement, Blinds/Shades, Built-in Features, Eat-in Kitchen, Gas Log, Walk-In Closet(s)
- Flooring: Tile, Wood, Stone
- Doors: Thermal Doors
- Windows: Thermal Windows
- Basement: Exterior Entry,Finished,Full,Walk-Out Access
- Has fireplace: Yes
- Fireplace features: Gas Log
Interior area
- Total structure area: 5,009
- Total interior livable area: 5,009 sqft
Video & virtual tour
Property
Parking
- Total spaces: 2
- Parking features: Additional Parking, Concrete, Garage Door Opener, Off Street, Paved, Basement, Garage, Underhouse
- Attached garage spaces: 2
Accessibility
- Accessibility features: Accessible Entrance, Accessible Bedroom
Features
- Levels: Two
- Patio & porch: Open, Covered, Deck, Patio, Screened, Other
- Exterior features: Outdoor Shower, Thermal Doors
- Fencing: None
- Has view: Yes
- View description: Lake, Water
- Has water view: Yes
- Water view: Lake,Water
- Waterfront features: Boat Lift, Bulkhead, Waterfront, Lake Front
- Frontage type: Lakefront
Lot
- Size: 0.67 Acres
- Dimensions: 63 x 212 x 203 x 254
- Features: Cul-De-Sac, Boat Slip, Boat Dock, Boat Lift, Bulkhead, Deeded Waterfront, Lake Privileges, Landscaped
Details
- Additional structures: Pergola, Second Garage, Workshop
- Parcel number: 00029520
- Zoning: GC-SL
- Special conditions: Standard
Construction
Type & style
- Home type: SingleFamily
- Property subtype: Single Family Residence
Materials
- Block, Brick Veneer, Wood Frame
- Foundation: Block, Slab
- Roof: Architectural Shingle
Condition
- New construction: No
- Year built: 1995
Utilities & green energy
- Utilities for property: Cable Available, Underground Utilities, Water Connected
Community & HOA
Community
- Security: Security System Owned
- Subdivision: Seven Lakes West
HOA
- Has HOA: Yes
- Amenities included: Waterfront Community, Basketball Court, Beach Access, Clubhouse, Gated, Maintenance Common Areas, Maintenance Roads, Marina, Meeting Room, Party Room, Picnic Area, Playground, RV Parking, RV/Boat Storage, Security, Tennis Court(s)
- HOA fee: $2,089 annually
- HOA name: Seven Lakes West Landowners Assn
- HOA phone: 910-673-5314
Location
- Region: West End
Financial & listing details
- Price per square foot: $307/sqft
- Tax assessed value: $928,040
- Annual tax amount: $4,036
- Date on market: 7/3/2026
- Cumulative days on market: 23 days
- Listing agreement: Exclusive Right To Sell
- Listing terms: Cash,Conventional
- Road surface type: Paved
Estimated market value
$1,443,100
$1.37M - $1.52M
$4,134/mo
Price history
| Date | Event | Price |
|---|---|---|
| 7/3/2026 | Listed for sale | $1,540,000+156.7%$307/sqft |
Source:  Hive MLS #100586260 Report a problem Hive MLS #100586260 Report a problem | ||
| 12/31/2014 | Sold | $600,000$120/sqft |
Source: Hive MLS #162615 Report a problem | ||
Public tax history
| Year | Property taxes | Tax assessment |
|---|---|---|
| 2024 | $4,037 -4.4% | $928,040 |
| 2023 | $4,223 +15.3% | $928,040 +28.4% |
| 2022 | $3,661 -3.8% | $722,700 +24.4% |
| 2021 | $3,806 +1.6% | $581,130 |
| 2020 | $3,748 | $581,130 |
| 2019 | $3,748 | $581,130 +10.6% |
| 2018 | $3,748 +11.6% | $525,250 |
| 2017 | $3,358 | $525,250 |
| 2015 | $3,358 +13.1% | $525,250 -15.1% |
| 2014 | $2,968 -8.6% | $618,730 |
| 2013 | $3,248 | $618,730 |
| 2012 | -- | $618,730 |
| 2011 | -- | $618,730 |
| 2010 | -- | $618,730 |
| 2009 | -- | $618,730 |
| 2008 | -- | $618,730 |
| 2007 | -- | $618,730 +52.3% |
| 2005 | -- | $406,300 |
| 2004 | -- | $406,300 |
| 2003 | -- | $406,300 |
Find assessor info on the county website
Monthly payment
Est. payment
Payment breakdown
Explore the cost of this home by adjusting the details. Changes won't be saved.Climate risks
Neighborhood: Seven Lakes
Nearby schools
GreatSchools rating
- 9/10West End Elementary SchoolGrades: PK-5Distance: 0.9 mi
- 6/10West Pine Middle SchoolGrades: 6-8Distance: 4.5 mi
- 6/10Pinecrest High SchoolGrades: 9-12Distance: 10.7 mi
Schools provided by the listing agent
- Elementary: West End Elementary
- Middle: West Pine Middle
- High: Pinecrest High
Source: Hive MLS. This data may not be complete. We recommend contacting the local school district to confirm school assignments for this home.
- $989,9003 bd4 ba4.8k sqft109 Patman, West End, NC 27376Off Market
- $810,3003 bd4 ba2.9k sqft107 Patman Ct, West End, NC 27376Off Market

- $322,5000.47 Acres111 Patman Ct, Pinehurst, NC 27376Off Market

- $47,500-- bd-- ba-- sqft114 Patman Ct, West End, NC 27376Off Market
- $869,7003 bd4 ba2.7k sqft105 Patman Ct, West End, NC 27376Off Market
- $3,5000.567 Acres112 Patman Ct, West End, NC 27376Off Market
- $100-- bd-- ba-- sqftPhillips Dr, West end, NC 27376Off Market
- $80,330-- bd-- ba-- sqft110 Patman Ct, West End, NC 27376Off Market
A local agent can set up tours, give advice and negotiate with sellers.
A local lender can help you make sure your offer is ready when you are.
Similar homes
- $1,499,9994 bd4 ba4.1k sqft101 Vanore Road, West End, NC 27376For Sale
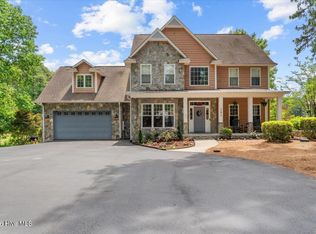
 MLS ID #100584560, #SellingMoore The PG Group, Carolina Summit Group, LLC. Hive MLS
 - $1,275,0003 bd4 ba4.3k sqft210 Beths Point, West End, NC 27376For Sale
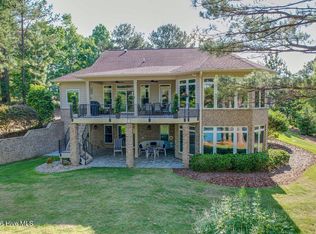 MLS ID #100579763, Deborah Darby Knight, Berkshire Hathaway HS Pinehurst Realty Group/PH. Hive MLS
 - $825,0005 bd6 ba4.5k sqft115 Rachels Point, West End, NC 27376For Sale
 MLS ID #100563370, Deborah J Leonard, Coldwell Banker Advantage-Southern Pines. Hive MLS
 - $775,0004 bd4 ba2.8k sqft139 Broken Ridge Trail, West End, NC 27376For Sale
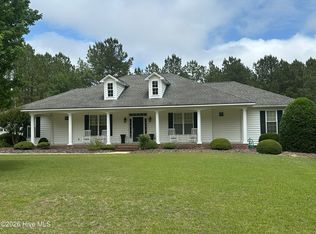 MLS ID #100576516, Jim Murray, Moore County RE Brokers. Hive MLS
 - $1,528,0003 bd4 ba6.1k sqft11 Whithorn Court, Pinehurst, NC 28374For SaleMLS ID #100558092, The Mark Gentry Team, The Gentry Team. Hive MLS
- $1,249,9004 bd5 ba4.5k sqft83 Abbottsford Drive, Pinehurst, NC 28374For SaleMLS ID #100588251, The Mark Gentry Team, The Gentry Team. Hive MLS
- $1,550,0003 bd4 ba3.6k sqft130 Justin Way, Jackson Springs, NC 27281For SaleMLS ID #100567714, Doni Crowell, RE/MAX Choice. Hive MLS
- $999,0005 bd5 ba4.2k sqft151 Otter Drive, Seven Lakes, NC 27376New ConstructionMLS ID #100574646, Wendy Ehlers, Everything Pines Partners LLC. Hive MLS
- $1,375,0003 bd5 ba4.3k sqft210 Quail Hollow Drive, Pinehurst, NC 28374For SaleMLS ID #100577586, Cathy Larose, Coldwell Banker Advantage-Southern Pines. Hive MLS
- $1,578,0005 bd5 ba5.7k sqft20 Walnut Creek Road, Pinehurst, NC 28374For SaleMLS ID #100569473, Elena Potts, Old Glory Realty LLC. Hive MLS
- $879,0005 bd4 ba3.6k sqft150 Sugar Sand Lane, Seven Lakes, NC 27376New ConstructionMLS ID #100586230, Natalie Wetzelberger, Everything Pines Partners LLC. Hive MLS
- $1,595,0003 bd4 ba4.8k sqft175 Brookhaven Road, Pinehurst, NC 28374For SaleMLS ID #100559654, Lin Hutaff, Lin Hutaff's Pinehurst Realty Group. Hive MLS
- $955,0005 bd5 ba3.8k sqft130 Sugar Sand Lane, Seven Lakes, NC 27376For SaleMLS ID #100569962, Kelly S Curran, Nexthome In The Pines. Hive MLS
- $924,0005 bd4 ba3.3k sqft195 Sugar Sand Lane, West End, NC 27376New ConstructionMLS ID #100559778, Natalie Wetzelberger, Everything Pines Partners LLC. Hive MLS
- $1,260,0004 bd5 ba3.1k sqft23 Pinewild Drive, Pinehurst, NC 28374For SaleMLS ID #100585236, Marti Barr, LPT Realty. Hive MLS
- $1,385,0004 bd4 ba4.4k sqft38 E Augusta Lane, Southern Pines, NC 28387For SaleMLS ID #100586562, Charlotte Durocher, Heart of the Pines Realty. Hive MLS
- $1,375,0004 bd4 ba5.2k sqft285 N Bethesda Road, Southern Pines, NC 28387For SaleMLS ID #100583485, Kristi Snyder, Everything Pines Partners LLC. Hive MLS
- $1,550,0006 bd5 ba4.7k sqft680 N Bethesda Road, Southern Pines, NC 28387For SaleMLS ID #100577823, Charlotte Hagan, Coldwell Banker Advantage-Southern Pines. Hive MLS
- $782,0004 bd4 ba3k sqft103 Brown Court, West End, NC 27376For SaleMLS ID #100559223, The Mark Gentry Team, The Gentry Team. Hive MLS
- $1,560,0004 bd5 ba3.9k sqft1335 Midland Road, Southern Pines, NC 28387For SaleMLS ID #100575295, Tracy Gibson, Pines Sotheby's International Realty. Hive MLS
