Welcome to 109 Rockway Rd, a beautifully updated and thoughtfully appointed 4-bedroom, 2.5-bath home offering 2,820 square feet of living space on a .17 acre lot. The open floor plan on the main level flows effortlessly from a welcoming front office and formal dining room into a bright living area anchored by a gas fireplace, while the updated kitchen showcases black stainless steel appliances (not builder-grade), granite countertops, a ceramic tile backsplash, and a generous walk-in pantry. Practical conveniences include a separate main-level laundry, tankless water heater, Bluetooth garage door opener, two-car garage, and an extended driveway that provides ample additional parking. Outdoors, the fenced backyard with added irrigation and an extra-large patio pad creates a private, low-maintenance setting for entertaining, grilling, or relaxing.
Upstairs you’ll find 4 spacious bedrooms with very large closets, a roomy loft perfect for hanging out or a media area, and a guest bath with a dual vanity. The primary suite is a true retreat with a vaulted ceiling, dual vanity, separate garden tub, and walk-in shower. Additional highlights include gas heat and a gas stove, ceramic and granite finishes throughout, and a motivated seller ready to make this home yours. Residents enjoy resort-style community amenities including an oversized swimming pool, cabana with fireplace and a playground, and the location offers quick access to I-385, Greenville, Simpsonville, shopping, restaurants and schools—an ideal blend of comfort, convenience and lifestyle.
For sale
Price cut: $5.1K (9/25)
$369,900
109 Rockway Rd, Simpsonville, SC 29680
4beds
2,800sqft
Single Family Residence
Built in 2021
7,405 Square Feet Lot
$367,800 Zestimate®
$132/sqft
$38/mo HOA
What's special
Two-car garageUpdated kitchenGenerous walk-in pantrySeparate main-level laundryTankless water heaterBlack stainless steel appliancesWelcoming front office
- 77 days
- 257
- 22
Zillow last checked:
Listing updated:
Listed by:
Berenice Ramage 864-940-9547,
Western Upstate Keller William,
Tyra Bailey 706-207-7451,
Western Upstate Keller William
Source: WUMLS,MLS#: 20303826 Originating MLS: Western Upstate Association of Realtors
Originating MLS: Western Upstate Association of RealtorsFacts & features
Interior
Bedrooms & bathrooms
- Bedrooms: 4
- Bathrooms: 3
- Full bathrooms: 2
- 1/2 bathrooms: 1
Rooms
- Room types: Breakfast Room/Nook, Bonus Room, Laundry, Living Room, Office
Primary bedroom
- Level: Upper
- Dimensions: 18x17
Bedroom 2
- Level: Upper
- Dimensions: 12x14
Bedroom 3
- Level: Upper
- Dimensions: 13x12
Bedroom 4
- Level: Upper
- Dimensions: 13x12
Bonus room
- Level: Main
- Dimensions: 11x16
Breakfast room nook
- Level: Main
- Dimensions: 9x13
Dining room
- Level: Main
- Dimensions: 12x10
Great room
- Level: Main
- Dimensions: 18x17
Kitchen
- Level: Main
- Dimensions: 8x16
Laundry
- Level: Main
- Dimensions: 6x9
Office
- Dimensions: 12x9
Heating
- Natural Gas
Cooling
- Central Air, Electric
Appliances
- Included: Dishwasher, Electric Oven, Electric Range, Disposal, Microwave
- Laundry: Washer Hookup, Electric Dryer Hookup
Features
- Bathtub, Ceiling Fan(s), Cathedral Ceiling(s), Dual Sinks, French Door(s)/Atrium Door(s), Fireplace, Granite Counters, Garden Tub/Roman Tub, Bath in Primary Bedroom, Pull Down Attic Stairs, Smooth Ceilings, Separate Shower, Cable TV, Upper Level Primary, Walk-In Closet(s), Walk-In Shower, Window Treatments, Breakfast Area
- Flooring: Carpet, Luxury Vinyl Plank, Vinyl
- Doors: French Doors
- Windows: Blinds, Insulated Windows, Tilt-In Windows
- Basement: None
- Has fireplace: Yes
- Fireplace features: Gas, Option
Interior area
- Total structure area: 2,800
- Total interior livable area: 2,800 sqft
Property
Parking
- Total spaces: 2
- Parking features: Attached, Garage, Driveway, Garage Door Opener
- Attached garage spaces: 2
Accessibility
- Accessibility features: Low Threshold Shower
Features
- Levels: Two
- Stories: 2
- Patio & porch: Front Porch, Patio
- Exterior features: Fence, Porch, Patio
- Pool features: Community
- Fencing: Yard Fenced
Lot
- Size: 7,405 Square Feet
- Features: Level, Outside City Limits, Subdivision
Details
- Parcel number: 0585.1101120.00
Construction
Type & style
- Home type: SingleFamily
- Architectural style: Craftsman
- Property subtype: Single Family Residence
Materials
- Stone, Vinyl Siding
- Foundation: Slab
- Roof: Architectural,Shingle
Condition
- Year built: 2021
Details
- Builder name: Dr Horton
Utilities & green energy
- Sewer: Public Sewer
- Water: Public
- Utilities for property: Cable Available
Community & HOA
Community
- Features: Common Grounds/Area, Other, Playground, Pool, See Remarks
- Security: Smoke Detector(s)
- Subdivision: Hartridge Manor
HOA
- Has HOA: Yes
- Services included: None, Pool(s), Recreation Facilities
- HOA fee: $450 annually
Location
- Region: Simpsonville
Financial & listing details
- Price per square foot: $132/sqft
- Tax assessed value: $369,680
- Annual tax amount: $2,053
- Date on market: 7/13/2026
- Cumulative days on market: 78 days
- Listing agreement: Exclusive Right To Sell
- Listing terms: USDA Loan
Estimated market value
$367,800
$349,000 - $386,000
$2,642/mo
Price history
| Date | Event | Price |
|---|---|---|
| 9/25/2026 | Price change | $369,900-1.4%$132/sqft |
Source:  WUMLS #20303826 Report a problem WUMLS #20303826 Report a problem | ||
| 9/18/2026 | Price change | $375,000-1.3%$134/sqft |
Source:  Greater Greenville AOR #1597592 Report a problem Greater Greenville AOR #1597592 Report a problem | ||
| 7/24/2026 | Price change | $380,000-1.3%$136/sqft |
Source: Greater Greenville AOR #1597592 Report a problem | ||
| 7/13/2026 | Listed for sale | $385,000+20.6%$138/sqft |
Source: WUMLS #20303826 Report a problem | ||
| 11/22/2021 | Sold | $319,290$114/sqft |
Source: Greater Greenville AOR #1449415 Report a problem | ||
| 7/19/2021 | Pending sale | $319,290$114/sqft |
Source:  DR Horton Report a problem DR Horton Report a problem | ||
| 7/16/2021 | Listed for sale | $319,290$114/sqft |
Source: DR Horton Report a problem | ||
Public tax history
| Year | Property taxes | Tax assessment |
|---|---|---|
| 2025 | $6,025 +2.9% | $349,120 +15% |
| 2024 | $5,858 -0.4% | $303,590 |
| 2023 | $5,882 +5.2% | $303,590 |
| 2022 | $5,592 | $303,590 |
Find assessor info on the county website
Monthly payment
Est. payment
Payment breakdown
Explore the cost of this home by adjusting the details. Changes won't be saved.Climate risks
Neighborhood: 29680
Nearby schools
Schools provided by the listing agent
- Elementary: Ellen Woodside
- Middle: Woodmont
- High: Woodmont
Source: WUMLS. This data may not be complete. We recommend contacting the local school district to confirm school assignments for this home.
Similar homes

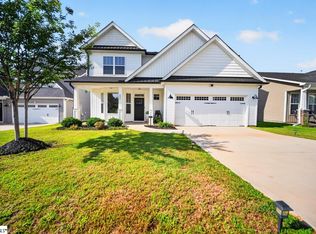
- $367,0005 bd3 ba2.6k sqft14 Shorncliffe Rd, Simpsonville, SC 29680For Sale
 MLS ID #1604004, Stephanie Wilson, EXP Realty LLC. Greater Greenville AOR
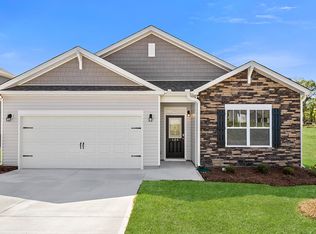
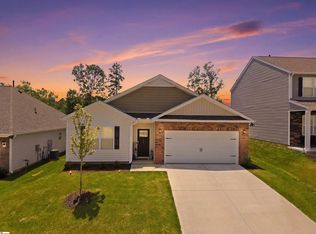
 - $329,9004 bd3 ba1.9k sqft602 River Trace Loop, Simpsonville, SC 29680For Sale
 MLS ID #1604511, Marcus Ledbetter, EXP Realty LLC. Greater Greenville AOR
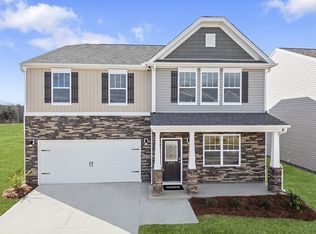
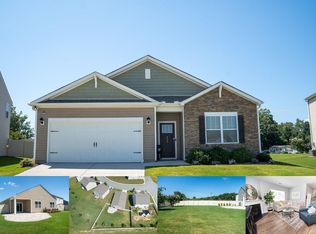
 - $352,0004 bd2 ba1.7k sqft613 Baybridge Rd, Simpsonville, SC 29680For Sale
 MLS ID #1600396, J. Brian Davis, Jackson Stanley, REALTORS. Greater Greenville AOR
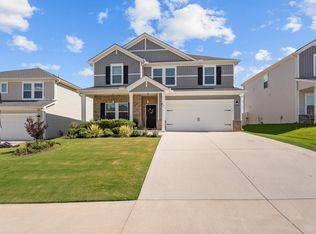
 - $349,9004 bd2 ba1.8k sqft303 Splendid Pl, Simpsonville, SC 29680For Sale
 MLS ID #341026, Ray Crotts, Better Homes & Gardens Young &. SAR as distributed by MLS GRID
