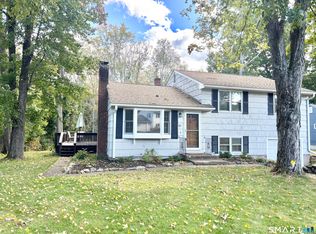
Welcome to 109 Sycamore Trail! Set on nearly an acre in Coventry, this inviting 3-bedroom, 2-bath home offers a wonderful combination of comfortable living space, privacy, and a convenient location. Built in 1994, the home features a practical layout with plenty of natural light and room to make it your own. The spacious lot provides plenty of room to enjoy the outdoors, whether you're entertaining, gardening, relaxing, or simply enjoying the quiet tranquility and privacy of your own backyard. With three bedrooms, two full baths, plus an additional office/guest room with closet, the home offers flexibility for a variety of living arrangements. Newer Buderus heating system and hot water heater (2 yrs), Washer and Dryer (3 yrs), Deck and Shed (2 yrs). Located in a desirable Coventry setting while still offering convenient access to area shopping, restaurants, schools, UConn, ECSU, recreation, golf courses, farmers market, and major routes. 109 Sycamore Trail is a great opportunity to enjoy everything Coventry has to offer. As a member of the Waterfront Heights Association, owners enjoy private beach and lake access! Bring your ideas and make this property your own. Schedule your private showing today! Subject to Probate Approval.
Under contract
$349,900
109 Sycamore Trail, Coventry, CT 06238
3beds
1,146sqft
Single Family Residence
Built in 1994
0.99 Acres Lot
$354,300 Zestimate®
$305/sqft
$10/mo HOA
What's special
Newer buderus heating systemComfortable living spacePlenty of natural lightSpacious lot
- 56 days
- 82
- 1
Zillow last checked:
Listing updated:
Listed by:
Christine E. Forte (860)617-6454,
Senna Realty Group, LLC 860-432-2045
Source: Smart MLS,MLS#: 24202460
Facts & features
Interior
Bedrooms & bathrooms
- Bedrooms: 3
- Bathrooms: 2
- Full bathrooms: 2
Primary bedroom
- Features: Ceiling Fan(s), Full Bath, Stall Shower, Walk-In Closet(s), Wall/Wall Carpet
- Level: Main
Bedroom
- Features: Ceiling Fan(s), Wall/Wall Carpet
- Level: Main
Bedroom
- Features: Ceiling Fan(s), Wall/Wall Carpet
- Level: Main
Bathroom
- Features: Built-in Features, Full Bath, Tub w/Shower, Tile Floor
- Level: Main
Dining room
- Features: Balcony/Deck, Ceiling Fan(s), Sliders, Laminate Floor
- Level: Main
Living room
- Features: Bay/Bow Window, Hardwood Floor
- Level: Main
Heating
- Hot Water, Oil
Cooling
- Ceiling Fan(s), Window Unit(s)
Appliances
- Included: Oven/Range, Microwave, Refrigerator, Dishwasher, Washer, Dryer, Water Heater
- Laundry: Lower Level
Features
- Open Floorplan
- Basement: Full,Heated,Storage Space,Garage Access,Partially Finished,Liveable Space
- Attic: Access Via Hatch
- Has fireplace: No
Interior area
- Total structure area: 1,146
- Total interior livable area: 1,146 sqft
- Finished area above ground: 1,146
Property
Parking
- Total spaces: 1
- Parking features: Attached, Garage Door Opener
- Attached garage spaces: 1
Features
- Patio & porch: Deck
- Exterior features: Rain Gutters, Garden, Stone Wall
- Waterfront features: Association Optional, Access
Lot
- Size: 0.99 Acres
- Features: Few Trees, Level, Cleared
Details
- Additional structures: Shed(s)
- Parcel number: 1609095
- Zoning: LR
Construction
Type & style
- Home type: SingleFamily
- Architectural style: Ranch
- Property subtype: Single Family Residence
Materials
- Vinyl Siding
- Foundation: Concrete Perimeter, Raised
- Roof: Asphalt
Condition
- New construction: No
- Year built: 1994
Utilities & green energy
- Sewer: Septic Tank
- Water: Well
Community & HOA
Community
- Features: Basketball Court, Golf, Lake, Library, Paddle Tennis, Park, Playground
- Subdivision: Coventry
HOA
- Has HOA: Yes
- Amenities included: Lake/Beach Access
- HOA fee: $120 annually
Location
- Region: Coventry
Financial & listing details
- Price per square foot: $305/sqft
- Tax assessed value: $235,480
- Annual tax amount: $5,701
- Date on market: 8/28/2026
Estimated market value
$354,300
$337,000 - $372,000
$2,941/mo
Price history
| Date | Event | Price |
|---|---|---|
| 9/20/2026 | Pending sale | $349,900$305/sqft |
Source:  Smart MLS #24202460 Report a problem Smart MLS #24202460 Report a problem | ||
| 9/10/2026 | Listed for sale | $349,900$305/sqft |
Source: Smart MLS #24202460 Report a problem | ||
| 9/2/2026 | Pending sale | $349,900$305/sqft |
Source: Smart MLS #24202460 Report a problem | ||
| 8/28/2026 | Listed for sale | $349,900+69%$305/sqft |
Source: Smart MLS #24202460 Report a problem | ||
| 11/17/2016 | Sold | $207,000-1.4%$181/sqft |
Source: Smart MLS #G10156132 Report a problem | ||
| 9/16/2016 | Pending sale | $209,900$183/sqft |
Source: Home Selling Team #G10156132 Report a problem | ||
| 8/24/2016 | Listed for sale | $209,900-2.3%$183/sqft |
Source: Home Selling Team #G10156132 Report a problem | ||
| 9/23/2013 | Listing removed | $214,900$188/sqft |
Source: Agnelli Real Estate LLC #G645770 Report a problem | ||
| 8/9/2013 | Price change | $214,900-2.3%$188/sqft |
Source: Agnelli Real Estate LLC #G645770 Report a problem | ||
| 6/5/2013 | Price change | $219,900-1.8%$192/sqft |
Source: Agnelli Real Estate LLC #G645770 Report a problem | ||
| 5/10/2013 | Price change | $223,900-0.4%$195/sqft |
Source: Agnelli Real Estate LLC #G645770 Report a problem | ||
| 4/13/2013 | Price change | $224,900-2.2%$196/sqft |
Source: Agnelli Real Estate LLC #G645770 Report a problem | ||
| 3/23/2013 | Listed for sale | $229,900-2.2%$201/sqft |
Source: Agnelli Real Estate LLC #G645770 Report a problem | ||
| 9/28/2007 | Sold | $235,000+72.8%$205/sqft |
Source: Smart MLS #G467034 Report a problem | ||
| 11/20/1998 | Sold | $136,000+47.8%$119/sqft |
Source: Public Record Report a problem | ||
| 8/8/1994 | Sold | $92,000$80/sqft |
Source: Public Record Report a problem | ||
Public tax history
| Year | Property taxes | Tax assessment |
|---|---|---|
| 2025 | $4,466 | $140,700 |
| 2024 | $4,466 | $140,700 |
| 2023 | $4,466 +1.9% | $140,700 |
| 2022 | $4,383 | $140,700 |
| 2021 | $4,383 -0.1% | $140,700 |
| 2020 | $4,386 -3.2% | $140,700 |
| 2019 | $4,531 +4.6% | $140,700 +4.6% |
| 2018 | $4,331 +0.6% | $134,500 |
| 2017 | $4,304 +2.6% | $134,500 |
| 2016 | $4,196 | $134,500 |
| 2015 | $4,196 +0.6% | $134,500 -8.2% |
| 2014 | $4,171 +1.8% | $146,500 |
| 2013 | $4,098 +3.6% | $146,500 |
| 2012 | $3,956 | $146,500 |
| 2011 | $3,956 +1.6% | $146,500 |
| 2010 | $3,894 +2.4% | $146,500 +10% |
| 2009 | $3,803 +1.6% | $133,240 0% |
| 2008 | $3,743 +1.8% | $133,250 |
| 2007 | $3,676 +2.5% | $133,250 |
| 2006 | $3,587 +19% | $133,250 +40.8% |
| 2004 | $3,014 +4.9% | $94,640 |
| 2003 | $2,872 +8.8% | $94,640 |
| 2001 | $2,640 | $94,640 |
Find assessor info on the county website
Monthly payment
Est. payment
Payment breakdown
Explore the cost of this home by adjusting the details. Changes won't be saved.Climate risks
Neighborhood: Coventry Lake
Nearby schools
Schools provided by the listing agent
- High: Coventry
Source: Smart MLS. This data may not be complete. We recommend contacting the local school district to confirm school assignments for this home.
Similar homes
- $390,0004 bd2 ba1.6k sqft142 Root Road, Coventry, CT 06238For Sale

 MLS ID #24207503, Alexandria Kebalo, RE/MAX One. Smart MLS
 - $384,0003 bd2 ba1.5k sqft51 Watrous Road, Bolton, CT 06043For Sale
 MLS ID #24195758, Crystal M. Gebhardt Coogan, Coldwell Banker Realty. Smart MLS
 - $349,9003 bd2 ba1.5k sqft85 Riverside Drive, Vernon, CT 06066For Sale
 MLS ID #24212852, Vincent L. Diana, William Raveis Real Estate. Smart MLS
 - $339,9003 bd2 ba1.4k sqft117 Helaine Road, Manchester, CT 06042For Sale
 MLS ID #24199515, Rob F. Rosa, Berkshire Hathaway NE Prop.. Smart MLS
 - $350,0003 bd1 ba1.4k sqft385 Exeter Road, Lebanon, CT 06249For SaleMLS ID #24214940, Gina R. Wentworth, Lebanon Green Real Estate. Smart MLS
- $309,9003 bd1 ba1.1k sqft123 Glenwood Street, Manchester, CT 06040For SaleMLS ID #24214497, Margaret M. Shea, Shea & Company Real Estate,LLC. Smart MLS
- $319,0003 bd2 ba1.4k sqft40 Doane Street, Manchester, CT 06042For SaleMLS ID #24211509, Xuemei Xu, Berkshire Hathaway NE Prop.. Smart MLS
- $324,9993 bd2 ba1.2k sqft15 Cracow Avenue, Windham, CT 06280For SaleMLS ID #24214512, AJ Davis, Better Homes and Gardens Real Estate Executive Real Estate. Smart MLS
- $330,0003 bd2 ba1.6k sqft23 Linnmore Drive, Manchester, CT 06040For SaleMLS ID #24215308, Heather Clinton, Berkshire Hathaway NE Prop.. Smart MLS
- $369,9003 bd2 ba1.3k sqft796 Avery Street, South Windsor, CT 06074For SaleMLS ID #24199044, Margaret M. Shea, Shea & Company Real Estate,LLC. Smart MLS
- $350,0002 bd2 ba1.5k sqft30 Daleville Road, Willington, CT 06279For SaleMLS ID #24205810, Matthew Huberdault, Byrnes Real Estate Company. Smart MLS
- $325,0003 bd2 ba1.5k sqft32 Reservoir Road, Vernon, CT 06066For SaleMLS ID #24211676, Stephanie D. Anthony, William Raveis Real Estate. Smart MLS
- $324,9003 bd1 ba1.5k sqft527 Lake Street, Manchester, CT 06042For SaleMLS ID #24172279, Fran C. Rokicki, Fran Rokicki Realty, LLC. Smart MLS
- $319,9003 bd2 ba1.6k sqft85 Mansfield Road, Ashford, CT 06278For SaleMLS ID #24206405, Amy P. Rio, Better Homes and Gardens Real Estate Executive Real Estate. Smart MLS
- $334,9003 bd1 ba960 sqft73 Janet Drive, East Hartford, CT 06118For SaleMLS ID #24210514, Yomayra Soto, Key Connection Realty, LLC. Smart MLS
- $345,0003 bd1 ba1.2k sqft40 Fitts Road, Ashford, CT 06278For SaleMLS ID #24203312, Kara A. Mazzola, First Choice Realty. Smart MLS
- $299,9002 bd1 ba1.1k sqft503 West Main Street, Hebron, CT 06231For SaleMLS ID #24181564, Vincent L. Diana, William Raveis Real Estate. Smart MLS
- $375,0003 bd1 ba1.3k sqft62 Bates Pond Road, Canterbury, CT 06331For SaleMLS ID #24211687, Jonathan Minerick, Homecoin.com. Smart MLS
- $339,9003 bd2 ba1.2k sqft6 East Hayes Road, East Hampton, CT 06424For SaleMLS ID #24214125, Linda K. Muraski, Century 21 Classic Homes. Smart MLS
