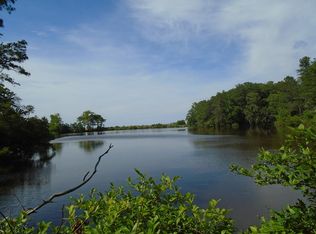
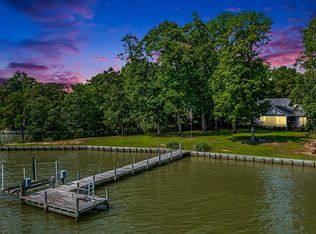
Custom, single-level coastal living on beautiful Condit Pond w/ wide water views & direct access to the Bay. Enjoy a private dock & a community beach as well as fishing from your own dock or relaxing by the fire pit. This well-maintained home has hardwood floors ,a bright, updated kitchen w/ gas range, SS appliances, granite counters,large island for gatherings,tile backsplash, & a sunny dining area. The open-concept living area has a vaulted great room w/huge windows & gas FP. The private primary suite has breathtaking views, large walk-in custom closet,tiled bath w/ generous cabinetry, DBL sinks,soaking tub,& shower,direct access to the laundry area w/ stacked W&D that convey. Highlights include a screened porch w/ a mounted TV. 3 additional bedrooms for guests, office space, or a den, & detached 3-car garage w/ second story for storage,game room, or gym. The property sits on a private 2.89-acre lot. whole-house generator. $100/year road maintenance 2026 HVAC. Some furnishings available. 50 year roof
Under contract
$699,000
109 Teal Ct, Heathsville, VA 22473
4beds
2,272sqft
:
Get pre-qualified$4,253/mo
Single Family Residence
Built in 2007
2.89 Acres Lot
$688,600 Zestimate®
$308/sqft
$9/mo HOA
What's special
Private dockCustom single-level coastal livingWell-maintained homeGranite countersCommunity beachLarge island for gatheringsTile backsplash
- 63 days |
- 600 |
- 29 |
Zillow last checked:
Listing updated:
Listed by:
Patti Parsley,
Long & Foster Real Estate Inc. 757-229-4400
Source: REIN Inc.,MLS#: 10636273
Facts & features
Interior
Bedrooms & bathrooms
- Bedrooms: 4
- Bathrooms: 2
- Full bathrooms: 2
Rooms
- Room types: 1st Floor BR, 1st Floor Primary BR, Breakfast Area, Utility Room
Bedroom
- Level: First
- Dimensions: 11x13
Bedroom
- Level: First
- Dimensions: 13x12
Bedroom
- Level: First
- Dimensions: 15x13
Dining room
- Level: First
Great room
- Level: First
- Dimensions: 23x23
Kitchen
- Level: First
- Dimensions: 23x14
Utility room
- Level: First
- Dimensions: 6x9
Heating
- Electric
Cooling
- Central Air
Appliances
- Included: Dishwasher, Dryer, ENERGY STAR Qualified Appliances, Microwave, Range, Refrigerator, Washer, Electric Water Heater
Features
- Cathedral Ceiling(s), Primary Sink-Double, Walk-In Closet(s), Ceiling Fan(s), Entrance Foyer
- Flooring: Carpet, Ceramic Tile, Wood
- Basement: Crawl Space
- Number of fireplaces: 1
- Fireplace features: Propane
Interior area
- Total interior livable area: 2,272 sqft
Property
Parking
- Total spaces: 3
- Parking features: Garage Det 3+ Car, Oversized, 4 Space, Garage Door Opener
- Garage spaces: 3
Features
- Stories: 1
- Patio & porch: Deck, Porch
- Pool features: None
- Fencing: None
- Has view: Yes
- View description: Bay, Water
- Has water view: Yes
- Water view: Bay,Water
- Waterfront features: Creek, Deep Water, Dock
Lot
- Size: 2.89 Acres
Details
- Parcel number: 19B24
- Zoning: R
- Other equipment: Backup Generator
Construction
Type & style
- Home type: SingleFamily
- Architectural style: Ranch,Transitional
- Property subtype: Single Family Residence
Materials
- Vinyl Siding
- Roof: Asphalt Shingle
Condition
- New construction: No
- Year built: 2007
Utilities & green energy
- Sewer: Septic Tank
- Water: Well
Community & HOA
Community
- Subdivision: All Others Area 128
HOA
- Has HOA: Yes
- Amenities included: Priv Beach
- HOA fee: $9 monthly
Location
- Region: Heathsville
Financial & listing details
- Price per square foot: $308/sqft
- Tax assessed value: $397,800
- Annual tax amount: $2,944
- Date on market: 6/1/2026
Estimated market value
$688,600
$654,000 - $723,000
$2,451/mo
Price history
Price history is unavailable.
Public tax history
| Year | Property taxes | Tax assessment |
|---|---|---|
| 2025 | $2,944 +12.1% | $397,800 |
| 2024 | $2,625 +8.2% | $397,800 |
| 2023 | $2,427 | $397,800 |
| 2022 | $2,427 | $397,800 |
| 2021 | $2,427 +3.4% | $397,800 |
| 2020 | $2,347 +21.5% | $397,800 +21.5% |
| 2019 | $1,932 | $327,500 |
| 2018 | -- | $327,500 |
| 2017 | -- | $327,500 |
| 2016 | -- | $327,500 |
| 2015 | -- | $327,500 |
| 2014 | -- | $327,500 -17.3% |
| 2013 | -- | $396,200 +8.9% |
| 2012 | -- | $363,700 |
| 2011 | -- | $363,700 |
| 2010 | -- | $363,700 |
Find assessor info on the county website
Monthly payment
Est. payment
Payment breakdown
Explore the cost of this home by adjusting the details. Changes won't be saved.Climate risks
Neighborhood: 22473
Nearby schools
GreatSchools rating
- 6/10Northumberland Elementary SchoolGrades: PK-5Distance: 6.5 mi
- 5/10Northumberland Middle SchoolGrades: 6-8Distance: 6.3 mi
- 5/10Northumberland High SchoolGrades: 9-12Distance: 6.4 mi
Schools provided by the listing agent
- Elementary: Northumberland Elementary
- Middle: Northumberland Middle
- High: Northumberland
Source: REIN Inc.. This data may not be complete. We recommend contacting the local school district to confirm school assignments for this home.
- $422,900-- bd-- ba-- sqft189 Bay View Ln, Heathsville, VA 22473Off Market
- $679,800-- bd-- ba-- sqft177 Bay View Ln, Heathsville, VA 22473Off Market
- $60,0002.19 Acres0 Teal Ct, Heathsville, VA 22473Sold
- $432,100-- bd-- ba-- sqft2886 Mob Neck Rd, Heathsville, VA 22473Off Market
- $625,0003 bd3 ba3.3k sqft149 Beach Point Dr, Heathsville, VA 22473Sold
- $45,0003.31 Acres15 Mob Neck Rd, Heathsville, VA 22473Sold
- $476,500-- bd-- ba-- sqft59 Teal Ct, Heathsville, VA 22473Off Market
- $53,800-- bd-- ba-- sqft249 Bay View Ln, Heathsville, VA 22473Off Market
A local agent can set up tours, give advice and negotiate with sellers.
A local lender can help you make sure your offer is ready when you are.
Similar homes
- $749,9993 bd2 ba2k sqft339 Potomac Dr, Heathsville, VA 22473For Sale
 MLS ID #2620896, Kelly Hayes, Samson Properties. CVRMLS
 - $797,0004 bd3 ba2.4k sqft231 Canvasback Dr, Heathsville, VA 22473For Sale
 MLS ID #2620792, Melissa L. Bradley, Shore Realty, Inc.. CVRMLS
 - $850,0003 bd3 ba2.2k sqft105 Cod Dr, Heathsville, VA 22473For Sale
 MLS ID #120829, Robert Nolting Jr. Northern Neck AOR
 - $575,0003 bd4 ba2.9k sqft355 River View Rd, Heathsville, VA 22473For Sale
 MLS ID #2615556, Melissa L. Bradley, Shore Realty, Inc.. CVRMLS
 - $575,0003 bd4 ba2.9k sqft355 Riverview Dr, Heathsville, VA 22473For SaleMLS ID #120556, Robbie Booth & Melissa L. Bradley Abr. Northern Neck AOR
- $929,0004 bd3 ba2.2k sqft72 Endless View Ln, Heathsville, VA 22473For SaleMLS ID #2617263, Dana Wilson, Bay River Realty Inc.. CVRMLS
- $529,0003 bd2 ba1.7k sqft670 S Southgate Dr, Heathsville, VA 22473For SaleMLS ID #202601346, Becky Haynie, Long & Foster Real Estate. Chesapeake Bay & Rivers AOR
- $750,0005 bd4 ba3.1k sqft238 Hill Valley Ln, Heathsville, VA 22473For SaleMLS ID #120631, A. Joseph Self, Jr.. Northern Neck AOR
- $648,0003 bd3 ba2.5k sqft711 Lampkintown Rd, Burgess, VA 22432For SaleMLS ID #2620387, Melissa L. Bradley, Shore Realty, Inc.. CVRMLS
- $750,0003 bd2 ba1.5k sqft1396 Forrest Landing Rd, Heathsville, VA 22473For SaleMLS ID #120527, Josh Hinson. Northern Neck AOR
- $899,9003 bd3 ba2.8k sqft185 Neumans Rd, Heathsville, VA 22473For SaleMLS ID #202600212, Andrea Holt, IsaBell K. Horsley Real Estate. Chesapeake Bay & Rivers AOR
- $985,0004 bd3 ba3.2k sqft580 Icehouse Cove Ln, Heathsville, VA 22473For Sale
 MLS ID #VANV2002180, Tiffany Hein, Berkshire Hathaway HomeServices PenFed Realty. Bright MLS
 - $549,0003 bd2 ba1.7k sqft98 Presley Dr, Heathsville, VA 22473For SaleMLS ID #120469, B. Jason Patton. Northern Neck AOR
- $529,0003 bd2 ba1.7k sqft670 W Southgate Dr, Heathsville, VA 22473For SaleMLS ID #202601346, Becky Haynie. Long & Foster Broker Feed
- $699,9004 bd5 ba2.6k sqft2755 Sunnybank Rd, Reedville, VA 22539For SaleMLS ID #202600722, Richie R. Burgess, Bragg & Company. Chesapeake Bay & Rivers AOR
- $799,0004 bd3 ba1.8k sqft255 Bayberry Ln, Reedville, VA 22539For SaleMLS ID #120813, Becky Haynie. Northern Neck AOR
- $649,9004 bd4 ba2.8k sqft646 Twin Harbor Rd, Reedville, VA 22539For SaleMLS ID #202601032, Hunter Law, IsaBell K. Horsley Real Estate. Chesapeake Bay & Rivers AOR
- $899,0004 bd3 ba2.3k sqft1107 Harding Rd, Heathsville, VA 22473For SaleMLS ID #120570, Sara Colleen Newsome. Northern Neck AOR
- $529,0003 bd2 ba1.7k sqft670 Southgate Dr, Heathsville, VA 22473For SaleMLS ID #120577, Becky Haynie. Northern Neck AOR
- $775,0003 bd3 ba2.4k sqft621 Harbor Dr, Reedville, VA 22539For SaleMLS ID #VANV2002112, Lisa Shultz, Long & Foster Real Estate, Inc.. Bright MLS
