Beach days together. A little space to yourself. Welcome to 109 Victory Lane in Garden City, where this raised beach home delivers the flexibility to enjoy both. Built in 2022, this 6-bedroom, 4-bath home offers approximately 2,370 heated square feet, no HOA, and a downstairs suite with its own entrance. An appealing setup for extended visits or anyone who appreciates extra privacy. The kitchen features an island, stainless steel appliances, solid-surface countertops, and a pantry, making everything from a quick beach-day breakfast to dinner with guests feel easy. Luxury vinyl plank flooring keeps everyday upkeep simple, while the front porch and balcony offer space to slow down and enjoy your coastal surroundings. With the beach just blocks away and the restaurants and entertainment of the Murrells Inlet MarshWalk nearby, your days can be as relaxed or as full as you choose. A full-time coastal home or your favorite place to escape, 109 Victory Lane gives you room to make it yours.
For sale
$689,000
109 Victory Lane, Garden City Beach, SC 29576
6beds
2,370sqft
Single Family Residence
Built in 2022
6,098 Square Feet Lot
$666,500 Zestimate®
$291/sqft
$-- HOA
What's special
- 34 days
- 426
- 31
Likely to sell faster than
Zillow last checked:
Listing updated:
Listed by:
Stacy A Stoll 717-515-8677,
Realty ONE Group Dockside,
Shawn M Robey 843-685-1171,
Realty ONE Group Dockside
Source: CCAR,MLS#: 2623562 Originating MLS: Coastal Carolinas Association of Realtors
Facts & features
Interior
Bedrooms & bathrooms
- Bedrooms: 6
- Bathrooms: 4
- Full bathrooms: 4
Rooms
- Room types: Bathroom, Bonus Room, Foyer, In-Law Suite, Utility Room
Kitchen
- Features: Breakfast Bar, Dishwasher, Kitchen Exhaust Fan, Kitchen Island, Pantry, Stainless Steel Appliances, Solid Surface Counters
Heating
- Central, Electric
Cooling
- Central Air
Appliances
- Included: Dishwasher, Disposal, Microwave, Range, Refrigerator, Range Hood, Dryer, Washer
- Laundry: Washer Hookup
Features
- Ceiling Fan(s), Dual Sinks, Furnished, Split Bedrooms, Tub Shower, Walk-In Closet(s), Window Treatments, Breakfast Bar, Bedroom on Main Level, Entrance Foyer, In-Law Floorplan, Kitchen Island, Stainless Steel Appliances, Solid Surface Counters
- Flooring: Luxury Vinyl, Luxury VinylPlank
- Doors: Insulated Doors, Storm Door(s)
- Windows: Storm Window(s), Window Treatments
- Furnished: Yes
Interior area
- Total structure area: 2,406
- Total interior livable area: 2,370 sqft
Video & virtual tour
Property
Parking
- Total spaces: 8
- Parking features: Underground
Features
- Levels: Two
- Stories: 2
- Patio & porch: Balcony, Deck, Front Porch
- Exterior features: Balcony, Deck, Storage
Lot
- Size: 6,098 Square Feet
- Features: Corner Lot
Details
- Additional parcels included: ,
- Parcel number: 46312030012
- Zoning: RES
- Special conditions: None
Construction
Type & style
- Home type: SingleFamily
- Architectural style: Raised Beach
- Property subtype: Single Family Residence
Materials
- Vinyl Siding, Wood Frame
- Foundation: Raised
Condition
- Resale
- Year built: 2022
Utilities & green energy
- Water: Public
- Utilities for property: Cable Available, Electricity Available, Phone Available, Sewer Available, Underground Utilities, Water Available
Green energy
- Energy efficient items: Doors, Windows
Community & HOA
Community
- Features: Golf Carts OK, Long Term Rental Allowed, Short Term Rental Allowed
- Security: Smoke Detector(s)
- Subdivision: Not within a Subdivision
HOA
- Has HOA: No
- Amenities included: Owner Allowed Golf Cart, Owner Allowed Motorcycle, Pet Restrictions, Tenant Allowed Golf Cart, Tenant Allowed Motorcycle
Location
- Region: Murrells Inlet
Financial & listing details
- Price per square foot: $291/sqft
- Date on market: 9/24/2026
- Listing terms: Cash,Conventional,FHA,Lease Purchase,Portfolio Loan,VA Loan
- Electric utility on property: Yes
Estimated market value
$666,500
$633,000 - $700,000
$3,172/mo
Price history
| Date | Event | Price |
|---|---|---|
| 10/1/2026 | Listed for sale | $689,000+18.8%$291/sqft |
Source:  CCAR #2623562 Report a problem | ||
| 2/28/2023 | Sold | $580,000+0.9%$245/sqft |
Source: CCAR #2212158 Report a problem | ||
| 1/15/2023 | Pending sale | $575,000$243/sqft |
Source: CCAR #2212158 Report a problem | ||
| 12/27/2022 | Price change | $575,000-5%$243/sqft |
Source: CCAR #2212158 Report a problem | ||
| 11/21/2022 | Price change | $605,000+2.5%$255/sqft |
Source: CCAR #2212158 Report a problem | ||
| 10/17/2022 | Price change | $590,000-4.8%$249/sqft |
Source: CCAR #2212158 Report a problem | ||
| 8/8/2022 | Price change | $619,900-2.4%$262/sqft |
Source: CCAR #2212158 Report a problem | ||
| 7/23/2022 | Listed for sale | $635,000$268/sqft |
Source: CCAR #2212158 Report a problem | ||
| 7/15/2022 | Pending sale | $635,000$268/sqft |
Source: CCAR #2212158 Report a problem | ||
| 5/31/2022 | Listed for sale | $635,000$268/sqft |
Source: CCAR #2212158 Report a problem | ||
Public tax history
Tax history is unavailable.
Monthly payment
Est. payment
Payment breakdown
Explore the cost of this home by adjusting the details. Changes won't be saved.Climate risks
Neighborhood: 29576
Nearby schools
Schools provided by the listing agent
- Elementary: Seaside Elementary School
- Middle: Saint James Middle School
- High: Saint James High School
Source: CCAR. This data may not be complete. We recommend contacting the local school district to confirm school assignments for this home.
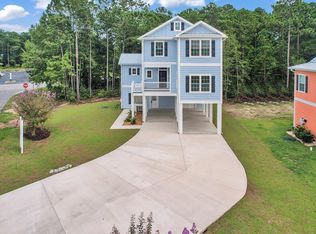
- $624,9006 bd4 ba2.3k sqft109 Victory Ln, Garden City Beach, SC 29576Off Market
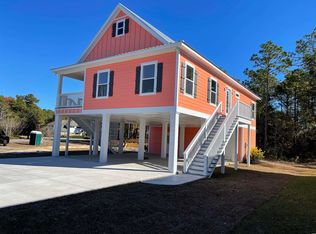
- $453,2004 bd3 ba1.8k sqft121 Victory Ln LOT 2, Garden City Beach, SC 29576Off Market
- $540,0003 bd2 ba1.8k sqft133 Victory Ln, Murrells Inlet, SC 29576Off Market
- $120,4002 bd1 ba1.5k sqft972 Winston Trl, Loris, SC 29576Off Market
Similar homes
- $637,0003 bd4 ba2.6k sqft489 Bumble Circle, Murrells Inlet, SC 29576For Sale
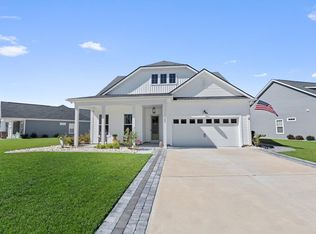
 MLS ID #2625388, Janice Sialiano, CB Sea Coast Advantage MI. CCAR
- $675,0003 bd3 ba2k sqft156 Lake Pointe Dr., Murrells Inlet, SC 29576For Sale
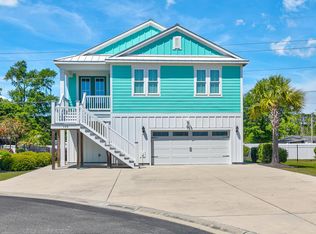 MLS ID #2609966, Lynn Magnan, ERA Wilder Realty Inc PI. CCAR
- $599,9003 bd2 ba2.1k sqft608 Cherry Blossom Dr., Murrells Inlet, SC 29576For Sale
 MLS ID #2623751, Holly E Markt, Realty ONE Group DocksideSouth. CCAR
- $650,0004 bd3 ba3k sqft1201 Harrogate Ct., Murrells Inlet, SC 29576For Sale
 MLS ID #2624899, Leland Hood, The Litchfield Company Real Estate Gtwn. CCAR
- $749,9003 bd4 ba2.1k sqft615 North Creekside Dr., Murrells Inlet, SC 29576For SaleMLS ID #2625554, Scott Ellis & Ty Bellamy Team, REMAX Southern Shores NMB. CCAR
- $649,0004 bd3 ba2.2k sqft369 Rum Gully Circle, Murrells Inlet, SC 29576For SaleMLS ID #2620142, Adam Levy, Century 21 The Harrelson Group. CCAR
- $760,0004 bd3 ba3.1k sqft164 Lake Pointe Dr., Murrells Inlet, SC 29576For SaleMLS ID #2619967, Pet K White, Rose Properties - Carolinas. CCAR
- $749,9005 bd6 ba2.4k sqft266 Georges Bay Rd., Surfside Beach, SC 29575For SaleMLS ID #2625799, Melissa A Bercaw, Rose Real Estate Inc. CCAR
- $624,0004 bd4 ba2.5k sqft506 Bumble Circle, Murrells Inlet, SC 29576For SaleMLS ID #2621413, Katherine Fandel, REMAX Southern Shores GC. CCAR
- $499,9003 bd3 ba2.4k sqft171 Shenandoah Dr., Murrells Inlet, SC 29576For SaleMLS ID #2625666, Mary Ann A Graham, Beach & Forest Realty. CCAR
- $694,0005 bd5 ba2.4k sqft175 Georges Bay Rd., Surfside Beach, SC 29575For SaleMLS ID #2608143, Pet K White, Rose Properties - Carolinas. CCAR
- $699,0005 bd5 ba2.6k sqft180 Georges Bay Rd., Surfside Beach, SC 29575For SaleMLS ID #2611272, Joe J Foster, Century 21 Palms Realty. CCAR
- $525,0003 bd2 ba2k sqft248 Sherwood Dr., Murrells Inlet, SC 29576For SaleMLS ID #2625191, Holly E Markt, Realty ONE Group DocksideSouth. CCAR
- $528,0003 bd2 ba2k sqft233 Sherwood Dr., Murrells Inlet, SC 29576For SaleMLS ID #2624183, Holly E Markt, Realty ONE Group DocksideSouth. CCAR
- $415,0003 bd3 ba1.6k sqft133 Heron Lake Ct., Murrells Inlet, SC 29576For SaleMLS ID #2626280, Robert A Hayner, Palmetto Properties SC. CCAR
- $534,0004 bd3 ba2.3k sqft148 Bucky Loop, Murrells Inlet, SC 29576For SaleMLS ID #2623009, The Shoreline Team, Realty ONE Group Dockside. CCAR
- $482,5004 bd3 ba2.1k sqft745 Harbor Bay Dr., Murrells Inlet, SC 29576For SaleMLS ID #2623835, Pamela Irrgang, BHGRE Paracle Myrtle Beach. CCAR
- $625,0003 bd3 ba2.9k sqft753 Mount Gilead Rd., Murrells Inlet, SC 29576For SaleMLS ID #2616244, Alisa C Brennan, Colby Stopper Group EXP Realty. CCAR
- $508,0003 bd2 ba2k sqft276 Sherwood Dr., Murrells Inlet, SC 29576For SaleMLS ID #2624142, Holly E Markt, Realty ONE Group DocksideSouth. CCAR
- $778,0003 bd3 ba1.8k sqft412 Pine Ave., Murrells Inlet, SC 29576For SaleMLS ID #2616673, Cindy Mader, Realty ONE Group DocksideSouth. CCAR
