Showings to start Sept. 3rd on this custom-built duplex offering flexible layouts, spacious living areas & excellent potential! Unit A features 3 bedrooms, office & 2 full baths, with a main-floor primary, 2 upstairs bedrooms & full bath. Large eat-in kitchen with abundant counter space opens to a sunroom & spacious living/dining room. New LVP flooring throughout the main level, carpeted bedrooms, main-floor laundry & 2-car garage with basement access. Newer appliances. Large cedar closet on main. Unit B offers 2 bedrooms & 2 baths, with a bedroom/bath on each level. Open floor plan connects the kitchen, dining & living areas, with a center island & large pantry. 1-car garage, vinyl flooring & carpeted bedrooms. Both units feature 200-amp service & unfinished basements with 9' ceilings, plumbing for a future bath & great potential for added value. Updates: windows 2019, HVAC 2017, water heaters 2014 & roof 2009.
Offer-no show
$625,000
109 W Parkview St, Cottage Grove, WI 53527
5beds
3,100sqft
Duplex
Built in 1992
-- sqft lot
$624,500 Zestimate®
$202/sqft
$-- HOA
What's special
- --
- on Zillow
- 135
- views
- 3
- saves
Zillow last checked:
Listing updated:
Listed by:
Kellie Unke,
Stark Company, REALTORS,
Daunte Unke-McConley,
Stark Company, REALTORS
Source: SCWMLS,MLS#: 2031454
Facts & features
Interior
Bedrooms & bathrooms
- Bedrooms: 5
- Bathrooms: 4
- Full bathrooms: 4
Heating
- Natural Gas, Forced Air, Individual Heat Control (Unit 1), Individual Heat Control (Unit 2)
Cooling
- Air Conditioning (Unit 1), Air Conditioning (Unit 2)
Appliances
- Included: Range/Oven (Unit 1), Refrigerator (Unit 1), Dishwasher (Unit 1), Washer/Dryer (Unit 1), Range/Oven (Unit 2), Refrigerator (Unit 2), Dishwasher (Unit 2), Washer/Dryer (Unit 2), Water Softener Owned
- Laundry: In Unit (Unit 1), In Unit (Unit 2)
Features
- Family/Rec Room (Unit 1), Eat In Kitchen (Unit 1), Den/Office (Unit 1), Private basement, Family/Rec Room (Unit 2), Eat In Kitchen (Unit 2), Pantry ((Unit 2)
- Flooring: Wood or Simulated Wood (Unit 1)
- Basement: Full,Dual entry,Storage Space
Interior area
- Total structure area: 3,100
- Total interior livable area: 3,100 sqft
Property
Parking
- Total spaces: 3
- Parking features: 1 stall garage, 2 stall garage, Attached
- Attached garage spaces: 3
Features
- Levels: Two
Lot
- Size: 0.29 Acres
Details
- Parcel number: 071109209433
- Zoning: res
Construction
Type & style
- Home type: MultiFamily
- Property subtype: Duplex
Materials
- Vinyl Siding
- Foundation: Poured concrete foundatn
Condition
- Year built: 1992
Utilities & green energy
- Sewer: Public Sewer
- Water: Public
- Utilities for property: Separate elec meters, Separate gas meters, Internet - Cable
Community & HOA
Location
- Region: Cottage Grove
Financial & listing details
- Price per square foot: $202/sqft
- Tax assessed value: $575,500
- Annual tax amount: $9,083
- Date on market: 9/2/2026
- Inclusions: Refrigerator, stove/oven, dishwasher, microwave (unit A only), water softener, all window coverings
- Exclusions: Sellers personal property
Estimated market value
$624,500
$593,000 - $656,000
$2,070/mo
Price history
| Date | Event | Price |
|---|---|---|
| 9/4/2026 | Pending sale | $625,000$202/sqft |
Source: SCWMLS #2031454 Report a problem | ||
| 9/2/2026 | Listed for sale | $625,000$202/sqft |
Source: SCWMLS #2031454 Report a problem | ||
Public tax history
| Year | Property taxes | Tax assessment |
|---|---|---|
| 2024 | $8,189 -2.2% | $350,000 |
| 2023 | $8,377 +18.9% | $350,000 |
| 2022 | $7,043 -2.6% | $350,000 |
| 2021 | $7,231 -0.4% | $350,000 |
| 2020 | $7,260 +17.4% | $350,000 +33.1% |
| 2019 | $6,182 0% | $262,900 |
| 2018 | $6,182 +0.4% | $262,900 |
| 2017 | $6,155 +1.3% | $262,900 |
| 2016 | $6,074 +8.2% | $262,900 |
| 2015 | $5,616 -0.3% | $262,900 |
| 2014 | $5,633 -5% | $262,900 |
| 2013 | $5,933 +13.6% | $262,900 |
| 2012 | $5,223 -10% | $262,900 -10.8% |
| 2011 | $5,807 | $294,800 |
| 2010 | $5,807 +3.4% | $294,800 |
| 2009 | $5,614 -1.3% | $294,800 |
| 2008 | $5,690 -7.4% | $294,800 +8% |
| 2007 | $6,147 +7.1% | $273,000 |
| 2006 | $5,739 +0.6% | $273,000 |
| 2005 | $5,705 | $273,000 |
| 2004 | $5,705 +9.2% | $273,000 +32.8% |
| 2003 | $5,226 -0.1% | $205,600 |
| 2002 | $5,231 -7.8% | $205,600 |
| 2001 | $5,675 +6.2% | $205,600 |
| 2000 | $5,342 | $205,600 |
Find assessor info on the county website
Monthly payment
Est. payment
Payment breakdown
Explore the cost of this home by adjusting the details. Changes won't be saved.Climate risks
Neighborhood: 53527
Nearby schools
Schools provided by the listing agent
- Elementary: Cottage Grove
- Middle: Glacial Drumlin
- High: Monona Grove
- District: Monona Grove
Source: SCWMLS. This data may not be complete. We recommend contacting the local school district to confirm school assignments for this home.
- $474,0006 bd3 ba1.7k sqft113 W Parkview St, Cottage Grove, WI 53527Off Market
- $1,9503 bd2 ba1.6k sqft113 W Parkview St #B, Cottage Grove, WI 53527For Rent
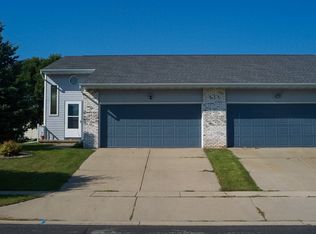
- $340,9003 bd1 ba1.6k sqft113 W Parkview St #A, Cottage Grove, WI 53527Off Market
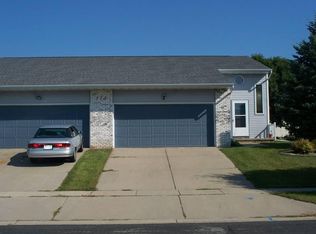
- $411,3006 bd4 ba3.3k sqft105 W Parkview St, Cottage Grove, WI 53527Off Market
Similar homes
- $554,9003 bd4 ba2.1k sqft213 Yarrow Hill Dr, Cottage Grove, WI 53527For Sale
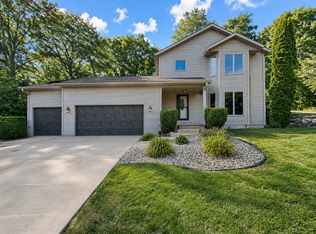 MLS ID #2030398, Paul Stevens. SCWMLS
 - $444,9003 bd3 ba2.3k sqft752 Westlawn Dr, Cottage Grove, WI 53527For Sale
 MLS ID #2028690, John McNiel. SCWMLS
 - $475,0004 bd3 ba2.4k sqft4552 Falcon Ct, Cottage Grove, WI 53527For Sale
 MLS ID #2029997, Erin Flesch. SCWMLS
 - $449,9004 bd3 ba1.7k sqft903 Crysta Trl, Cottage Grove, WI 53527For Sale
 MLS ID #2026723, Amber Huemmer. SCWMLS
