This beautifully updated Colonial in JP’s coveted Moss Hill neighborhood offers the ultimate urban oasis. Enjoy city views and summer sunsets from the dazzling treetop deck, or unwind in the expansive fenced-in backyard with a bluestone patio, terraced rock walls, and gorgeous green space. From the front, perennial gardens and a white picket fence draw you into the equally elegant interior spaces, including a lovely living room with a modern gas fireplace and an exquisitely renovated kitchen and dining room with soapstone counters, inset custom cabinets, and an island featuring reclaimed wood from the players’ lounge at Fenway Park. Three wonderful bedrooms, one and a half modern baths, plus an amazing walkout lower level w/ fireplaced family room w/ full-height windows. Numerous updates include central air, solar panels, hi-efficiency systems, and a modern storage shed. Driveway parking plus ample on-street parking. Premier location near the Arboretum, central JP, downtown & Longwood.
Pending
$1,265,000
109 Whitcomb Ave, Jamaica Plain, MA 02130
3beds
1,782sqft
:
Get pre-qualified$7,874/mo
Single Family Residence
Built in 1950
6,340 Square Feet Lot
$1,334,900 Zestimate®
$710/sqft
$-- HOA
What's special
Fireplaced family roomModern gas fireplaceCentral airBluestone patioExpansive fenced-in backyardModern storage shedThree wonderful bedrooms
- 49 days |
- 57 |
- 3 |
Likely to sell faster than
Zillow last checked:
Listing updated:
Listed by:
Elisabeth Preis 617-997-1694,
Compass 617-752-6845
Source: MLS PIN,MLS#: 73533803
Facts & features
Interior
Bedrooms & bathrooms
- Bedrooms: 3
- Bathrooms: 2
- Full bathrooms: 1
- 1/2 bathrooms: 1
Primary bedroom
- Features: Closet, Flooring - Wood, Lighting - Sconce, Lighting - Overhead, Closet - Double
- Level: Second
- Area: 259.58
- Dimensions: 11.67 x 22.25
Bedroom 2
- Features: Closet, Flooring - Wood, Lighting - Overhead
- Level: Second
- Area: 141.49
- Dimensions: 13.92 x 10.17
Bedroom 3
- Features: Closet, Flooring - Wood, Lighting - Overhead
- Level: Second
- Area: 97.49
- Dimensions: 8.42 x 11.58
Bathroom 1
- Features: Bathroom - Half, Flooring - Wood, Pedestal Sink
- Level: First
- Area: 24.99
- Dimensions: 5.08 x 4.92
Bathroom 2
- Features: Bathroom - Full, Flooring - Stone/Ceramic Tile
- Level: Second
- Area: 36.6
- Dimensions: 7.08 x 5.17
Dining room
- Features: Flooring - Wood, Open Floorplan, Lighting - Overhead
- Level: Main,First
- Area: 116.07
- Dimensions: 11.42 x 10.17
Family room
- Features: Flooring - Stone/Ceramic Tile, Lighting - Overhead
- Level: Basement
- Area: 233.19
- Dimensions: 10.25 x 22.75
Kitchen
- Features: Closet/Cabinets - Custom Built, Flooring - Wood, Balcony / Deck, Countertops - Stone/Granite/Solid, Kitchen Island, Cabinets - Upgraded, Exterior Access, Open Floorplan, Recessed Lighting, Stainless Steel Appliances, Lighting - Pendant
- Level: Main,First
- Area: 137.95
- Dimensions: 11.42 x 12.08
Living room
- Features: Flooring - Wood, Lighting - Overhead
- Level: Main,First
- Area: 255.88
- Dimensions: 11.5 x 22.25
Heating
- Baseboard, Natural Gas
Cooling
- Central Air, Ductless
Appliances
- Included: Gas Water Heater, Disposal, ENERGY STAR Qualified Refrigerator, ENERGY STAR Qualified Dishwasher, Range
- Laundry: Electric Dryer Hookup, Washer Hookup, In Basement
Features
- Lighting - Overhead, Entry Hall
- Flooring: Wood, Tile, Flooring - Wood
- Windows: Insulated Windows
- Basement: Partially Finished,Walk-Out Access
- Number of fireplaces: 2
- Fireplace features: Living Room
Interior area
- Total structure area: 1,782
- Total interior livable area: 1,782 sqft
- Finished area above ground: 1,572
- Finished area below ground: 210
Property
Parking
- Total spaces: 2
- Parking features: Off Street, Tandem, On Street, Paved
- Uncovered spaces: 2
Features
- Patio & porch: Deck, Patio
- Exterior features: Deck, Patio, Storage, Fenced Yard, Garden, Stone Wall
- Fencing: Fenced/Enclosed,Fenced
- Has view: Yes
- View description: City View(s), Scenic View(s)
Lot
- Size: 6,340 Square Feet
- Features: Gentle Sloping
Details
- Parcel number: 1353390
- Zoning: R1
Construction
Type & style
- Home type: SingleFamily
- Architectural style: Colonial
- Property subtype: Single Family Residence
Materials
- Frame
- Foundation: Concrete Perimeter
- Roof: Shingle
Condition
- Year built: 1950
Utilities & green energy
- Electric: Circuit Breakers, 200+ Amp Service
- Sewer: Public Sewer
- Water: Public
- Utilities for property: for Gas Range, for Electric Oven, for Electric Dryer, Washer Hookup
Green energy
- Energy generation: Solar
Community & HOA
Community
- Features: Public Transportation, Shopping, Park, Walk/Jog Trails, Medical Facility, Bike Path, Conservation Area, House of Worship, Private School, Public School
HOA
- Has HOA: No
Location
- Region: Jamaica Plain
Financial & listing details
- Price per square foot: $710/sqft
- Tax assessed value: $1,105,800
- Annual tax amount: $9,439
- Date on market: 6/10/2026
- Exclusions: Car Charger And Samsung Washer And Dryer Are Negotiable.
- Road surface type: Paved
Estimated market value
$1,334,900
$1.27M - $1.40M
$4,735/mo
Price history
| Date | Event | Price |
|---|---|---|
| 6/23/2026 | Pending sale | $1,265,000$710/sqft |
Source: MLS PIN #73533803 Report a problem | ||
| 6/16/2026 | Contingent | $1,265,000$710/sqft |
Source: MLS PIN #73533803 Report a problem | ||
| 6/10/2026 | Listed for sale | $1,265,000+35.3%$710/sqft |
Source: MLS PIN #73533803 Report a problem | ||
| 5/29/2018 | Sold | $935,000+10%$525/sqft |
Source: Public Record Report a problem | ||
| 4/18/2018 | Pending sale | $850,000$477/sqft |
Source: Unlimited Sotheby's International Realty #72305491 Report a problem | ||
| 4/9/2018 | Listed for sale | $850,000+77.1%$477/sqft |
Source: Unlimited Sotheby's International Realty #72305491 Report a problem | ||
| 9/30/2011 | Sold | $480,000-8.6%$269/sqft |
Source: Public Record Report a problem | ||
| 5/25/2011 | Price change | $525,000-4.4%$295/sqft |
Source: RE/MAX LEADING EDGE #71216923 Report a problem | ||
| 4/3/2011 | Listed for sale | $549,000+131.6%$308/sqft |
Source: Re/Max First Realty,Inc. Report a problem | ||
| 9/22/1998 | Sold | $237,000$133/sqft |
Source: Public Record Report a problem | ||
Public tax history
| Year | Property taxes | Tax assessment |
|---|---|---|
| 2025 | $12,805 +9.8% | $1,105,800 +3.3% |
| 2024 | $11,664 +8.6% | $1,070,100 +7% |
| 2023 | $10,740 +7.6% | $1,000,000 +9% |
| 2022 | $9,986 +8.1% | $917,800 +6% |
| 2021 | $9,238 +19.8% | $865,800 +18.6% |
| 2020 | $7,711 +9.7% | $730,200 +9.4% |
| 2019 | $7,032 +5.6% | $667,200 +5% |
| 2018 | $6,660 +620.5% | $635,500 |
| 2017 | $924 -85.2% | $635,500 +12% |
| 2016 | $6,241 +0.9% | $567,400 +11.1% |
| 2015 | $6,185 +5.5% | $510,700 +9.6% |
| 2014 | $5,861 -4.3% | $465,900 |
| 2013 | $6,122 +2.2% | $465,900 +1.4% |
| 2012 | $5,991 +2% | $459,400 |
| 2011 | $5,876 +6.6% | $459,400 -1% |
| 2010 | $5,512 +10.9% | $464,000 -0.8% |
| 2009 | $4,971 -3% | $467,600 +0.1% |
| 2008 | $5,123 -1% | $467,000 -0.8% |
| 2007 | $5,174 | $470,800 |
Find assessor info on the county website
Monthly payment
Est. payment
Payment breakdown
Explore the cost of this home by adjusting the details. Changes won't be saved.Climate risks
Neighborhood: Jamaica Plain
Nearby schools
GreatSchools rating
- 8/10Manning Elementary SchoolGrades: PK-6Distance: 0.1 mi
- 4/10Margarita Muniz AcademyGrades: 7-12Distance: 0.9 mi
- 3/10Boston Teachers Union SchoolGrades: PK-8Distance: 1 mi
Schools provided by the listing agent
- Elementary: Boston Public Schools
- Middle: Boston Public Schools
- High: Boston Public Schools
Source: MLS PIN. This data may not be complete. We recommend contacting the local school district to confirm school assignments for this home.
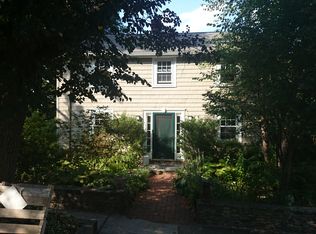
- $1,150,6003 bd3 ba1.4k sqft115 Whitcomb Ave, Jamaica Plain, MA 02130Off Market
- $1,252,7003 bd2 ba1.3k sqft107 Whitcomb Ave, Jamaica Plain, MA 02130Off Market

- $678,800-- bd-- ba-- sqft123 Whitcomb Ave, Boston, MA 02130Off Market
- $1,133,2004 bd1 ba1.5k sqft103 Whitcomb Ave, Jamaica Plain, MA 02130Off Market

- $1,576,9006 bd4 ba3k sqft108 Whitcomb Ave, Jamaica Plain, MA 02130Off Market
- $1,417,6003 bd1 ba1.9k sqft123 Whitcomb Ave, Boston, MA 02130Off Market
- $1,301,3002 bd2 ba1.8k sqft116 Westchester Rd, Jamaica Plain, MA 02130Off Market
- $987,4003 bd1 ba1.3k sqft99 Whitcomb Ave, Jamaica Plain, MA 02130Off Market
A local agent can set up tours, give advice and negotiate with sellers.
A local lender can help you make sure your offer is ready when you are.
Similar homes
- $1,690,0004 bd3 ba2.4k sqft292 Pond St, Jamaica Plain, MA 02130For Sale
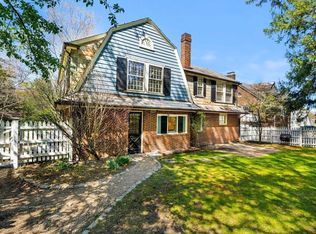 MLS ID #73510965, The Gillach Group, William Raveis R. E. & Home Services. MLS PIN
 - $1,250,0003 bd2 ba1.5k sqft178 Webster St, Needham, MA 02494For Sale
 MLS ID #73533277, Weinstein Keach Group, Coldwell Banker Realty - Easton. MLS PIN
 - $995,5003 bd2 ba2.1k sqft36 Brookdale St, Roslindale, MA 02131For Sale
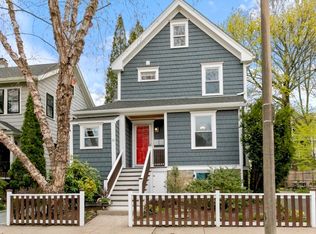 MLS ID #73550726, Roberta Dehman Hershon, LAER Realty Partners. MLS PIN
 - $1,299,0004 bd2 ba2.1k sqft424 Main St, Hingham, MA 02043For Sale
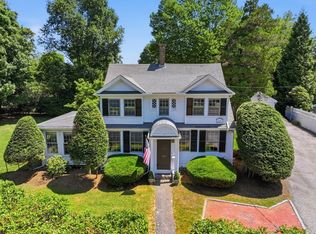 MLS ID #73556212, Darleen Lannon, William Raveis R.E. & Home Services. MLS PIN
 - $1,089,0003 bd2 ba1.5k sqft10 Parker Ave, Newton, MA 02459For SaleMLS ID #73553300, Anita Lin, Coldwell Banker Realty - Lexington. MLS PIN
- $1,350,0004 bd2 ba2.2k sqft89 Rolling Ln, Needham, MA 02492For SaleMLS ID #73548166, Diane Hughes Valente, Keller Williams Realty. MLS PIN
- $1,200,0004 bd2 ba2.4k sqft70 Wren St, West Roxbury, MA 02132For SaleMLS ID #73534160, Chris Kostopoulos Group, Keller Williams Realty. MLS PIN
- $1,650,0003 bd3 ba2.6k sqft83 Bound Brook Rd, Newton, MA 02461For SaleMLS ID #73553660, Jamie Genser, Coldwell Banker Realty - Brookline. MLS PIN
- $1,389,0004 bd2 ba2.3k sqft109 Linden St, Needham, MA 02492For SaleMLS ID #73553851, Jill Finkelstein & Associates, Compass. MLS PIN
- $1,198,0003 bd2 ba1.8k sqft296 Linden St, Wellesley, MA 02481For SaleMLS ID #73547038, Mariam Priestley, Berkshire Hathaway HomeServices Town and Country Real Estate. MLS PIN
- $1,100,0003 bd3 ba2.1k sqft6 Willow St, Wellesley, MA 02481For SaleMLS ID #73497359, Frank Celeste, Gibson Sotheby's International Realty. MLS PIN
- $1,149,0004 bd3 ba2k sqft158 Warren St, Waltham, MA 02453For SaleMLS ID #73541466, Glenna Gelineau, Gelineau & Associates, R.E.. MLS PIN
- $1,175,0003 bd3 ba1.8k sqft61 Wilmot St, Watertown, MA 02472For SaleMLS ID #73553421, Aphrodite Karpouzis, Gibson Sotheby's International Realty. MLS PIN
- $949,0003 bd3 ba1.7k sqft42 Roslin St, Dorchester, MA 02124For SaleMLS ID #73523669, James Harrison, Boston Bayside Properties, LLC. MLS PIN
- $1,500,0003 bd3 ba2.4k sqft44 Windemere Rd, Wellesley, MA 02481For SaleMLS ID #73547678, Aranson Maguire Group, Compass. MLS PIN
- $949,9004 bd2 ba2.1k sqft70 Berwick Pl, Norwood, MA 02062For SaleMLS ID #73555751, Millie Cetrone, Keller Williams Realty. MLS PIN
- $1,250,0003 bd3 ba2.1k sqft1814 Main St, Concord, MA 01742For SaleMLS ID #73519626, Chuck Silverston Team, Gibson Sotheby's International Realty. MLS PIN
- $1,295,0003 bd2 ba2.2k sqft45 Grandview Rd, Arlington, MA 02476For SaleMLS ID #73540667, Swapna Singh, StartPoint Realty. MLS PIN
- $1,175,0003 bd3 ba1.7k sqft38 Robinhood Rd, Winchester, MA 01890For SaleMLS ID #73537786, Catherine Albiani, Better Homes and Gardens Real Estate - The Shanahan Group. MLS PIN
- $769,0003 bd2 ba1.5k sqft56 Hewlett St #1, Roslindale, MA 02131For SaleMLS ID #73546271, Adams & Co. Team, Real Broker MA, LLC. MLS PIN
