Brand New Construction on One of Melville’s Most Coveted Streets! This is your chance to own a brand new, 6,000 sq ft+ (not including basement) masterpiece on one of the most desirable streets in Strathmore Hills. Set on a .7 acre property, this stunning home is being built from the ground up with a new foundation, offering the perfect blend of luxury, space, and modern design — with estimated occupancy in January 2026.
Inside, you’ll find 5 spacious bedrooms and 4.5 bathrooms, an impressive 20-foot ceiling in the family room, 10-foot ceilings in the 2,500 sq ft basement, and an open-concept layout ideal for both everyday living and entertaining. Thoughtfully designed with wide-plank hardwood floors, designer finishes, and the highest-end appliances, every detail speaks to quality and craftsmanship.
The expansive basement offers endless potential — customize it into a home theater, gym, guest suite, or whatever suits your lifestyle. There's also the option to add a custom pool and create the ultimate outdoor escape.
Located in the prestigious Strathmore Hills community with access to the pool club, this one-of-a-kind property is a rare opportunity to create the home of your dreams in an unbeatable location.
Pending
$2,850,000
109 Wilmington Drive, Melville, NY 11747
5beds
6,000sqft
Single Family Residence, Residential
Built in 2025
0.7 Acres Lot
$-- Zestimate®
$475/sqft
$-- HOA
What's special
Designer finishesOpen-concept layoutExpansive basementHighest-end appliancesDesirable streetsWide-plank hardwood floorsCustom pool
- 361 days
- 83
- 2
Zillow last checked:
Listing updated:
Listed by:
Corcoran SRG Residential 516-774-2446,
David L. Cohen 631-946-0346,
Jared Sarney 516-779-1055,
Corcoran SRG Residential
Source: OneKey® MLS as distributed by MLS GRID,MLS#: 907661
Facts & features
Interior
Bedrooms & bathrooms
- Bedrooms: 5
- Bathrooms: 5
- Full bathrooms: 4
- 1/2 bathrooms: 1
Heating
- Forced Air, Natural Gas
Cooling
- Central Air
Appliances
- Included: Cooktop, Dishwasher, Gas Oven, Microwave, Refrigerator, Stainless Steel Appliance(s)
Features
- Cathedral Ceiling(s), Chefs Kitchen, Eat-in Kitchen, Formal Dining, Open Floorplan
- Basement: Full
- Attic: Full
- Has fireplace: Yes
Interior area
- Total structure area: 6,000
- Total interior livable area: 6,000 sqft
Property
Parking
- Total spaces: 2
- Parking features: Garage
- Garage spaces: 2
Lot
- Size: 0.7 Acres
Details
- Parcel number: 0400269000200029000
- Special conditions: None
Construction
Type & style
- Home type: SingleFamily
- Architectural style: Colonial
- Property subtype: Single Family Residence, Residential
Materials
- Frame, HardiPlank Type
Condition
- Year built: 2025
Utilities & green energy
- Sewer: Public Sewer
- Water: Public
- Utilities for property: See Remarks
Community & HOA
HOA
- Has HOA: No
Location
- Region: Melville
Financial & listing details
- Price per square foot: $475/sqft
- Tax assessed value: $1,100
- Annual tax amount: $20,169
- Date on market: 9/2/2025
- Cumulative days on market: 199 days
- Listing agreement: Exclusive Right To Sell
Estimated market value
Not available
Estimated sales range
Not available
Not available
Price history
| Date | Event | Price |
|---|---|---|
| 12/16/2025 | Pending sale | $2,850,000$475/sqft |
Source:  OneKey® MLS as distributed by MLS GRID #907661 Report a problem OneKey® MLS as distributed by MLS GRID #907661 Report a problem | ||
| 9/2/2025 | Listed for sale | $2,850,000+338.5%$475/sqft |
Source: OneKey® MLS as distributed by MLS GRID #907661 Report a problem | ||
| 3/3/2025 | Sold | $650,000$108/sqft |
Source: Public Record Report a problem | ||
Public tax history
| Year | Property taxes | Tax assessment |
|---|---|---|
| 2025 | -- | $1,100 |
| 2024 | -- | $1,100 -80.7% |
| 2023 | -- | $5,700 |
| 2022 | -- | $5,700 |
| 2021 | -- | $5,700 |
| 2020 | -- | $5,700 |
| 2019 | -- | $5,700 |
| 2018 | -- | $5,700 |
| 2017 | $18,011 | $5,700 |
| 2016 | -- | $5,700 |
| 2015 | -- | $5,700 -5% |
| 2014 | -- | $6,000 |
| 2013 | -- | $6,000 |
| 2012 | -- | $6,000 |
| 2011 | -- | $6,000 -14.9% |
| 2010 | -- | $7,050 |
| 2009 | -- | $7,050 |
| 2008 | -- | $7,050 |
| 2007 | $16,354 +12.4% | $7,050 |
| 2005 | $14,550 +7.4% | $7,050 |
| 2004 | $13,550 +6.3% | $7,050 |
| 2003 | $12,747 +5.1% | $7,050 |
| 2002 | $12,126 +5.7% | $7,050 |
| 2001 | $11,471 +4.3% | $7,050 |
| 2000 | $11,001 | $7,050 |
Find assessor info on the county website
Monthly payment
Climate risks
Neighborhood: 11747
Nearby schools
Schools provided by the listing agent
- Elementary: Signal Hill Elementary School
- Middle: West Hollow Middle School
- High: Half Hollow Hills High School East
Source: OneKey® MLS as distributed by MLS GRID. This data may not be complete. We recommend contacting the local school district to confirm school assignments for this home.
Similar homes
- $2,999,0005 bd6 ba6k sqft14 Wilmington Drive, Melville, NY 11747New Construction
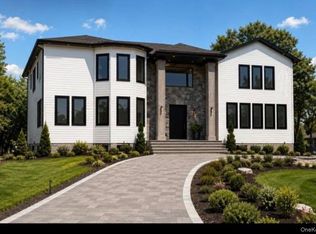
 MLS ID #1021458, Lisa A. Ashley-Fried, Listing by: Century 21 Realty Specialists. OneKey® MLS as distributed by MLS GRID
 - $3,598,0005 bd6 ba6.2k sqft2 D'Amico Court, Melville, NY 11747New Construction
 MLS ID #1032791, Elizabeth T. Lindenmeier, Listing by: R New York. OneKey® MLS as distributed by MLS GRID
 - $2,675,0003 bd3 ba3.4k sqft41 Snowball Drive, Cold Spring Harbor, NY 11724For Sale
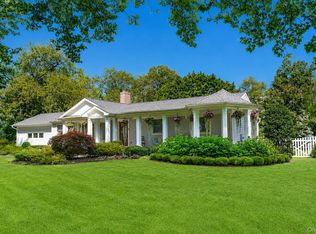 MLS ID #1043301, Kristen Birofka, Listing by: ACC Real Estate Services Inc. OneKey® MLS as distributed by MLS GRID
 - $2,498,0005 bd6 ba5k sqft654 Caledonia Road, Dix Hills, NY 11746New Construction
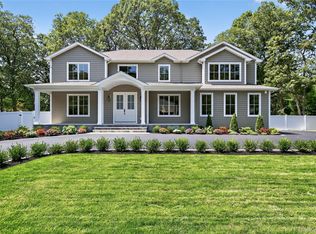 MLS ID #1024608, Valerie A. Rosenblatt PSA, Listing by: Daniel Gale Sothebys Intl Rlty. OneKey® MLS as distributed by MLS GRID
 - $2,199,9995 bd4 ba5.9k sqft6 Fox Hunt Court, Huntington, NY 11743For SaleMLS ID #1032274, Joseph LaViola, Listing by: Corcoran SRG Residential. OneKey® MLS as distributed by MLS GRID
- $2,888,8885 bd5 ba5.9k sqft150 Sugar Toms Lane, East Norwich, NY 11732For SaleMLS ID #1035248, Christina Sanchez, Listing by: Real Broker NY LLC. OneKey® MLS as distributed by MLS GRID
- $2,390,0005 bd5 ba5.4k sqft27 Windemere Way, Woodbury, NY 11797For SaleMLS ID #1025514, Irena Tsarevsky CBR, Listing by: BERKSHIRE HATHAWAY. OneKey® MLS as distributed by MLS GRID
- $2,180,0005 bd6 ba5.7k sqft4 Coventry Court, Wheatley Heights, NY 11798For SaleMLS ID #1022777, Sandy Chen, Listing by: E Realty International Corp. OneKey® MLS as distributed by MLS GRID
- $3,450,0005 bd6 ba5.4k sqft255 Asharoken Avenue, Northport, NY 11768For SaleMLS ID #1041856, Toni Cefalu, Listing by: Signature Premier Properties. OneKey® MLS as distributed by MLS GRID
- $2,098,8885 bd7 ba5.6k sqft1130 Carlls Straight Path, Dix Hills, NY 11746New ConstructionMLS ID #1007159, Edgar Iglesias, Listing by: Serhant East End LLC. OneKey® MLS as distributed by MLS GRID
- $2,699,0004 bd4 ba6.3k sqft107 Caramel Road, Commack, NY 11725For SaleMLS ID #1028543, Dev R. Dhamija, Listing by: Bird & Swing LLC. OneKey® MLS as distributed by MLS GRID
- $2,999,0005 bd6 ba4k sqft23 Woodbury Road, Woodbury, NY 11797New ConstructionMLS ID #1005913, Regina Rogers, Listing by: Douglas Elliman Real Estate. OneKey® MLS as distributed by MLS GRID
- $1,499,9005 bd5 ba3k sqft25 Lisa Drive, Dix Hills, NY 11746For SaleMLS ID #998692, Nitin K. Gadura, Listing by: Gadura Real Estate LLC. OneKey® MLS as distributed by MLS GRID
- $1,999,0006 bd4 ba4.1k sqft5 Home Court, Huntington, NY 11743For SaleMLS ID #1038444, Myung Hee Yoon CBR, Listing by: Coldwell Banker American Homes. OneKey® MLS as distributed by MLS GRID
- $2,575,0004 bd4 ba4.2k sqft19 MICHAELS Lane, Old Brookville, NY 11545For SaleMLS ID #906140, Carol K. Fisher, Listing by: BH&G R E Realty Connect. OneKey® MLS as distributed by MLS GRID
- $2,980,0005 bd4 ba4.3k sqft355 E Shore Road, Great Neck, NY 11023For SaleMLS ID #987770, Lin Pan, Listing by: Lin Pan Realty Group LLC. OneKey® MLS as distributed by MLS GRID
- $2,450,0006 bd6 ba3.7k sqft114 Maytime Drive, Jericho, NY 11753For SaleMLS ID #1004874, Jindi Zeng, Listing by: Voro LLC. OneKey® MLS as distributed by MLS GRID
- $2,385,0005 bd5 ba4.2k sqft78 Poplar Street, Garden City, NY 11530For SaleMLS ID #1023039, Mo Tian, Listing by: Winzone Realty Inc. OneKey® MLS as distributed by MLS GRID
- $3,950,0006 bd7 ba6.5k sqft5 Tiziana Court, Dix Hills, NY 11746New ConstructionMLS ID #1021347, Elena M. Galluzzo, Listing by: Compass Greater NY LLC. OneKey® MLS as distributed by MLS GRID
- $3,750,0006 bd6 ba6.5k sqft1080 Westminster Avenue, Dix Hills, NY 11746For SaleMLS ID #931495, Robert A. Korber, Listing by: Signature Premier Properties. OneKey® MLS as distributed by MLS GRID
