A true oasis in the heart of Daphne, Alabama! This stunning property features a spacious open-concept living area, perfect for entertaining friends and family. Retreat to the backyard pool and outdoor lounge area and see what makes this home so unique. The perfect combination of style and convenience, this one is sure to please. Boasting 3 sizable bedrooms and 2 well-appointed bathrooms, this beautiful ranch-style home offers comfort and convenience in every corner.
Step inside to discover a fabulous great room, designed for relaxation and warmth, complete with a cozy fireplace! The kitchen is a chef's delight, featuring new slate appliances including a double oven and dishwasher, making meal prep a breeze. The primary bedroom is a true retreat, with French doors opening to the pool area. A large primary bath complete with large walk-in closets, dual vanities, and tiled shower area is one of the owner's favorite features. Additional bedrooms provide flexibility for guests, hobbies, or a dedicated home office.
Situated on a generous lot, this property also offers a lush outdoor space, perfect for enjoyment throughout the year. Raised flower beds and potting area will thrill the gardener in the family. A separate water meter with irrigation makes for easy yard maintenance.
The garage area is spacious and features a large workbench and storage space offering flexibility and convenience--you could do so much with this space!
The home is equipped with energy-efficient features like central electric heating and cooling, ensuring your comfort year-round. Located within a community with monthly association benefits and an inviting pool for summer fun, this property is truly a gem! Don't miss the chance to make it yours today!
Pending
$332,500
109 Windsor Ct, Daphne, AL 36526
3beds
1,771sqft
Single Family Residence
Built in 1985
0.3 Acres Lot
$-- Zestimate®
$188/sqft
$70/mo HOA
What's special
Backyard poolGenerous lotCozy fireplaceNew slate appliancesLarge walk-in closetsDual vanitiesFabulous great room
- 46 days
- 161
- 3
Likely to sell faster than
Zillow last checked:
Listing updated:
Listed by:
Jeremy L Stanford 251-244-1113,
Rezults RE Services-Gulf Coast
Source: Baldwin Realtors,MLS#: 409671
Facts & features
Interior
Bedrooms & bathrooms
- Bedrooms: 3
- Bathrooms: 2
- Full bathrooms: 2
Heating
- Electric
Appliances
- Included: Disposal, Dishwasher
Features
- En Suite, Ceiling Fan(s), Termite Contract
- Number of fireplaces: 1
Interior area
- Total interior livable area: 1,771 sqft
Property
Parking
- Parking features: Attached, Garage Door Opener
Features
- Stories: 1
- Patio & porch: Front Porch, Covered Patio
- Exterior features: Irrigation Sprinkler
- Pool features: Gunite
- Fencing: Fenced
- View description: None
- Waterfront features: No Waterfront
Lot
- Size: 0.3 Acres
- Features: Less Than 1 Acre
Details
- Parcel number: 4303060006038.000
- Special conditions: None
Construction
Type & style
- Home type: SingleFamily
- Architectural style: Ranch
- Property subtype: Single Family Residence
Materials
- Roof: Composition Shingle
Condition
- Year built: 1985
Utilities & green energy
- Utilities for property: Daphne Utilities, Riviera Utilities, MoreThanOneWaterMeter
Community & HOA
Community
- Features: Clubhouse, Playground, Golf, Tennis Racquetball
- Subdivision: Lake Forest
HOA
- Has HOA: Yes
- Services included: Pool, Clubhouse, Recreation Facilities, Association Management, Common Area Maintenance
- HOA fee: $70 monthly
- HOA name: Lake Forest
- HOA phone: 251-626-0788
Location
- Region: Daphne
Financial & listing details
- Price per square foot: $188/sqft
- Tax assessed value: $317,800
- Date on market: 8/26/2026
- Ownership type: Whole Full
Estimated market value
Not available
Estimated sales range
Not available
Not available
Price history
| Date | Event | Price |
|---|---|---|
| 9/6/2026 | Pending sale | $332,500$188/sqft |
Source:  Baldwin Realtors #409671 Report a problem Baldwin Realtors #409671 Report a problem | ||
| 8/27/2026 | Listed for sale | $332,500+23.2%$188/sqft |
Source: Baldwin Realtors #409671 Report a problem | ||
| 1/21/2022 | Sold | $269,900+0.3%$152/sqft |
Source: Baldwin Realtors #323481 Report a problem | ||
| 12/6/2021 | Pending sale | $269,000$152/sqft |
Source: Baldwin Realtors #323481 Report a problem | ||
| 12/3/2021 | Listed for sale | $269,000+53.7%$152/sqft |
Source:  GCMLS #660378 Report a problem GCMLS #660378 Report a problem | ||
| 6/8/2021 | Sold | $175,000+11.5%$99/sqft |
Source: Public Record Report a problem | ||
| 8/28/2015 | Sold | $157,000-3.4%$89/sqft |
Source: Baldwin Realtors #228342 Report a problem | ||
| 7/14/2015 | Listed for sale | $162,500$92/sqft |
Source: RE/MAX By The Bay - Daphne #228342 Report a problem | ||
Public tax history
| Year | Property taxes | Tax assessment |
|---|---|---|
| 2025 | -- | $31,800 -2.1% |
| 2024 | -- | $32,480 +14.9% |
| 2023 | $1,301 | $28,280 +26.5% |
| 2022 | -- | $22,360 -43.8% |
| 2021 | $731 +4.4% | $39,820 +102.1% |
| 2020 | $700 +4.1% | $19,700 +4% |
| 2019 | $672 +7.5% | $18,940 +7.2% |
| 2018 | $626 +5.5% | $17,660 +5.4% |
| 2017 | $593 | $16,760 +5.3% |
| 2016 | $593 | $15,920 +2.6% |
| 2015 | -- | $15,520 +3.9% |
| 2014 | -- | $14,940 -6.6% |
| 2013 | -- | $16,000 -5.5% |
| 2011 | -- | $16,940 -2.6% |
| 2010 | -- | $17,400 -9% |
| 2009 | $572 -17.4% | $19,120 -1.8% |
| 2008 | $692 -8.6% | $19,480 -8.4% |
| 2007 | $757 +32.4% | $21,260 +31.4% |
| 2006 | $572 +13.2% | $16,180 +12.7% |
| 2005 | $505 -1.1% | $14,360 -1.1% |
| 2004 | $511 | $14,520 |
| 2003 | $511 +14.2% | $14,520 +13.6% |
| 2002 | $447 +1.2% | $12,780 |
| 2001 | $442 | $12,780 |
| 2000 | $442 | $12,780 |
Find assessor info on the county website
Monthly payment
Est. payment
Payment breakdown
Explore the cost of this home by adjusting the details. Changes won't be saved.Climate risks
Neighborhood: 36526
Nearby schools
Schools provided by the listing agent
- Elementary: Daphne Elementary
- Middle: Daphne Middle
- High: Daphne High
Source: Baldwin Realtors. This data may not be complete. We recommend contacting the local school district to confirm school assignments for this home.

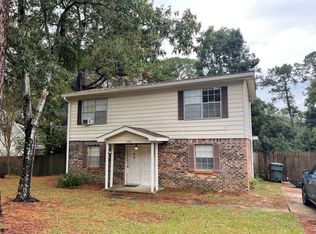
Similar homes
- $299,9003 bd3 ba1.8k sqft143 Bay View Dr, Daphne, AL 36526Active
 MLS ID #400156, Sherry Mercer, Maximus Real Estate, Inc. Baldwin Realtors
 - $305,0003 bd2 ba2.1k sqft113 Ferncliff Cir, Daphne, AL 36526Active
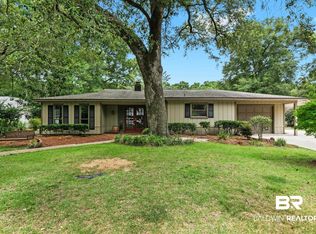 MLS ID #398658, Jennifer Sage, Call It Closed Intl Realty. Baldwin Realtors
 - $265,0003 bd2 ba1.7k sqft105 Brentwood Dr, Daphne, AL 36526Active
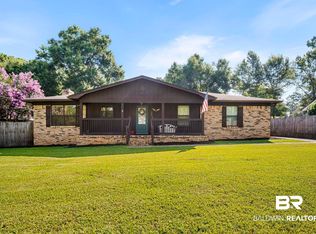 MLS ID #399025, Kathy Franklin, EXIT Realty Landmark. Baldwin Realtors
 - $299,9003 bd2 ba1.8k sqft104 Wild Oak Dr, Daphne, AL 36526Active
 MLS ID #410614, Kathy Franklin, EXIT Realty Landmark. Baldwin Realtors
