Unmatched location meets spectacular mid-century potential in the heart of Fox Chapel. Tucked away near a quiet cul-de-sac on prestigious Wynnwood Drive, this unique mid-century brick ranch sits on a sprawling, ultra-rare 2.06-acre lot featuring an expansive flat yard—a true luxury for the area. Inside, the main level instantly captivates with soaring ceilings and magnificent floor-to-ceiling windows framing panoramic views of your private nature sanctuary. Designed for versatile living, the footprint includes a massive full basement boasting two additional bedrooms and plenty of flexible space to create a game room, gym, or guest suite, complemented by a rare, oversized 3-car garage. Nature enthusiasts will be awestruck by the location: the property borders the 175-acre protected trails, wilderness, and beautiful waterfall of Camp Guyasuta offering a tranquil back country escape right out your backdoor. The bones are here, the character is undeniable this isn't just a home—it's an opportunity to move into an architectural gem and with your vision & creativity make it your own. Bring your contractor along with your vision to capitalize on a million-dollar location to create an architectural masterpiece in the Fox Chapel Area School District.
Contingent
$724,900
109 Wynnwood Dr, Pittsburgh, PA 15215
3beds
2,112sqft
Single Family Residence
Built in 1964
2.06 Acres Lot
$704,900 Zestimate®
$343/sqft
$-- HOA
What's special
Mid-century brick ranchExpansive flat yardMassive full basementMagnificent floor-to-ceiling windowsSoaring ceilingsTwo additional bedrooms
- 65 days |
- 127 |
- 0 |
Zillow last checked:
Listing updated:
Listed by:
Cristina Damis 412-782-3700,
BERKSHIRE HATHAWAY HOMESERVICES THE PREFERRED REAL 412-782-3700
Source: WPMLS,MLS#: 1759371 Originating MLS: West Penn Multi-List
Originating MLS: West Penn Multi-ListFacts & features
Interior
Bedrooms & bathrooms
- Bedrooms: 3
- Bathrooms: 4
- Full bathrooms: 3
- 1/2 bathrooms: 1
Primary bedroom
- Level: Main
- Dimensions: 18x12
Bedroom 2
- Level: Main
- Dimensions: 12x9
Bedroom 3
- Level: Main
- Dimensions: 13x8
Bedroom 4
- Level: Basement
- Dimensions: 15x13
Bedroom 5
- Level: Basement
- Dimensions: 13x10
Dining room
- Level: Main
- Dimensions: 15x12
Entry foyer
- Level: Main
- Dimensions: 36x5
Game room
- Level: Basement
- Dimensions: 21x21
Kitchen
- Level: Main
- Dimensions: 20x9
Laundry
- Level: Main
- Dimensions: 9x7
Living room
- Level: Main
- Dimensions: 23x15
Heating
- Forced Air, Gas
Cooling
- Central Air, Electric
Appliances
- Included: Some Electric Appliances, Cooktop, Dryer, Dishwasher, Disposal, Refrigerator, Stove, Washer
Features
- Window Treatments
- Flooring: Ceramic Tile, Hardwood, Vinyl
- Windows: Window Treatments
- Basement: Full,Finished,Walk-Out Access
- Number of fireplaces: 2
Interior area
- Total structure area: 2,112
- Total interior livable area: 2,112 sqft
Video & virtual tour
Property
Parking
- Total spaces: 3
- Parking features: Attached, Garage, Garage Door Opener
- Has attached garage: Yes
Features
- Pool features: None
Lot
- Size: 2.06 Acres
- Dimensions: 308.65 x AVG355.17 x 196
Details
- Parcel number: 0224B00135000000
Construction
Type & style
- Home type: SingleFamily
- Architectural style: Raised Ranch
- Property subtype: Single Family Residence
Materials
- Brick
- Roof: Asphalt
Condition
- Resale
- Year built: 1964
Utilities & green energy
- Sewer: Public Sewer
- Water: Public
Community & HOA
Community
- Subdivision: Hunt Road Park
Location
- Region: Pittsburgh
Financial & listing details
- Price per square foot: $343/sqft
- Tax assessed value: $359,200
- Annual tax amount: $10,710
- Date on market: 6/12/2026
Estimated market value
$704,900
$670,000 - $740,000
$3,643/mo
Price history
| Date | Event | Price |
|---|---|---|
| 7/3/2026 | Contingent | $724,900$343/sqft |
Source:  WPMLS #1759371 Report a problem WPMLS #1759371 Report a problem | ||
| 6/26/2026 | Listed for sale | $724,900$343/sqft |
Source: WPMLS #1759371 Report a problem | ||
| 6/18/2026 | Contingent | $724,900$343/sqft |
Source: WPMLS #1759371 Report a problem | ||
| 6/12/2026 | Listed for sale | $724,900+624.9%$343/sqft |
Source: WPMLS #1759371 Report a problem | ||
| 7/3/1975 | Sold | $100,000$47/sqft |
Source: Agent Provided Report a problem | ||
Public tax history
| Year | Property taxes | Tax assessment |
|---|---|---|
| 2025 | $10,497 +8.3% | $341,200 |
| 2024 | $9,695 +500.7% | $341,200 |
| 2023 | $1,614 | $341,200 |
| 2022 | $1,614 | $341,200 |
| 2021 | $1,614 +2% | $341,200 |
| 2020 | $1,582 -2% | $341,200 |
| 2019 | $1,614 -82.2% | $341,200 |
| 2018 | $9,066 +1.4% | $341,200 |
| 2017 | $8,943 +454.1% | $341,200 |
| 2016 | $1,614 -81.6% | $341,200 |
| 2015 | $8,755 +496.8% | $341,200 |
| 2014 | $1,467 | $341,200 -0.9% |
| 2013 | -- | $344,200 +10% |
| 2012 | -- | $312,800 |
| 2011 | -- | $312,800 |
| 2010 | -- | $312,800 |
| 2009 | -- | $312,800 |
| 2008 | -- | $312,800 |
| 2007 | -- | $312,800 |
| 2006 | -- | $312,800 |
| 2005 | -- | $312,800 |
| 2004 | -- | $312,800 -4.6% |
| 2003 | -- | $327,800 |
| 2002 | -- | $327,800 |
Find assessor info on the county website
Monthly payment
Est. payment
Payment breakdown
Explore the cost of this home by adjusting the details. Changes won't be saved.Climate risks
Neighborhood: 15215
Nearby schools
GreatSchools rating
- 8/10Kerr El SchoolGrades: K-5Distance: 0.5 mi
- 9/10Dorseyville Middle SchoolGrades: 6-8Distance: 4.8 mi
- 9/10Fox Chapel Area High SchoolGrades: 9-12Distance: 2.2 mi
Schools provided by the listing agent
- District: Fox Chapel Area
Source: WPMLS. This data may not be complete. We recommend contacting the local school district to confirm school assignments for this home.
- $1,052,5004 bd4 ba3.4k sqft111 Wynnwood Dr, Pittsburgh, PA 15215Off Market
- $854,3004 bd3 ba3.6k sqft205 Woodcock Dr, Pittsburgh, PA 15215Off Market
- $1,190,3004 bd4 ba3k sqft202 Woodcock Dr, Pittsburgh, PA 15215Off Market
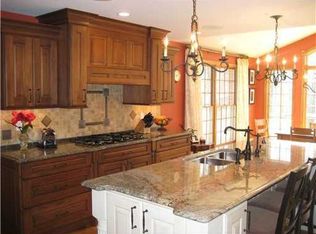
- $1,240,9005 bd5 ba5k sqft107 Wynnwood Dr, Pittsburgh, PA 15215Off Market
- $1,340,2005 bd5 ba7k sqft106 Wynnwood Dr, Pittsburgh, PA 15215Off Market
- $1,221,6006 bd4 ba3.5k sqft108 Wynnwood Dr, Pittsburgh, PA 15215Off Market
- $1,300,0004 bd4 ba3.7k sqft104 Wynnwood Dr, Pittsburgh, PA 15215Sold
- $872,0003 bd3 ba2.8k sqft204 Woodcock Dr, Pittsburgh, PA 15215Off Market
A local agent can set up tours, give advice and negotiate with sellers.
Similar homes
- $730,0004 bd3 ba2.5k sqft816 Woodland Ave, Oakmont, PA 15139For Sale
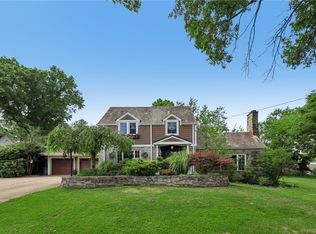 MLS ID #1760898, Erin Amelio. WPMLS
 - $775,0006 bd4 ba3k sqft5454 Wellesley Ave, Pittsburgh, PA 15206For Sale
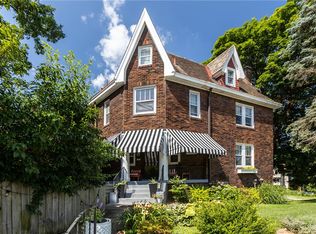 MLS ID #1766962, Jennifer Engel. WPMLS
 - $599,0004 bd3 ba1.9k sqft5190 Windy Hill Dr, Gibsonia, PA 15044For Sale
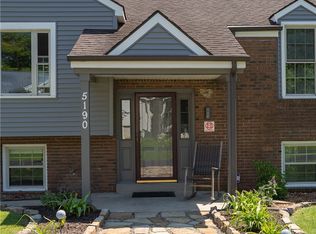 MLS ID #1767823, Debra Merlina. WPMLS
 - $695,0004 bd5 ba2.6k sqft4216 Clendenning Rd, Gibsonia, PA 15044For Sale
 MLS ID #1752549, Betsy Wotherspoon. WPMLS
 - $675,0004 bd3 ba2.3k sqft6349 Phillips Ave, Pittsburgh, PA 15217For SaleMLS ID #1764485, Smadar Blumenthal. WPMLS
- $599,9004 bd3 ba2.8k sqft60 Candy Hollow Way, Cheswick, PA 15024For SaleMLS ID #1768313, Gregory Higbee. WPMLS
- $650,0004 bd3 ba2.5k sqft310 Morrison Dr, Pittsburgh, PA 15216For SaleMLS ID #1769910, Kimberley Fisher. WPMLS
- $599,9004 bd2 ba1.6k sqft5847 Douglas St, Pittsburgh, PA 15217For SaleMLS ID #1768831, Ann Greathouse. WPMLS
- $399,0002 bd2 ba1.4k sqft3672 Saxonburg Blvd, Pittsburgh, PA 15238For SaleMLS ID #1768561, Christine Healy. WPMLS
- $495,0004 bd4 ba2.1k sqft309 Highland Pines Dr, Pittsburgh, PA 15237For SaleMLS ID #1767776, Sepi Miller. WPMLS
- $549,0005 bd3 ba2.2k sqft2772 Clearview Rd, Allison Park, PA 15101For SaleMLS ID #1757516, Melissa Faulkner. WPMLS
- $699,0004 bd4 ba3k sqft507 Buttermilk Ln, Bradfordwoods, PA 15015For SaleMLS ID #1736293, Linda Honeywill. WPMLS
- $624,9003 bd2 ba1.8k sqft5920 State Rd, Gibsonia, PA 15044For SaleMLS ID #1755372, Kristi Stebler. WPMLS
- $649,9003 bd3 ba2.4k sqft44 Brucewood Dr, Pittsburgh, PA 15228For SaleMLS ID #1754094, Jim Duffy. WPMLS
- $489,0004 bd2 ba3k sqft1247 Larimer Ave, Pittsburgh, PA 15206For SaleMLS ID #1742199, Elizabeth Bond. WPMLS
- $769,9004 bd3 ba3k sqft708 Acorn Ln, Clairton, PA 15025For SaleMLS ID #1767027, Nichole Merrell. WPMLS
- $525,0003 bd2 ba1.9k sqft9 Highland Dr, Pittsburgh, PA 15202For SaleMLS ID #1766194, Renee Georgi. WPMLS
- $439,9003 bd3 ba2.9k sqft116 Colbaugh Rd, Trafford, PA 15085For SaleMLS ID #1768819, Rosemarie Stashko. WPMLS
- $525,0003 bd3 ba1.4k sqft1327 Heberton St, Pittsburgh, PA 15206For SaleMLS ID #1759335, Julie Rost. WPMLS
- $539,0005 bd3 ba2.1k sqft1959 Watch Hill Dr, Ambridge, PA 15003For SaleMLS ID #1764892, Gina Mercurio. WPMLS
