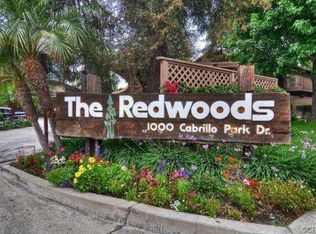
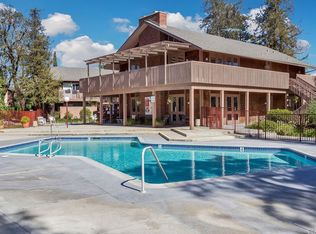
Start your real estate journey here! A perfect mix of location and amenities make this one a keeper! Two large bedrooms, one with an ensuite bath, a living room with a brick fireplace and adjacent dining and kitchen will provide comfort and convenience for years to come. Updated with LVP flooring, granite kitchen counters, 5 burner gas stove, French door fridge, built in micro and dishwasher, new bathroom fixtures, ceiling fans and a new shower in the primary bathroom. Both bedrooms are generously sized and have mirrored closet doors and ceiling fans. There's plenty of storage in your walk-in pantry/utility closet and a sliding door out to the balcony off the living room. The brand new AC will keep you cool all summer long. The Redwoods community offers a full compliment of amenities - 2 pools, gym and laundry facilities. Steps to nearby Cabrillo Park with tennis, multiuse sports field, and picnic areas. This is such a great location close to 3 freeways, shopping, Tustin Schools attendance area and FHA Approved! Whether your buying your first home or adding to your real estate portfolio, this one could be the perfect fit! Come see it today!
Under contract
Listed by: Coldwell Banker Realty • April Armendariz • Contact: 714-330-2655
$510,000
1090 Cabrillo Park Dr, Santa Ana, CA 92701
2beds
1,007sqft
:
Get pre-qualified$3,846/mo
Condominium
Built in 1972
-- sqft lot
$508,700 Zestimate®
$506/sqft
$485/mo HOA
What's special
- 30 days |
- 219 |
- 5 |
Zillow last checked:
Listing updated:
Listed by:
April Armendariz DRE #01019917 714-330-2655,
Coldwell Banker Realty
Source: CRMLS,MLS#: OC26137686 Originating MLS: California Regional MLS
Originating MLS: California Regional MLSFacts & features
Interior
Bedrooms & bathrooms
- Bedrooms: 2
- Bathrooms: 2
- Full bathrooms: 2
- Main level bathrooms: 2
- Main level bedrooms: 2
Rooms
- Room types: Bedroom, Kitchen, Living Room, Primary Bathroom, Primary Bedroom, Pantry, Utility Room
Bedroom
- Features: Bedroom on Main Level
Bathroom
- Features: Bathroom Exhaust Fan, Bathtub, Full Bath on Main Level, Granite Counters, Linen Closet, Remodeled, Separate Shower, Tub Shower, Vanity
Pantry
- Features: Walk-In Pantry
Heating
- Central, Forced Air, Fireplace(s), Natural Gas
Cooling
- Central Air
Appliances
- Included: Dishwasher, Gas Cooktop, Disposal, Gas Oven, Microwave, Refrigerator
- Laundry: Common Area
Features
- Breakfast Bar, Balcony, Ceiling Fan(s), Granite Counters, Living Room Deck Attached, Open Floorplan, Pantry, Recessed Lighting, Storage, Bedroom on Main Level, Utility Room, Walk-In Pantry
- Windows: Blinds, Screens
- Has fireplace: Yes
- Fireplace features: Gas, Living Room
- Common walls with other units/homes: 1 Common Wall
Interior area
- Total interior livable area: 1,007 sqft
Property
Accessibility
- Accessibility features: No Stairs
Features
- Levels: One
- Stories: 1
- Entry location: 2
- Patio & porch: Deck, Wood
- Pool features: Community, Association
- Has view: Yes
- View description: City Lights, Neighborhood, Trees/Woods
Lot
- Size: 871 Square Feet
- Features: 0-1 Unit/Acre, Trees
Details
- Additional parcels included: 40011111
- Parcel number: 93177626
- Special conditions: Standard
Construction
Type & style
- Home type: Condo
- Property subtype: Condominium
- Attached to another structure: Yes
Condition
- Turnkey
- New construction: No
- Year built: 1972
Utilities & green energy
- Sewer: Public Sewer, Sewer Tap Paid
- Water: Public
- Utilities for property: Electricity Available, Electricity Connected, Natural Gas Available, Natural Gas Connected, Sewer Available, Sewer Connected, Water Available, Water Connected
Community & HOA
Community
- Features: Curbs, Park, Street Lights, Suburban, Sidewalks, Pool
- Subdivision: The Redwoods (Redw)
HOA
- Has HOA: Yes
- Amenities included: Pool
- HOA fee: $485 monthly
- HOA name: Redwoods
- HOA phone: 714-541-8636
Location
- Region: Santa Ana
Financial & listing details
- Price per square foot: $506/sqft
- Date on market: 7/5/2026
- Cumulative days on market: 31 days
- Listing terms: Cash,Cash to New Loan,Conventional,FHA
- Road surface type: Paved
Estimated market value
$508,700
$483,000 - $534,000
$2,585/mo
Price history
| Date | Event | Price |
|---|---|---|
| 7/9/2026 | Contingent | $494,900$491/sqft |
Source:  CRMLS #OC26137686 Report a problem CRMLS #OC26137686 Report a problem | ||
| 7/5/2026 | Listed for sale | $494,900$491/sqft |
Source: CRMLS #OC26137686 Report a problem | ||
Public tax history
Tax history is unavailable.
Monthly payment
Est. payment
Payment breakdown
Explore the cost of this home by adjusting the details. Changes won't be saved.Climate risks
Neighborhood: 92701
Nearby schools
GreatSchools rating
- 6/10Guin Foss Elementary SchoolGrades: K-5Distance: 1.9 mi
- 6/10Columbus Tustin Middle SchoolGrades: 6-8Distance: 1.4 mi
- 9/10Foothill High SchoolGrades: 9-12Distance: 2.7 mi
Schools provided by the listing agent
- Elementary: Guin Foss
- Middle: Columbus Tustin
- High: Foothill
Source: CRMLS. This data may not be complete. We recommend contacting the local school district to confirm school assignments for this home.
- $483,8002 bd2 ba1k sqft1090 Cabrillo Park Dr APT C, Santa Ana, CA 92701Off Market
- $499,0002 bd2 ba1k sqft1090 Cabrillo Park Dr APT D, Santa Ana, CA 92701Off Market
- $474,7002 bd1 ba943 sqft1090 Cabrillo Park Dr APT G, Santa Ana, CA 92701Off Market
- $495,7002 bd2 ba1k sqft1090 Cabrillo Park Dr APT H, Santa Ana, CA 92701Off Market
- $468,8002 bd1 ba943 sqft1090 Cabrillo Park Dr APT B, Santa Ana, CA 92701Off Market
- $489,9002 bd2 ba1k sqft1090 Cabrillo Park Dr APT A, Santa Ana, CA 92701Off Market
- $468,3002 bd1 ba943 sqft1090 Cabrillo Park Dr APT F, Santa Ana, CA 92701Off Market
- $489,2002 bd2 ba1k sqft1090 Cabrillo Park Dr APT E, Santa Ana, CA 92701Off Market
- $453,6002 bd1 ba943 sqft1098 Cabrillo Park Dr APT A, Santa Ana, CA 92701Off Market
A local agent can set up tours, give advice and negotiate with sellers.
Similar homes
- $565,0002 bd2 ba1k sqft1921 Sherry Ln APT 89, Santa Ana, CA 92705For Sale
 MLS ID #PW26153047, Jennifer Macaraeg, The Westwood Real Estate Group. CRMLS
 - $549,0002 bd1 ba823 sqft660 S Glassell St APT 45, Orange, CA 92866For Sale
 MLS ID #PW26165925, Anamaria Reed, Coldwell Banker Realty. CRMLS
 - $499,0002 bd1 ba903 sqft15406 Jackson St #10, Midway City, CA 92655For Sale
 MLS ID #OC26135508, Ken Powers, Compass. CRMLS
 - $560,0002 bd2 ba1k sqft7735 Briarglen Loop Unit D, Stanton, CA 90680For Sale
 MLS ID #PW26161460, Chase Whitney, First Team Real Estate. CRMLS
 - $565,0002 bd2 ba1.2k sqft5360 Silver Canyon Rd #8A, Yorba Linda, CA 92887For SaleMLS ID #OC26168773, Jordan Way, O'Donnell Real Estate. CRMLS
- $569,0002 bd2 ba1k sqft11630 Warner Ave APT 504, Fountain Valley, CA 92708For SaleMLS ID #AR26168722, Idea Mie Lin, Coldwell Banker New Century. CRMLS
- $599,9992 bd2 ba1.3k sqft2011 W Katella Ave Unit 45, Anaheim, CA 92804For SaleMLS ID #OC26164922, Toufiq Moosani, Greenkey Financial, Inc.. CRMLS
- $450,0002 bd2 ba873 sqft12437 Bay Hill Ct, Garden Grove, CA 92843For SaleMLS ID #IG26160058, Cesar Diaz, eXp Realty of Greater Los Angeles, Inc.. CRMLS
- $579,0002 bd2 ba1.2k sqft855 N Lemon St Unit 6, Orange, CA 92867For SaleMLS ID #OC26036314, Sue Rabin, Magellan Capital Group & Assoc.. CRMLS
- $549,0002 bd2 ba1k sqft901 N Citrus Dr #16, La Habra, CA 90631For SaleMLS ID #PW26163240, Jacqueline Horowitz, T.N.G. Real Estate Consultants. CRMLS
- $580,0002 bd2 ba1k sqft12200 Montecito Rd APT D110, Seal Beach, CA 90740For SaleMLS ID #PW26165182, Melissa McCrone, The RECollective. CRMLS
- $740,0003 bd2 ba1.1k sqft444 S Tustin St APT K3, Orange, CA 92866For SaleMLS ID #PW26141403, Daisy Aasland, AAsland Realty. CRMLS
- $550,0002 bd2 ba1k sqft3530 W Sweetbay Ct Unit D, Anaheim, CA 92804For SaleMLS ID #OC26134148, Lisa Bayley, HomeSmart, Evergreen Realty. CRMLS
- $525,0002 bd1 ba843 sqft7129 Cerritos Ave #7, Stanton, CA 90680For SaleMLS ID #PW26039149, Rebecca Weimer, Weimer & Associates. CRMLS
- $489,0001 bd1 ba661 sqft322 Orange Blossom, Irvine, CA 92618For SaleMLS ID #OC26155968, JudyTrang Uong, Judy Trang Uong, Broker. CRMLS
- $659,0002 bd2 ba958 sqft3521 E Berkshire Ct Unit F, Orange, CA 92869For SaleMLS ID #PW26129279, Peggy McCullough, First Team Real Estate. CRMLS
- $549,9001 bd1 ba814 sqft127 Lemon Grv, Irvine, CA 92618For SaleMLS ID #TR26150208, Fuguo Wang, 168 Realty Inc.. CRMLS
- $472,0002 bd3 ba941 sqft1355 Loma Ave APT 311, Long Beach, CA 90804For SaleMLS ID #PW26168260, Robert Stallings, Re/Max R. E. Specialists. CRMLS
- $499,0002 bd2 ba916 sqft20702 El Toro Rd APT 90, Lake Forest, CA 92630For SaleMLS ID #NP26083012, Tracy Bryant, Coldwell Banker Realty. CRMLS
- $499,0002 bd2 ba953 sqft2312 Via Puerta Unit B, Laguna Woods, CA 92637For SaleMLS ID #OC26154157, Dana Ma, Joy Luck Realty. CRMLS
Local buyer's agents are ready to help
