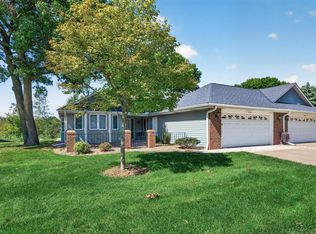
Welcome to one level living in Weston Woods in Shoreview! This townhome has been completely updated on the main level. The main floor features a living room, dining room, kitchen, sunroom, primary bedroom and bathroom, and a laundry room. There is brand new carpeting, refinished hardwood flooring, all new paint, all new light fixtures and ceilings fans, new countertops in the kitchen and bath, new backsplash, newer appliances, new sink, and new garbage disposal. Downstairs is where so many possibilities await! It is a blank slate of over 1200 square feet with two daylight windows. Finish it off any way you would like, or leave as is for storage, gym, or work space. This is a great opportunity to live in one of Shoreview's most desired neighborhood and make it your own. It is simply stunning with all of its natural light and windows, and so many updates. Even the garage has been nicely finished. You are steps from parks and trails, blocks from shopping, and minutes from freeway access.
Note the association dues include cable and internet.
Pending
$384,900
1090 Westcliff Curv, Shoreview, MN 55126
1beds
1,296sqft
(TH) Side x Side
Built in 2000
3,571 Square Feet Lot
$-- Zestimate®
$297/sqft
$530/mo HOA
What's special
- 14 days
- 27
- 0
Zillow last checked:
Listing updated:
Listed by:
Lindsey Esnaola 763-227-5187,
Edina Realty, Inc.
Source: NorthstarMLS as distributed by MLS GRID,MLS#: 7139453
Facts & features
Interior
Bedrooms & bathrooms
- Bedrooms: 1
- Bathrooms: 1
- Full bathrooms: 1
Bedroom
- Level: Main
- Area: 204 Square Feet
- Dimensions: 17x12
Bedroom 2
- Level: Lower
- Area: 238 Square Feet
- Dimensions: 17x14
Deck
- Level: Main
- Area: 216 Square Feet
- Dimensions: 12x18
Dining room
- Level: Main
- Area: 110 Square Feet
- Dimensions: 11x10
Family room
- Level: Lower
- Area: 180 Square Feet
- Dimensions: 15x12
Kitchen
- Level: Main
- Area: 143 Square Feet
- Dimensions: 13x11
Laundry
- Level: Main
- Area: 35 Square Feet
- Dimensions: 7x5
Living room
- Level: Main
- Area: 210 Square Feet
- Dimensions: 15x14
Storage
- Level: Lower
- Area: 165 Square Feet
- Dimensions: 15x11
Sun room
- Level: Main
- Area: 132 Square Feet
- Dimensions: 12x11
Heating
- Forced Air
Cooling
- Central Air
Appliances
- Included: Dishwasher, Dryer, Freezer, Microwave, Range, Refrigerator, Stainless Steel Appliance(s), Washer
- Laundry: Laundry Room, Main Level
Features
- Basement: Daylight,Drain Tiled,Full,Unfinished
- Number of fireplaces: 1
- Fireplace features: Gas, Living Room
Interior area
- Total structure area: 2,592
- Total interior livable area: 1,296 sqft
- Finished area above ground: 1,296
- Finished area below ground: 0
Video & virtual tour
Property
Parking
- Total spaces: 2
- Parking features: Attached
- Attached garage spaces: 2
- Details: Garage Dimensions (21x20)
Accessibility
- Accessibility features: None
Features
- Levels: One
- Stories: 1
- Patio & porch: Deck
Lot
- Size: 3,571 Square Feet
Details
- Foundation area: 1296
- Parcel number: 233023320041
- Zoning description: Residential-Single Family
Construction
Type & style
- Home type: Townhouse
- Property subtype: (TH) Side x Side
- Attached to another structure: Yes
Materials
- Concrete
- Roof: Age Over 8 Years
Condition
- New construction: No
- Year built: 2000
Utilities & green energy
- Electric: Circuit Breakers
- Gas: Natural Gas
- Sewer: City Sewer/Connected
- Water: City Water/Connected
Community & HOA
Community
- Subdivision: Cic 361 Weston Woods Of Shv
HOA
- Has HOA: Yes
- Services included: Maintenance Structure, Cable TV, Hazard Insurance, Internet, Lawn Care, Maintenance Grounds, Professional Mgmt, Sanitation, Snow Removal
- HOA fee: $530 monthly
- HOA name: HOA Living
- HOA phone: 612-234-6464
Location
- Region: Shoreview
Financial & listing details
- Price per square foot: $297/sqft
- Tax assessed value: $410,600
- Annual tax amount: $5,742
- Date on market: 9/25/2026
- Cumulative days on market: 17 days
Estimated market value
Not available
Estimated sales range
Not available
Not available
Price history
| Date | Event | Price |
|---|---|---|
| 9/25/2026 | Pending sale | $384,900$297/sqft |
Source:  NorthstarMLS as distributed by MLS GRID #7139453 Report a problem NorthstarMLS as distributed by MLS GRID #7139453 Report a problem | ||
| 9/13/2026 | Listing removed | $384,900$297/sqft |
Source: NorthstarMLS as distributed by MLS GRID #7139453 Report a problem | ||
| 9/11/2026 | Listed for sale | $384,900+32.3%$297/sqft |
Source: NorthstarMLS as distributed by MLS GRID #7139453 Report a problem | ||
| 6/26/2020 | Sold | $291,000-2.7%$225/sqft |
Source: NorthstarMLS as distributed by MLS GRID #5489675 Report a problem | ||
| 5/29/2020 | Pending sale | $299,000$231/sqft |
Source: Coldwell Banker Realty #5489675 Report a problem | ||
| 5/7/2020 | Price change | $299,000-7.1%$231/sqft |
Source: Coldwell Banker Realty - Shoreview/North Oaks #5489675 Report a problem | ||
| 4/17/2020 | Listed for sale | $322,000+47.7%$248/sqft |
Source: Coldwell Banker Realty - Shoreview/North Oaks #5489675 Report a problem | ||
| 5/12/2000 | Sold | $218,000$168/sqft |
Source: Public Record Report a problem | ||
Public tax history
| Year | Property taxes | Tax assessment |
|---|---|---|
| 2026 | $5,742 +23.4% | $410,600 -0.8% |
| 2025 | $4,652 +9% | $413,800 +14.5% |
| 2024 | $4,266 -9.4% | $361,300 +8.6% |
| 2023 | $4,710 +11.6% | $332,800 -10.6% |
| 2022 | $4,220 -11% | $372,400 +22.9% |
| 2021 | $4,742 +15.5% | $303,100 -12% |
| 2020 | $4,106 +8.6% | $344,400 +20.3% |
| 2019 | $3,780 | $286,400 |
| 2018 | $3,780 -1.3% | $286,400 +5% |
| 2017 | $3,828 | $272,800 |
| 2016 | $3,828 +8.4% | -- |
| 2015 | $3,532 +1.2% | $242,200 |
| 2014 | $3,490 -21.4% | -- |
| 2013 | $4,440 +6.4% | -- |
| 2012 | $4,174 +8.4% | -- |
| 2011 | $3,852 | -- |
| 2010 | -- | -- |
| 2009 | $3,856 +1% | -- |
| 2008 | $3,816 -3.2% | -- |
| 2007 | $3,942 +20.2% | -- |
| 2006 | $3,280 +16.2% | -- |
| 2005 | $2,822 +8.4% | -- |
| 2004 | $2,604 +20.4% | -- |
| 2003 | $2,162 +4% | -- |
| 2002 | $2,078 +1691.4% | -- |
| 2001 | $116 +46.9% | -- |
| 2000 | $79 | -- |
Find assessor info on the county website
Monthly payment
Est. payment
Payment breakdown
Explore the cost of this home by adjusting the details. Changes won't be saved.Climate risks
Neighborhood: 55126
Similar homes
- $450,0002 bd2 ba1.8k sqft1144 Lois Ct, Shoreview, MN 55126For Sale
 MLS ID #7136689, Sarah J Gorham, Coldwell Banker Realty. NorthstarMLS as distributed by MLS GRID
 - $400,0004 bd2 ba1.7k sqft5700 Deer Trl E, Shoreview, MN 55126For Sale
 MLS ID #7134005, Desrochers Realty Group, eXp Realty. NorthstarMLS as distributed by MLS GRID
 - $285,0002 bd2 ba1.5k sqft1899 Wildflower Ct, Shoreview, MN 55126For Sale
 MLS ID #7147064, Maura Brickles, Bridge Realty, LLC. NorthstarMLS as distributed by MLS GRID
 - $350,0002 bd3 ba1.9k sqft1880 Shady Beach Ave, Roseville, MN 55113For Sale
 MLS ID #7157148, Emily Olson, Redfin Corporation. NorthstarMLS as distributed by MLS GRID
 - $289,9002 bd2 ba1.1k sqft5661 Donegal Ct, Shoreview, MN 55126For SaleMLS ID #7122471, William S Thelen, RE/MAX Results. NorthstarMLS as distributed by MLS GRID
- $350,0003 bd3 ba1.8k sqft206 Alberta Ln, Little Canada, MN 55117For SaleMLS ID #7136397, Cameron Voss, Edina Realty, Inc.. NorthstarMLS as distributed by MLS GRID
- $450,0002 bd3 ba1.7k sqft710 Gilfillan Ln, Saint Paul, MN 55127For SaleMLS ID #7090039, Tessa Juliar, Coldwell Banker Realty. NorthstarMLS as distributed by MLS GRID
- $399,9003 bd2 ba1.7k sqft2209 Midlothian Rd, Roseville, MN 55113For SaleMLS ID #7134962, Patrick Ruble, Coldwell Banker Realty. NorthstarMLS as distributed by MLS GRID
- $415,0002 bd2 ba1.4k sqft5243 Pathways Ave, White Bear Lake, MN 55110For SaleMLS ID #7143280, Eric Alsides, eXp Realty. NorthstarMLS as distributed by MLS GRID
- $389,9003 bd2 ba1.8k sqft2567 91st Ave NE, Blaine, MN 55449For SaleMLS ID #7138495, Lars Anderson, RE/MAX Results. NorthstarMLS as distributed by MLS GRID
- $315,0003 bd3 ba1.5k sqft797 Parkside Ln NE, Columbia Heights, MN 55421For SaleMLS ID #7143063, Jerome S Moscowitz, RE/MAX Results. NorthstarMLS as distributed by MLS GRID
- $364,9902 bd2 ba1.6k sqft6801 24th St N, Oakdale, MN 55128For SaleMLS ID #7124559, Jason T. Davids, LPT Realty, LLC. NorthstarMLS as distributed by MLS GRID
- $399,9003 bd3 ba1.9k sqft3896 Darling Dr, Woodbury, MN 55125For SaleMLS ID #7149588, Jane T Lynch, RE/MAX Results. NorthstarMLS as distributed by MLS GRID
- $349,9004 bd3 ba1.6k sqft5020 Holly Ln N Unit 4, Plymouth, MN 55446For SaleMLS ID #7095505, Elizabeth Gust, Pemberton RE. NorthstarMLS as distributed by MLS GRID
- $299,9003 bd2 ba1.5k sqft9126 Windsor Ln N, Brooklyn Park, MN 55443For SaleMLS ID #7151545, Nicholas (Nick) Junker, Redfin Corporation. NorthstarMLS as distributed by MLS GRID
- $419,9004 bd2 ba1.8k sqft2966 Thunder Bay Rd, Little Canada, MN 55117For SaleMLS ID #7137876, Benjamin James Loonan, RE/MAX Advantage Plus. NorthstarMLS as distributed by MLS GRID
- $207,5002 bd1 ba1k sqft11139 Edgewood Cir N, Champlin, MN 55316For SaleMLS ID #7156354, Shaun W Zaudtke, Edina Realty, Inc.. NorthstarMLS as distributed by MLS GRID
- $394,9003 bd2 ba1.5k sqft1401 Driving Park Rd, Stillwater, MN 55082For SaleMLS ID #7151883, John D Schuster, Coldwell Banker Realty - Southwest Regional. NorthstarMLS as distributed by MLS GRID
- $285,0002 bd2 ba1.6k sqft1757 Elm St, White Bear Lake, MN 55110For SaleMLS ID #7149850, Yvonne Hanson, RE/MAX Results. NorthstarMLS as distributed by MLS GRID
- $369,0002 bd2 ba1.5k sqft3771 Burgundy Dr, Eagan, MN 55122For SaleMLS ID #7136584, Ryan Fischer, RE/MAX Results. NorthstarMLS as distributed by MLS GRID
