Beautifully updated 5BR, 2.5BA split-level home tucked away on a quiet cul-de-sac in the heart of Fairfax County. This home offers exceptional curb appeal and a completely remodeled main level featuring hardwood floors, vaulted ceilings with recessed lighting and skylights, neutral paint tones, and abundant natural light throughout. The open-concept layout includes a bright family room, dining area, and a gorgeous gourmet kitchen with quartz countertops, complementary backsplash, upgraded cabinetry with hardware, an oversized island with pendant lighting, and stainless steel appliances—perfect for both everyday living and entertaining. The lower-level family room showcases a charming brick hearth fireplace, custom built-in desk space, and sliding glass doors leading to the deck—ideal for indoor-outdoor living. Upstairs, you’ll find four spacious bedrooms and two full bathrooms. The finished basement adds even more flexibility with a fifth bedroom and a large rec room. Located just 2 miles from George Mason University and within the highly sought-after Robinson Secondary School pyramid. Conveniently close to the VRE, major commuter routes, shopping, and dining—this home truly has it all!
Under contract
$899,900
10901 Fox Sparrow Ct, Fairfax, VA 22032
5beds
2,579sqft
:
Get pre-qualified$5,840/mo
Single Family Residence
Built in 1982
7,448 Square Feet Lot
$888,100 Zestimate®
$349/sqft
$84/mo HOA
What's special
Finished basementLarge rec roomExceptional curb appealCompletely remodeled main levelNeutral paint tonesOpen-concept layoutBright family room
- 82 days |
- 124 |
- 1 |
Zillow last checked:
Listing updated:
Listed by:
Jean Nguyen 703-568-8229,
Chambers Theory, LLC 7036092323,
Listing Team: Home Theory Sales Team
Source: Bright MLS,MLS#: VAFX2309184
Facts & features
Interior
Bedrooms & bathrooms
- Bedrooms: 5
- Bathrooms: 3
- Full bathrooms: 2
- 1/2 bathrooms: 1
- Main level bathrooms: 1
Basement
- Area: 556
Heating
- Heat Pump, Natural Gas
Cooling
- Central Air, Electric
Appliances
- Included: Gas Water Heater
Features
- Basement: Full,Walk-Out Access
- Number of fireplaces: 1
Interior area
- Total structure area: 2,579
- Total interior livable area: 2,579 sqft
- Finished area above ground: 2,023
- Finished area below ground: 556
Property
Parking
- Total spaces: 2
- Parking features: Garage Faces Front, Attached, Driveway
- Attached garage spaces: 2
- Has uncovered spaces: Yes
Accessibility
- Accessibility features: None
Features
- Levels: Three and One Half
- Stories: 3.5
- Pool features: None
Lot
- Size: 7,448 Square Feet
Details
- Additional structures: Above Grade, Below Grade
- Parcel number: 0771 12 0259
- Zoning: 303
- Special conditions: Standard
Construction
Type & style
- Home type: SingleFamily
- Architectural style: Colonial
- Property subtype: Single Family Residence
Materials
- Brick, Metal Siding
- Foundation: Slab
Condition
- New construction: No
- Year built: 1982
Utilities & green energy
- Sewer: Other
- Water: Other
Community & HOA
Community
- Subdivision: Fairfax Club Estates
HOA
- Has HOA: Yes
- HOA fee: $84 monthly
Location
- Region: Fairfax
Financial & listing details
- Price per square foot: $349/sqft
- Tax assessed value: $841,980
- Annual tax amount: $9,344
- Date on market: 5/9/2026
- Listing agreement: Exclusive Right To Sell
- Listing terms: Cash,Conventional,VA Loan
- Ownership: Fee Simple
Estimated market value
$888,100
$844,000 - $933,000
$4,452/mo
Price history
| Date | Event | Price |
|---|---|---|
| 6/12/2026 | Listing removed | $899,900$349/sqft |
Source:  Bright MLS #VAFX2309184 Report a problem Bright MLS #VAFX2309184 Report a problem | ||
| 5/27/2026 | Price change | $899,900-2.2%$349/sqft |
Source: Bright MLS #VAFX2309184 Report a problem | ||
| 5/9/2026 | Listed for sale | $920,000+67.3%$357/sqft |
Source: Bright MLS #VAFX2309184 Report a problem | ||
| 12/24/2018 | Sold | $550,000-6%$213/sqft |
Source: Public Record Report a problem | ||
| 11/6/2018 | Price change | $585,000-2.2%$227/sqft |
Source: Havarest Realty #1001405665 Report a problem | ||
| 9/9/2018 | Price change | $598,000-2.9%$232/sqft |
Source: Havarest Realty #1001405665 Report a problem | ||
| 8/29/2018 | Price change | $615,900-0.5%$239/sqft |
Source: Havarest Realty #1001405665 Report a problem | ||
| 7/22/2018 | Price change | $618,900+2.3%$240/sqft |
Source: Havarest Realty #1001405665 Report a problem | ||
| 6/25/2018 | Listed for sale | $604,900-2.4%$235/sqft |
Source: Havarest Realty #1001405665 Report a problem | ||
| 2/2/2018 | Listing removed | $619,900$240/sqft |
Source: Havarest Realty #FX10076244 Report a problem | ||
| 12/1/2017 | Price change | $619,900-1.6%$240/sqft |
Source: Havarest Realty #FX10076244 Report a problem | ||
| 10/25/2017 | Listed for sale | $629,900+20%$244/sqft |
Source: Havarest Realty #FX10076244 Report a problem | ||
| 10/5/2017 | Listing removed | $2,700$1/sqft |
Source: BMI REALTORS INC. #FX10015399 Report a problem | ||
| 9/19/2017 | Price change | $2,700-6.9%$1/sqft |
Source: BMI REALTORS INC. #FX10015399 Report a problem | ||
| 7/26/2017 | Listed for rent | $2,900+3.6%$1/sqft |
Source: BMI REALTORS INC. #FX10015399 Report a problem | ||
| 2/13/2016 | Listing removed | $2,800$1/sqft |
Source: BMI REALTORS INC. #FX8773144 Report a problem | ||
| 10/15/2015 | Listed for rent | $2,800$1/sqft |
Source: BMI REALTORS INC. #FX8773144 Report a problem | ||
| 3/7/2013 | Sold | $525,000-2.8%$204/sqft |
Source: Public Record Report a problem | ||
| 2/22/2013 | Price change | $539,950-1.8%$209/sqft |
Source: Re/Max Allegiance #FX7979609 Report a problem | ||
| 12/21/2012 | Listed for sale | $549,950+35.1%$213/sqft |
Source: Re/Max Allegiance #FX7979609 Report a problem | ||
| 3/9/2012 | Sold | $407,000+78.5%$158/sqft |
Source: Public Record Report a problem | ||
| 4/1/1998 | Sold | $228,000$88/sqft |
Source: Public Record Report a problem | ||
Public tax history
| Year | Property taxes | Tax assessment |
|---|---|---|
| 2025 | $9,344 +7.9% | $808,300 +8.1% |
| 2024 | $8,662 +4.2% | $747,690 +1.5% |
| 2023 | $8,314 +5.1% | $736,730 +6.5% |
| 2022 | $7,913 | $692,040 +15.7% |
| 2021 | -- | $598,230 +2.1% |
| 2020 | $6,937 +1.8% | $586,140 +1.8% |
| 2019 | $6,816 +3.3% | $575,880 +3.3% |
| 2018 | $6,595 +6.2% | $557,220 +4.2% |
| 2017 | $6,211 +4.3% | $534,940 +4.1% |
| 2016 | $5,954 +3.8% | $513,900 |
| 2015 | $5,735 +2.6% | $513,900 +2.3% |
| 2014 | $5,592 | $502,170 -0.4% |
| 2013 | -- | $504,130 +4.7% |
| 2012 | -- | $481,510 |
| 2011 | -- | $481,510 +7.8% |
| 2010 | -- | $446,500 -9% |
| 2009 | -- | $490,800 -8.6% |
| 2008 | -- | $536,910 -3.9% |
| 2007 | -- | $558,830 +63.6% |
| 2003 | -- | $341,655 +9% |
| 2002 | -- | $313,445 +22.9% |
| 2001 | -- | $254,980 |
Find assessor info on the county website
Monthly payment
Est. payment
Payment breakdown
Explore the cost of this home by adjusting the details. Changes won't be saved.Climate risks
Neighborhood: Middleridge
Nearby schools
GreatSchools rating
- 8/10Bonnie Brae Elementary SchoolGrades: PK-6Distance: 0.6 mi
- 8/10Robinson SecondaryGrades: 7-12Distance: 1.4 mi
Schools provided by the listing agent
- District: Fairfax County Public Schools
Source: Bright MLS. This data may not be complete. We recommend contacting the local school district to confirm school assignments for this home.
- $932,7005 bd4 ba2.5k sqft10903 Fox Sparrow Ct, Fairfax, VA 22032Off Market
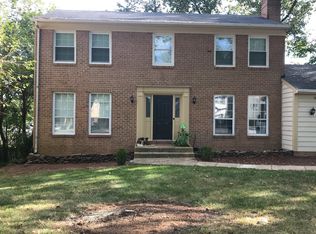
- $852,6004 bd2 ba2k sqft10900 Fox Sparrow Ct, Fairfax, VA 22032Off Market
- $786,5003 bd2 ba1.6k sqft10906 Adare Dr, Fairfax, VA 22032Off Market
- $894,3004 bd3 ba2.2k sqft10902 Fox Sparrow Ct, Fairfax, VA 22032Off Market
- $823,7003 bd3 ba2.8k sqft10896 Adare Dr, Fairfax, VA 22032Off Market
- $794,3003 bd2 ba1.6k sqft10908 Adare Dr, Fairfax, VA 22032Off Market
- $887,7004 bd3 ba2.1k sqft10905 Fox Sparrow Ct, Fairfax, VA 22032Off Market
- $777,2004 bd3 ba1.3k sqft10894 Adare Dr, Fairfax, VA 22032Off Market
A local agent can set up tours, give advice and negotiate with sellers.
Similar homes
- $824,9004 bd3 ba2.3k sqft5010 Gainsborough Dr, Fairfax, VA 22032For Sale

 MLS ID #VAFX2330438, Chelsea Betah, Century 21 Redwood Realty. Bright MLS
 - $849,0004 bd3 ba2.7k sqft10103 Dundalk St, Fairfax, VA 22032For Sale
 MLS ID #VAFX2327730, Jason Cheperdak, Samson Properties. Bright MLS
 - $985,0005 bd4 ba2.1k sqft4773 Farndon Ct, Fairfax, VA 22032For Sale
 MLS ID #VAFX2316886, Alexandra Holden, Keller Williams Realty. Bright MLS
 - $825,0004 bd3 ba2k sqft4752 Carterwood Dr, Fairfax, VA 22032For Sale
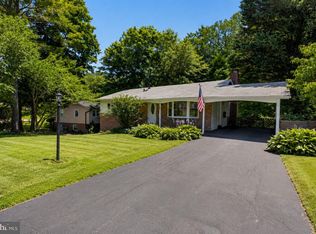 MLS ID #VAFX2317746, Chris Craddock, EXP Realty, LLC. Bright MLS
 - $894,4994 bd3 ba2.7k sqft3629 Parklane Rd, Fairfax, VA 22030For SaleMLS ID #VAFC2008692, NADER HOMOS, Keller Williams Realty/Lee Beaver & Assoc.. Bright MLS
- $785,0004 bd2 ba2.4k sqft4114 Orchard Dr, Fairfax, VA 22032For SaleMLS ID #VAFC2008462, Mark Laing, Keller Williams Realty. Bright MLS
- $925,0005 bd3 ba2.7k sqft6710 Sydenstricker Rd, Springfield, VA 22152For SaleMLS ID #VAFX2307882, Chris Craddock, EXP Realty, LLC. Bright MLS
- $950,0005 bd3 ba2k sqft4508 Fidelity Ct, Annandale, VA 22003For SaleMLS ID #VAFX2328572, Teresa Deng, Fairfax Realty of Tysons. Bright MLS
- $974,0005 bd3 ba2.6k sqft8001 Leyton Pl, Springfield, VA 22152For SaleMLS ID #VAFX2324088, Debra McElroy, CENTURY 21 New Millennium. Bright MLS
- $899,7005 bd4 ba2.4k sqft4006 Justine Dr, Annandale, VA 22003For SaleMLS ID #VAFX2329464, George Koutsoukos, Compass. Bright MLS
- $1,085,0004 bd3 ba3.6k sqft11399 Bantry Ter, Fairfax, VA 22030For SaleMLS ID #VAFX2318584, PAUL CHUNG, Samson Properties. Bright MLS
- $950,0004 bd3 ba2.1k sqft4509 Wakefield Chapel Rd, Annandale, VA 22003For SaleMLS ID #VAFX2328706, Tammy Le, Redfin Corporation. Bright MLS
- $849,9004 bd3 ba2.1k sqft3511 Slade Run Dr, Falls Church, VA 22042For SaleMLS ID #VAFX2331476, Darren Robertson, Samson Properties. Bright MLS
- $924,9004 bd3 ba2.4k sqft7601 Cervantes Ct, Springfield, VA 22153For SaleMLS ID #VAFX2315146, Ron Lenz, Century 21 Redwood Realty. Bright MLS
- $899,9905 bd3 ba2.6k sqft5610 Shade Tree Ln, Alexandria, VA 22310For SaleMLS ID #VAFX2309942, John Edwards, Pearson Smith Realty, LLC. Bright MLS
- $875,0004 bd3 ba1.8k sqft9030 Chestnut Ridge Rd, Fairfax Station, VA 22039For SaleMLS ID #VAFX2325378, Dilyara Daminova, Samson Properties. Bright MLS
- $995,0004 bd3 ba2.5k sqft8104 Briar Creek Dr, Annandale, VA 22003For SaleMLS ID #VAFX2323858, Jana Gilbert, Weichert, REALTORS. Bright MLS
- $629,9003 bd4 ba2.2k sqft5426 Cabot Ridge Ct, Fairfax, VA 22032For SaleMLS ID #VAFX2319466, Gitte Long, Redfin Corporation. Bright MLS
- $1,025,0004 bd4 ba2.8k sqft9009 Mears St, Fairfax, VA 22031For SaleMLS ID #VAFX2318720, Allison Gillette, Paul Wesley Real Estate. Bright MLS
- $874,0004 bd3 ba2.4k sqft12312 Coleraine Ct, Reston, VA 20191For SaleMLS ID #VAFX2320676, Candyce Astroth, Samson Properties. Bright MLS
