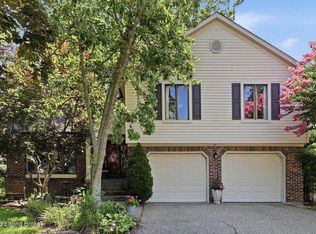
Rare opportunity in the City of Douglass Hills! This one-of-a-kind, spacious 1.5-story home offers over 3,000 square feet of above-ground living space and a floor plan unlike the typical Douglass Hills home. Nestled on a quiet cul-de-sac, this impressive property features 5 bedrooms, 4.5 baths, and TWO spacious first-floor Primary Suites — each complete with a private ensuite Primary Bathroom and walk-in closet. This unique layout provides exceptional flexibility for multi-generational living, guests, or anyone seeking additional private living space. Step outside to your own backyard retreat featuring an in-ground pool with a NEW pool liner, perfect for relaxing, entertaining, and enjoying summer days at home. An attached two-car garage adds everyday convenience. The home offers super spacious bedrooms, generous living areas, and an abundance of storage with an incredible 16 closets throughout. Step inside to a dramatic two-story foyer open to the family room with a classic brick fireplace. Additional features include a formal dining room, den, first-floor laundry, and an oversized eat-in kitchen with abundant cabinetry, pantry closet, and plenty of space for gathering. This home presents a great opportunity to make it your own and add your personal style. It has been thoughtfully priced to reflect the need for cosmetic updates throughout, allowing the next owner the opportunity to customize and create their ideal home while enjoying the exceptional space, layout, and location this property provides. Enjoy everything the City of Douglass Hills has to offer, including a community pool, park, walking track, playground, tennis and pickleball courts, sand volleyball, and year-round community events. Conveniently located just minutes from Middletown with quick access to I-64 and I-265 via Blankenbaker Parkway. Shopping, restaurants, schools, and everyday conveniences are nearby, including the new Publix grocery store opening soon in Blankenbaker Plaza. High-speed fiber internet is available through AT&T and T-Mobile. Listing Agents are proud City of Douglass Hills residents and are happy to share firsthand knowledge of the community, amenities, and local events.
Under contract
$479,000
10907 Alloway Ct, Douglass Hills, KY 40243
5beds
4,027sqft
:
Get pre-qualified$3,168/mo
Single Family Residence
Built in 1979
10,018 Square Feet Lot
$479,600 Zestimate®
$119/sqft
$-- HOA
What's special
- 31 days |
- 1,884 |
- 110 |
Likely to sell faster than
Zillow last checked:
Listing updated:
Listed by:
Cyndi J Riddle 502-379-0145,
Riddle Realty,
Jeffrey J Riddle 502-639-3806
Source: Metro Search Inc. LLC DBA Apex MLS,MLS#: 1723207
Facts & features
Interior
Bedrooms & bathrooms
- Bedrooms: 5
- Bathrooms: 5
- Full bathrooms: 4
- 1/2 bathrooms: 1
Primary bedroom
- Description: Walk-In Closet
- Level: First
Primary bedroom
- Description: Walk-In closet
- Level: First
Bedroom
- Level: Second
Bedroom
- Level: Second
Bedroom
- Level: Second
Primary bathroom
- Level: First
Primary bathroom
- Description: Access to Pool Deck
- Level: First
Full bathroom
- Level: Second
Full bathroom
- Level: Basement
Half bathroom
- Level: First
Breakfast room
- Level: First
Family room
- Level: Basement
Great room
- Description: Fireplace - Access to Pool
- Level: First
Kitchen
- Level: First
Laundry
- Description: 1st Fl Laundry - Access to Pool Deck
- Level: First
Other
- Description: Possible 6th Bedroom - No proper egress
- Level: Basement
Heating
- Forced Air, Natural Gas, Heat Pump
Cooling
- Central Air, Heat Pump
Features
- Basement: Partially Finished,Finished
- Number of fireplaces: 1
Interior area
- Total structure area: 3,101
- Total interior livable area: 4,027 sqft
- Finished area above ground: 3,101
- Finished area below ground: 926
Property
Parking
- Total spaces: 2
- Parking features: Attached, See Remarks, Driveway
- Attached garage spaces: 2
- Has uncovered spaces: Yes
Features
- Stories: 2
- Patio & porch: Patio
- Exterior features: See Remarks
- Has private pool: Yes
- Pool features: In Ground
- Fencing: Privacy
Lot
- Size: 10,018 Square Feet
- Features: Cul-De-Sac, See Remarks, Level
Details
- Additional structures: Garage(s)
- Parcel number: 22196809340000
Construction
Type & style
- Home type: SingleFamily
- Architectural style: Other
- Property subtype: Single Family Residence
Materials
- Wood Frame, Brick
- Foundation: Crawl Space, Slab, Concrete Perimeter
- Roof: Shingle
Condition
- Year built: 1979
Utilities & green energy
- Sewer: Public Sewer
- Water: Public
- Utilities for property: Electricity Connected, Natural Gas Connected
Community & HOA
Community
- Subdivision: Douglass Hills
HOA
- Has HOA: No
Location
- Region: Douglass Hills
Financial & listing details
- Price per square foot: $119/sqft
- Tax assessed value: $385,260
- Annual tax amount: $3,752
- Date on market: 7/22/2026
- Electric utility on property: Yes
Estimated market value
$479,600
$456,000 - $504,000
$4,791/mo
Price history
| Date | Event | Price |
|---|---|---|
| 7/26/2026 | Contingent | $479,000$119/sqft |
Source:  Metro Search Inc. LLC DBA Apex MLS #1723207 Report a problem Metro Search Inc. LLC DBA Apex MLS #1723207 Report a problem | ||
| 7/22/2026 | Listed for sale | $479,000+159.1%$119/sqft |
Source: Metro Search Inc. LLC DBA Apex MLS #1723207 Report a problem | ||
| 4/20/1995 | Sold | $184,850$46/sqft |
Source: Agent Provided Report a problem | ||
Public tax history
| Year | Property taxes | Tax assessment |
|---|---|---|
| 2025 | $3,752 -2.7% | $385,260 |
| 2024 | $3,857 -1.7% | $385,260 |
| 2023 | $3,925 -2% | $385,260 |
| 2022 | $4,006 +10.5% | $385,260 +33.3% |
| 2021 | $3,626 +8.9% | $288,980 |
| 2020 | $3,329 | $288,980 |
| 2019 | $3,329 +3.3% | $288,980 |
| 2018 | $3,224 | $288,980 |
| 2017 | $3,224 +19.4% | $288,980 +7% |
| 2013 | $2,700 | $270,040 |
| 2011 | $2,700 | $270,040 |
Find assessor info on the county website
Monthly payment
Est. payment
Payment breakdown
Explore the cost of this home by adjusting the details. Changes won't be saved.Climate risks
Neighborhood: Douglass Hills
Nearby schools
GreatSchools rating
- 5/10Middletown Elementary SchoolGrades: PK-5Distance: 1.2 mi
- 8/10Crosby Middle SchoolGrades: 6-8Distance: 0.4 mi
- 5/10Eastern High SchoolGrades: 9-12Distance: 1.7 mi
- $403,4002 bd2 ba2.4k sqft10905 Alloway Ct, Douglass Hills, KY 40243Off Market
- $402,3002 bd2 ba2.3k sqft10909 Alloway Ct, Douglass Hills, KY 40243Off Market
- $447,0002 bd3 ba2.4k sqft10903 Alloway Ct, Douglass Hills, KY 40243Off Market
- $360,7002 bd2 ba1.8k sqft707 Karly Ct, Douglass Hills, KY 40243Off Market
- $474,6004 bd2 ba2.1k sqft10904 Alloway Ct, Douglass Hills, KY 40243Off Market
- $463,0003 bd3 ba3.4k sqft10908 Alloway Ct, Douglass Hills, KY 40243Sold
- $448,400-- bd2 ba2.6k sqft10906 Alloway Ct, Douglass Hills, KY 40243Off Market
- $394,7003 bd2 ba1.8k sqft706 Karly Ct, Douglass Hills, KY 40243Off Market
A local agent can set up tours, give advice and negotiate with sellers.
Similar homes
- $439,9003 bd3 ba2.8k sqft11717 Robinlynn Ln, Middletown, KY 40243For Sale

 MLS ID #1726174, Jacob Gurney, Parkside Realty. Metro Search Inc. LLC DBA Apex MLS
 - $500,0003 bd3 ba3.4k sqft12800 Ledges Dr, Middletown, KY 40243For Sale
 MLS ID #1726039, Shamus Greene, Real Estate Go To. Metro Search Inc. LLC DBA Apex MLS
 - $529,9004 bd3 ba3.1k sqft748 Dehart Ln, Middletown, KY 40243For Sale
 MLS ID #1726248, Shaun S Wallace, 1 Percent Lists Purple Door. Metro Search Inc. LLC DBA Apex MLS
 - $450,0004 bd3 ba2k sqft10504 Larkhall Ct, Louisville, KY 40223For Sale
 MLS ID #1725540, Malcolm Burke, Nest Realty. Metro Search Inc. LLC DBA Apex MLS
 - $435,0004 bd4 ba3.4k sqft12013 Parkland Ct, Middletown, KY 40243For SaleMLS ID #1723907, Mary K Chandler, EnVesta. Metro Search Inc. LLC DBA Apex MLS
- $519,9005 bd4 ba2.7k sqft802 Foxgate Rd, Louisville, KY 40223For SaleMLS ID #1725633, Mark Benitez, Rankin Realty. Metro Search Inc. LLC DBA Apex MLS
- $500,0004 bd3 ba2.6k sqft10206 Falling Tree Way, Louisville, KY 40223For SaleMLS ID #1724709, Paige Williams, United Real Estate Louisville. Metro Search Inc. LLC DBA Apex MLS
- $565,0004 bd3 ba3.3k sqft824 N Pope Lick Rd, Middletown, KY 40243For SaleMLS ID #1718225, Bruce Stansbury, BERKSHIRE HATHAWAY HomeServices, Parks & Weisberg Realtors. Metro Search Inc. LLC DBA Apex MLS
- $490,0004 bd3 ba3.2k sqft2611 Kennersley Dr, Langdon Place, KY 40242For SaleMLS ID #1723283, Anne Hayden, simpler.realestate. Metro Search Inc. LLC DBA Apex MLS
- $475,0003 bd2 ba2.9k sqft3308 Tucker Wood Ln, Louisville, KY 40299For SaleMLS ID #1725949, Emily Hughes, Lenihan Sotheby's Int'l Realty. Metro Search Inc. LLC DBA Apex MLS
- $419,9004 bd3 ba2.9k sqft1303 Limestone Trce, Louisville, KY 40223For SaleMLS ID #1725042, Carrie J Pike, Forman, Jones & Associates REALTORS. Metro Search Inc. LLC DBA Apex MLS
- $430,0003 bd3 ba2.1k sqft14223 Academy Ridge Blvd, Louisville, KY 40245For SaleMLS ID #1726140, Paula Weaver, First Saturday Real Estate. Metro Search Inc. LLC DBA Apex MLS
- $399,9994 bd3 ba3.3k sqft3406 Stony Brook Dr, Louisville, KY 40299For SaleMLS ID #1725832, Cheryl L Smith, Weichert Realtors - ABG. Metro Search Inc. LLC DBA Apex MLS
- $399,9994 bd3 ba2.5k sqft10701 Linn Station Rd, Louisville, KY 40223For SaleMLS ID #1720084, Maria C Perez, Real Estate Unlimited. Metro Search Inc. LLC DBA Apex MLS
- $480,0003 bd3 ba2.8k sqft3037 Crystal Waters Way, Louisville, KY 40299For SaleMLS ID #1726239, Hayden Marinaro, Semonin Realtors. Metro Search Inc. LLC DBA Apex MLS
- $389,0003 bd3 ba2.3k sqft9604 Somerford Ct, Meadow Vale, KY 40242For SaleMLS ID #1726040, Laura E Mosher, Semonin Realtors. Metro Search Inc. LLC DBA Apex MLS
- $365,0004 bd3 ba2.9k sqft4301 Mount Vernon Rd, Saint Regis Park, KY 40220For SaleMLS ID #1726116, Bob Sokoler, simpler.realestate. Metro Search Inc. LLC DBA Apex MLS
- $399,9994 bd3 ba2.2k sqft1118 Silvercrest Ln, Louisville, KY 40223For SaleMLS ID #1721450, Mark G Hall, Parklands Realty. Metro Search Inc. LLC DBA Apex MLS
- $535,0004 bd3 ba3.7k sqft412 Lake Forest Pkwy, Louisville, KY 40245For SaleMLS ID #1720215, Barrett Goff, Allodium Real Estate. Metro Search Inc. LLC DBA Apex MLS
- $525,0004 bd3 ba2.8k sqft4210 Dolphin Rd, Houston Acres, KY 40220For SaleMLS ID #1721414, Scott Radcliff, RE/MAX Premier Properties. Metro Search Inc. LLC DBA Apex MLS
